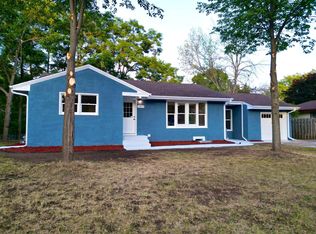
Recently refinished 1.5 story home with walkout lower level. Home recently received some major upgrades including new paint inside and out, new windows,new flooring, new appliances , new hot water heater, new HVAC and AC unit, new bathroom vanity and new light fixtures. large upper level BR with closets and storage. Huge wrap around deck overlooking fenced in backyard area along with 1 car detached garage and driveway with turnaround. This home has alot to offer for this price point.
Active
$239,500
6823 E River Rd NE, Fridley, MN 55432
3beds
1,186sqft
Single Family
Built in 1952
10,018 Square Feet Lot
$242,100 Zestimate®
$202/sqft
$-- HOA
What's special
New flooringNew windowsNew bathroom vanityNew appliancesNew light fixturesDriveway with turnaroundWalkout lower level
- 3 days
- 462
- 87
Zillow last checked:
Listing updated:
Listed by:
Donovan R. Gilbert 651-248-2158,
Common Sense Realty
Source: NorthstarMLS as distributed by MLS GRID,MLS#: 7146364
Facts & features
Interior
Bedrooms & bathrooms
- Bedrooms: 3
- Bathrooms: 1
- Full bathrooms: 1
Bedroom
- Level: Main
- Area: 115 Square Feet
- Dimensions: 11.5x10
Bedroom 2
- Level: Main
- Area: 103.5 Square Feet
- Dimensions: 11.5x9
Bedroom 3
- Level: Upper
- Area: 580 Square Feet
- Dimensions: 29x20
Bathroom
- Level: Main
- Area: 48 Square Feet
- Dimensions: 8x6
Dining room
- Level: Main
- Area: 66.5 Square Feet
- Dimensions: 9.5x7
Kitchen
- Level: Main
- Area: 64 Square Feet
- Dimensions: 8x8
Living room
- Level: Main
- Area: 189.75 Square Feet
- Dimensions: 16.5x11.5
Heating
- Forced Air
Cooling
- Central Air
Appliances
- Included: Dryer, Range, Refrigerator, Washer
Features
- Basement: Daylight,Unfinished,Walk-Out Access
- Has fireplace: No
Interior area
- Total structure area: 1,932
- Total interior livable area: 1,186 sqft
- Finished area above ground: 1,186
- Finished area below ground: 0
Property
Parking
- Total spaces: 1
- Parking features: Detached Garage, Concrete
- Garage spaces: 1
Accessibility
- Accessibility features: None
Features
- Levels: One and One Half
- Stories: 1.5
- Fencing: Full,Privacy,Wood
Lot
- Size: 10,018 Square Feet
- Dimensions: 125 x 80 x 120 x 80
Details
- Foundation area: 746
- Parcel number: 153024120014
- Zoning description: Residential-Single Family
Construction
Type & style
- Home type: SingleFamily
- Property subtype: Single Family
Condition
- New construction: No
- Year built: 1952
Utilities & green energy
- Gas: Natural Gas
- Sewer: City Sewer/Connected
- Water: City Water/Connected
Community & HOA
Community
- Subdivision: Ostmans 1st Add
HOA
- Has HOA: No
Location
- Region: Fridley
Financial & listing details
- Price per square foot: $202/sqft
- Tax assessed value: $264,200
- Annual tax amount: $3,619
- Date on market: 9/18/2026
Estimated market value
$242,100
$230,000 - $254,000
$2,077/mo
Price history
| Date | Event | Price |
|---|---|---|
| 9/18/2026 | Listed for sale | $239,500+46.9%$202/sqft |
Source:  NorthstarMLS as distributed by MLS GRID #7146364 Report a problem NorthstarMLS as distributed by MLS GRID #7146364 Report a problem | ||
| 7/22/2026 | Sold | $163,000$137/sqft |
Source: Public Record Report a problem | ||
Public tax history
| Year | Property taxes | Tax assessment |
|---|---|---|
| 2025 | $3,258 -2.9% | $241,428 +7% |
| 2024 | $3,355 +5.5% | $225,732 -13.3% |
| 2023 | $3,180 +3.1% | $260,439 +3.8% |
| 2022 | $3,085 +10.5% | $250,847 +20% |
| 2021 | $2,793 -1.8% | $208,991 +4.7% |
| 2019 | $2,844 +7.7% | $199,700 +6.2% |
| 2018 | $2,640 +16.3% | $188,100 +17.1% |
| 2017 | $2,270 +11.7% | $160,600 +17.7% |
| 2016 | $2,032 +6.1% | $136,500 |
| 2015 | $1,915 +0.1% | $136,500 +10.2% |
| 2014 | $1,913 -3.4% | $123,900 |
| 2013 | $1,980 -1.3% | -- |
| 2012 | $2,006 +0.2% | -- |
| 2011 | $2,002 -0.7% | -- |
| 2010 | $2,016 +0.8% | -- |
| 2008 | $1,999 +3.1% | -- |
| 2007 | $1,940 +3.1% | -- |
| 2006 | $1,882 +17.2% | -- |
| 2005 | $1,606 +18.2% | -- |
| 2004 | $1,358 +1.1% | -- |
| 2003 | $1,344 +36% | -- |
| 2002 | $988 -15.9% | -- |
| 2001 | $1,175 | -- |
Find assessor info on the county website
Monthly payment
Est. payment
Payment breakdown
Explore the cost of this home by adjusting the details. Changes won't be saved.Climate risks
Neighborhood: 55432
Similar homes
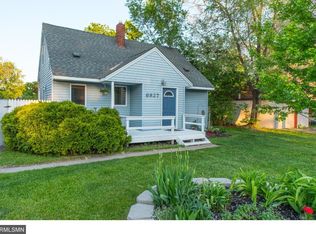
- $289,9003 bd2 ba1.5k sqft6270 6th St NE, Fridley, MN 55432For Sale
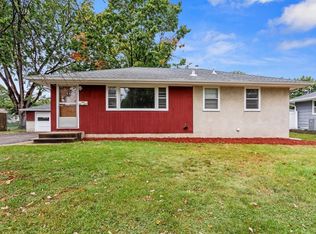
 MLS ID #7146629, Lenny Frolov, Resource Realty Group, Inc. NorthstarMLS as distributed by MLS GRID
 - $239,9003 bd1 ba936 sqft5850 2 1/2 St NE, Fridley, MN 55432For Sale
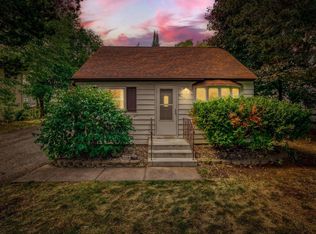 MLS ID #7136278, Joseph Ludwig, Luke Real Estate. NorthstarMLS as distributed by MLS GRID
 - $--3 bd1 ba1.1k sqft1072 Hackmann Cir NE, Fridley, MN 55432Auction
 Auction.com 1
 - $254,0002 bd2 ba1.2k sqft214 Christenson Way NE, Fridley, MN 55432For Sale
 MLS ID #7147098, Amber N Broadway, Opendoor Brokerage, LLC. NorthstarMLS as distributed by MLS GRID
 - $230,0002 bd1 ba1.2k sqft6728 W River Rd, Brooklyn Center, MN 55430For SaleMLS ID #7144291, Amber Haddy, Kris Lindahl Real Estate. NorthstarMLS as distributed by MLS GRID
- $290,0003 bd1 ba1.2k sqft671 58th Ave NE, Fridley, MN 55432For SaleMLS ID #7144084, Nathan Pentz, Keller Williams Classic Rlty NW. NorthstarMLS as distributed by MLS GRID
- $335,0003 bd2 ba1.5k sqft595 Kimball St NE, Fridley, MN 55432For SaleMLS ID #7142958, Michael R Pickett, Wits Realty. NorthstarMLS as distributed by MLS GRID
- $350,0003 bd2 ba1.6k sqft6663 Lucia Ln NE, Fridley, MN 55432For SaleMLS ID #7142787, Valarie J Nordstrom, Century 21 Atwood. NorthstarMLS as distributed by MLS GRID
- $289,9003 bd1 ba1.5k sqft7558 5th St NE, Fridley, MN 55432New ConstructionMLS ID #7141365, Rikk T. Sorenson, Keller Williams Premier Realty. NorthstarMLS as distributed by MLS GRID
- $225,0004 bd1 ba1.2k sqft570 Ironton St NE, Fridley, MN 55432For SaleMLS ID #7125608, Jeremy J Hager, Keller Williams Classic Rlty NW. NorthstarMLS as distributed by MLS GRID
- $299,9003 bd1 ba1.5k sqft210 67th Ave NE, Fridley, MN 55432For SaleMLS ID #7129997, Nicole Watson, Pemberton RE. NorthstarMLS as distributed by MLS GRID
- $325,0003 bd2 ba1.5k sqft6911 E River Rd NE, Fridley, MN 55432For SaleMLS ID #7106998, Artemisa Boston, eXp Realty. NorthstarMLS as distributed by MLS GRID
- $235,8002 bd1 ba772 sqft389 Hugo St NE, Fridley, MN 55432For SaleMLS ID #7123680, Michael T Walz, RE/MAX Results. NorthstarMLS as distributed by MLS GRID
- $299,9003 bd1 ba1.3k sqft358 Rosedale Rd NE, Spring Lake Park, MN 55432For SaleMLS ID #7139981, Kathryn Johnson, eXp Realty. NorthstarMLS as distributed by MLS GRID
- $307,0003 bd1 ba1.3k sqft7567 Central Ave NE, Fridley, MN 55432For SaleMLS ID #7144353, Andrew Kruc, Fathom Realty MN, LLC. NorthstarMLS as distributed by MLS GRID
