Are you moving to Dallas and searching for the perfect neighborhood with access to highly acclaimed Lakewood Elementary? Be the first to take advantage of this exclusive offering from Dunbar Homes. Here is your opportunity to select your finishes and upgrade your finish-out package by securing this custom home early in the construction process. Schedule an exclusive private showing with the builder and listing agent during construction.
Situated on a beautiful creek lot, this exceptional new construction home offers 5 bedrooms, 4.5 bathrooms, and an oversized 2-car garage. Thoughtfully designed for modern living, the open-concept floor plan features expansive living and dining spaces, a chef-inspired kitchen, luxurious primary suite, and generously sized secondary bedrooms.
Large windows throughout the home provide abundant natural light and showcase picturesque creek views. The oversized garage offers additional storage space, while the backyard provides the perfect setting for outdoor living and entertaining.
Located just minutes from White Rock Lake, premier shopping, dining, parks, and entertainment, this home combines luxury, convenience, and one of East Dallas' most sought-after school destinations. Estimated completion is October 2026. Buyers who act early may have the opportunity to personalize select finishes, materials, and design selections prior to completion.
Don't miss this rare opportunity to own a custom creekside home in the heart of Lakewood. Pictures are digitally produced and subject to change without notice.
Pending
$2,400,000
6825 Blessing Dr, Dallas, TX 75214
5beds
4,880sqft
Single Family Residence
Built in 2026
0.38 Acres Lot
$-- Zestimate®
$492/sqft
$-- HOA
What's special
Open-concept floor planBeautiful creek lotAbundant natural lightPicturesque creek viewsChef-inspired kitchenLuxurious primary suiteGenerously sized secondary bedrooms
- 146 days
- 90
- 2
Zillow last checked:
Listing updated:
Listed by:
John Cramer 0687312 214-212-6865,
OnDemand Realty 214-766-5833
Source: NTREIS,MLS#: 21281114
Facts & features
Interior
Bedrooms & bathrooms
- Bedrooms: 5
- Bathrooms: 5
- Full bathrooms: 4
- 1/2 bathrooms: 1
Primary bedroom
- Features: Closet Cabinetry, Ceiling Fan(s), Dual Sinks, Double Vanity, En Suite Bathroom, Fireplace, Garden Tub/Roman Tub, Sitting Area in Primary, Separate Shower, Walk-In Closet(s)
- Level: First
- Dimensions: 19 x 17
Bedroom
- Features: Ceiling Fan(s), Walk-In Closet(s)
- Level: First
- Dimensions: 15 x 12
Bedroom
- Features: Ceiling Fan(s), Walk-In Closet(s)
- Level: Second
- Dimensions: 15 x 12
Bedroom
- Features: Ceiling Fan(s), Walk-In Closet(s)
- Level: Second
- Dimensions: 14 x 13
Bedroom
- Features: Ceiling Fan(s), Walk-In Closet(s)
- Level: Second
- Dimensions: 14 x 12
Dining room
- Level: First
- Dimensions: 21 x 11
Living room
- Features: Fireplace
- Level: First
- Dimensions: 21 x 18
Heating
- Central, ENERGY STAR/ACCA RSI Qualified Installation, ENERGY STAR Qualified Equipment, Fireplace(s), Natural Gas
Cooling
- Central Air, Ceiling Fan(s), Electric, ENERGY STAR Qualified Equipment
Appliances
- Included: Built-In Refrigerator, Dishwasher, Disposal, Gas Water Heater
- Laundry: Washer Hookup, Electric Dryer Hookup, Laundry in Utility Room
Features
- Built-in Features, Chandelier, Cathedral Ceiling(s), Decorative/Designer Lighting Fixtures, Double Vanity, Eat-in Kitchen, High Speed Internet, Kitchen Island, Open Floorplan, Pantry, Paneling/Wainscoting, Vaulted Ceiling(s), Wired for Data, Walk-In Closet(s), Wired for Sound
- Has basement: No
- Number of fireplaces: 3
- Fireplace features: Double Sided, Gas, Living Room, Masonry, Primary Bedroom, See Through
Interior area
- Total interior livable area: 4,880 sqft
Video & virtual tour
Property
Parking
- Total spaces: 2
- Parking features: Garage Faces Front, Garage, Garage Door Opener, Inside Entrance, Oversized
- Attached garage spaces: 2
Features
- Levels: Two
- Stories: 2
- Patio & porch: Covered, Deck
- Exterior features: Deck, Rain Gutters
- Pool features: None
- Waterfront features: Creek
Lot
- Size: 0.38 Acres
- Features: Interior Lot, Irregular Lot, Landscaped, Subdivision, Sprinkler System
Details
- Parcel number: 00000243148000000
Construction
Type & style
- Home type: SingleFamily
- Architectural style: Traditional,Detached
- Property subtype: Single Family Residence
Materials
- Brick, Wood Siding
- Foundation: Slab
- Roof: Composition,Shingle
Condition
- New construction: Yes
- Year built: 2026
Utilities & green energy
- Sewer: Public Sewer
- Water: Public
- Utilities for property: Electricity Connected, Natural Gas Available, Sewer Available, Separate Meters, Water Available
Community & HOA
Community
- Subdivision: Mockingbird Hill Rev
HOA
- Has HOA: No
Location
- Region: Dallas
Financial & listing details
- Price per square foot: $492/sqft
- Tax assessed value: $1,085,990
- Annual tax amount: $24,182
- Date on market: 5/29/2026
- Cumulative days on market: 145 days
- Listing terms: Cash,Conventional,FHA,VA Loan
Estimated market value
Not available
Estimated sales range
Not available
$7,955/mo
Price history
| Date | Event | Price |
|---|---|---|
| 7/17/2026 | Pending sale | $2,400,000$492/sqft |
Source: NTREIS #21281114 Report a problem | ||
| 5/29/2026 | Listed for sale | $2,400,000+317%$492/sqft |
Source: NTREIS #21281114 Report a problem | ||
| 6/24/2025 | Sold | -- |
Source: Public Record Report a problem | ||
| 5/20/2025 | Listed for sale | $575,580$118/sqft |
Source: NTREIS #20942080 Report a problem | ||
| 9/13/2024 | Sold | -- |
Source: Public Record Report a problem | ||
| 5/24/2020 | Listing removed | -- |
Source: Auction.com Report a problem | ||
| 5/16/2020 | Listed for sale | -- |
Source: Auction.com Report a problem | ||
Public tax history
| Year | Property taxes | Tax assessment |
|---|---|---|
| 2025 | $24,182 +94.6% | $1,085,990 +45.2% |
| 2024 | $12,425 +8% | $748,000 +15.7% |
| 2023 | $11,508 -5.7% | $646,370 |
| 2022 | $12,201 +3.4% | $646,370 +19.3% |
| 2021 | $11,798 -2.8% | $541,780 |
| 2020 | $12,137 +3.4% | $541,780 +3.6% |
| 2019 | $11,734 +5.9% | $522,750 |
| 2018 | $11,082 +15.6% | $522,750 +21.6% |
| 2017 | $9,586 +0.6% | $430,040 |
| 2016 | $9,531 +11.7% | $430,040 +10.6% |
| 2015 | $8,535 | $388,780 +3.5% |
| 2014 | $8,535 | $375,750 |
| 2013 | -- | -- |
| 2012 | -- | -- |
| 2011 | -- | -- |
| 2010 | -- | -- |
| 2009 | -- | -- |
| 2008 | -- | -- |
| 2007 | -- | -- |
| 2005 | -- | -- |
| 2004 | -- | -- |
| 2003 | -- | -- |
| 2002 | -- | -- |
| 2001 | -- | -- |
Find assessor info on the county website
Monthly payment
Est. payment
Payment breakdown
Explore the cost of this home by adjusting the details. Changes won't be saved.Climate risks
Neighborhood: 75214
Nearby schools
Schools provided by the listing agent
- Elementary: Lakewood
- Middle: Long
- High: Woodrow Wilson
- District: Dallas ISD
Source: NTREIS. This data may not be complete. We recommend contacting the local school district to confirm school assignments for this home.
Similar homes
- $2,499,5005 bd5 ba5k sqft7153 Cornelia Ln, Dallas, TX 75214For Sale
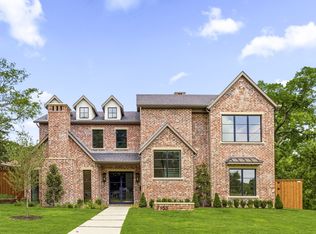 MLS ID #21418001, Joe Atkins. NTREIS
 - $2,525,0005 bd6 ba5.2k sqft6453 Bob O Link Dr, Dallas, TX 75214For Sale
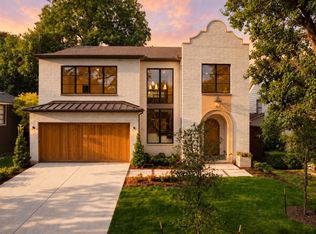 MLS ID #21418266, Clifton Kessler. NTREIS
 - $1,999,0005 bd5 ba4.3k sqft6984 Santa Barbara Dr, Dallas, TX 75214For Sale
 MLS ID #21353636, Natalie Hatchett. NTREIS
 - $2,250,0005 bd5 ba5k sqft6454 Kenwood Ave, Dallas, TX 75214For Sale
 MLS ID #21377009, Bardha Lloncari. NTREIS
