Big Land. Big Shop. Big Lifestyle.

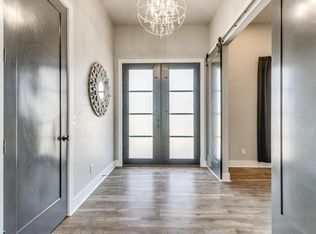
Set on 17.14 acres in Piedmont, this impressive 3-bed 2.1-bath barndominium combines thoughtful design, exceptional outdoor living, and serious flexibility. Inside, a spacious entry opens to a bright, open floor plan with soaring ceilings, striking beams, and a fireplace anchoring the living room. The kitchen is a standout with a huge island with bar seating, abundant cabinetry, glass-front display cabinets, generous storage, and a walk-in pantry, plus an adjoining space with room for an extra refrigerator and a dedicated coffee bar. The split-bedroom layout offers privacy, with a spacious primary suite featuring separate double vanities, a makeup station, soaking whirlpool tub, walk-in shower, and oversized walk-in closet, plus an additional closet in the bedroom. The 60x40 insulated SHOP offers two tall overhead doors and includes separate 600sqft of guest living quarters with a full kitchen, full bath, and laundry area—ideal for guests, extended family, or additional flexibility.
Outside, the covered patio creates an incredible extension of the living space, complete with ceiling fans and direct access to the in-ground pool and built-in hot tub. A separate fire pit area adds another spot to gather and enjoy the expansive setting.
Additional features include a whole-house Generac backup generator, spray foam insulation, tankless water heater, storm shelter, chicken coop, and garden area. With 17.14 acres and a layout designed for both everyday living and entertaining, this property offers space, function, and versatility in one exceptional package.
Pending
$749,900
6829 Mustang Rd NE, Piedmont, OK 73078
3beds
2,964sqft
Single Family Residence
Built in 2022
17.14 Acres Lot
$747,300 Zestimate®
$253/sqft
$-- HOA
What's special
Garden areaSeparate fire pit areaStriking beamsWalk-in showerBright open floor planSpacious primary suiteSeparate double vanities
- 51 days
- 161
- 2
Zillow last checked:
Listing updated:
Listed by:
Shane Willard 405-640-1317,
Willard Real Estate Group
Source: MLSOK/OKCMAR as distributed by MLS GRID,MLS#: 1244585
Facts & features
Interior
Bedrooms & bathrooms
- Bedrooms: 3
- Bathrooms: 3
- Full bathrooms: 2
- 1/2 bathrooms: 1
Heating
- Has Heating (Unspecified Type)
Cooling
- Has cooling: Yes
Appliances
- Included: Dishwasher, Disposal, Microwave, Water Heater, Free-Standing Electric Oven, Free-Standing Gas Range
Features
- Flooring: Combination, Carpet, Vinyl
- Windows: Double Pane, Low-Emissivity Windows
- Number of fireplaces: 1
- Fireplace features: Gas Log
Interior area
- Total structure area: 2,964
- Total interior livable area: 2,964 sqft
Property
Parking
- Total spaces: 2
- Parking features: Concrete
- Garage spaces: 2
Features
- Levels: One
- Stories: 1
- Exterior features: Fire Pit, Rain Gutters
- Has private pool: Yes
- Pool features: Pool/Spa Combo
- Has spa: Yes
- Spa features: Spa/Hot Tub
Lot
- Size: 17.14 Acres
- Features: Interior Lot, Rural
Details
- Parcel number: 6829NEMustang73078
- Special conditions: None
Construction
Type & style
- Home type: SingleFamily
- Architectural style: Barndominium
- Property subtype: Single Family Residence
Materials
- Frame, Metal Siding
- Foundation: Slab
- Roof: Metal
Condition
- Year built: 2022
Utilities & green energy
- Sewer: Septic Tank
- Water: Well
- Utilities for property: Propane
Community & HOA
Location
- Region: Piedmont
Financial & listing details
- Price per square foot: $253/sqft
- Tax assessed value: $622,678
- Annual tax amount: $4,078
- Date on market: 8/19/2026
- Electric utility on property: Yes
Estimated market value
$747,300
$710,000 - $785,000
$3,824/mo
Price history
| Date | Event | Price |
|---|---|---|
| 8/25/2026 | Pending sale | $749,900$253/sqft |
Source:  MLSOK/OKCMAR as distributed by MLS GRID #1244585 Report a problem MLSOK/OKCMAR as distributed by MLS GRID #1244585 Report a problem | ||
| 8/19/2026 | Listed for sale | $749,900$253/sqft |
Source: MLSOK/OKCMAR as distributed by MLS GRID #1244585 Report a problem | ||
Public tax history
| Year | Property taxes | Tax assessment |
|---|---|---|
| 2025 | $4,078 +2.4% | $38,837 +3% |
| 2024 | $3,984 | $37,707 |
| 2023 | -- | -- |
| 2022 | $480 -21.2% | $5,475 |
| 2021 | $609 +882.3% | $5,475 +895.5% |
| 2020 | $62 +5.1% | $550 |
| 2019 | $59 -1.7% | $550 +0.2% |
| 2018 | $60 | $549 |
Find assessor info on the county website
Monthly payment
Est. payment
Payment breakdown
Explore the cost of this home by adjusting the details. Changes won't be saved.Climate risks
Neighborhood: 73078
Nearby schools
Schools provided by the listing agent
- Elementary: Piedmont ES
- Middle: Piedmont MS
- High: Piedmont HS
Source: MLSOK/OKCMAR as distributed by MLS GRID. This data may not be complete. We recommend contacting the local school district to confirm school assignments for this home.
Similar homes
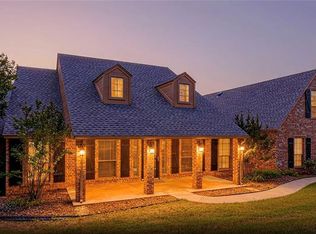
- $449,0003 bd3 ba2.2k sqft7495 Avondale Ln NE, Piedmont, OK 73078For Sale
 MLS ID #1248839, Andrew Mosshart, KG Realty LLC. MLSOK/OKCMAR as distributed by MLS GRID
 - $688,0004 bd4 ba3.4k sqft26244 E 868th Rd, Cashion, OK 73016For Sale
 MLS ID #1233728, Tiasha Redus, Piedmont Home and Land LLC. MLSOK/OKCMAR as distributed by MLS GRID
 - $430,0003 bd2 ba1.8k sqft241 NW Moffat St, Piedmont, OK 73078For Sale
 MLS ID #1246941, Carmen Morgan, Homestead and Co. - BO. MLSOK/OKCMAR as distributed by MLS GRID
 - $635,0004 bd5 ba3k sqft10461 Ridgeview Dr, Edmond, OK 73034For Sale
 MLS ID #1252505, Shelby Williams, Roots Real Estate. MLSOK/OKCMAR as distributed by MLS GRID
