Modern Luxury Meets Exceptional Value in The Colony Welcome to 6833 Younger Drive, a masterfully renovated residence where high-end design meets suburban convenience. This home has been reimagined with a 'luxury-first' mindset, offering the aesthetic and finishes of a million-dollar estate for under $400,000. Extensively Reimagined Exterior & Interior From the moment you arrive, the freshly updated siding and contemporary exterior paint signal that this is not your average renovation. Step inside to an expansive open floor plan bathed in natural light, showcasing premium new flooring and designer fixtures throughout. The centerpiece of the living area is a stunning fireplace, redesigned to serve as a sophisticated focal point for cozy evenings or upscale entertaining. Chef-Inspired Kitchen & Spa-Like Baths The heart of the home is a total showstopper. The kitchen features: Custom Cabinetry: Sleek, new soft-close cabinets providing ample storage. Quartz Countertops: Durable, elegant surfaces that offer a high-end feel. Modern Fixtures: Carefully selected hardware that complements the luxury aesthetic. The 2.5 bathrooms have been equally transformed with a modern touch, featuring updated vanities and contemporary tiling that turn daily routines into a spa-like experience. Versatile Space for Every Need With 4 spacious bedrooms and a flexible upstairs loft, this home adapts to your lifestyle. Whether you need a high-tech home office, a vibrant playroom, or a secondary media lounge, the layout provides the privacy and space you require. Unbeatable Location Perfectly situated in the heart of The Colony, you are minutes away from everything: Recreation: Quick access to the lake for weekend escapes. Convenience: Close to premier shopping, local schools, and major highways for an easy commute. Community: Near local churches and neighborhood parks. This is a rare opportunity to own a turnkey, modern masterpiece at an incredible price point. At under $400k, a home
Pending
Price cut: $10K (7/15)
$380,000
6833 Younger Dr, The Colony, TX 75056
4beds
1,626sqft
:
Get pre-qualified$2,834/mo
Single Family Residence
Built in 1985
6,621 Square Feet Lot
$371,500 Zestimate®
$234/sqft
$-- HOA
What's special
Freshly updated sidingPremium new flooringContemporary exterior paintChef-inspired kitchenDesigner fixtures throughout
- 72 days |
- 1,522 |
- 203 |
Likely to sell faster than
Zillow last checked:
Listing updated:
Listed by:
Aaron Jistel 0548216 877-897-7275,
ListingSpark 877-897-7275
Source: NTREIS,MLS#: 21272762
Facts & features
Interior
Bedrooms & bathrooms
- Bedrooms: 4
- Bathrooms: 3
- Full bathrooms: 2
- 1/2 bathrooms: 1
Primary bedroom
- Level: First
- Dimensions: 14 x 12
Bedroom
- Level: Second
- Dimensions: 12 x 11
Bedroom
- Level: Second
- Dimensions: 12 x 11
Bedroom
- Level: Second
- Dimensions: 12 x 11
Living room
- Level: First
- Dimensions: 15 x 16
Heating
- Central, Electric
Cooling
- Central Air, Electric
Appliances
- Included: Dishwasher, Electric Oven, Electric Range, Disposal, Microwave, Refrigerator
Features
- Central Vacuum
- Flooring: Ceramic Tile, Vinyl
- Has basement: No
- Number of fireplaces: 1
- Fireplace features: Electric
Interior area
- Total interior livable area: 1,626 sqft
Video & virtual tour
Property
Parking
- Total spaces: 2
- Parking features: Garage, Garage Door Opener, On Street
- Attached garage spaces: 2
Features
- Levels: Two
- Stories: 2
- Pool features: None
Lot
- Size: 6,621 Square Feet
Details
- Parcel number: R11102
Construction
Type & style
- Home type: SingleFamily
- Architectural style: Detached
- Property subtype: Single Family Residence
Materials
- Brick, Vinyl Siding
- Foundation: Slab
- Roof: Composition
Condition
- Year built: 1985
Utilities & green energy
- Sewer: Public Sewer
- Water: Public
- Utilities for property: Sewer Available, Water Available
Community & HOA
Community
- Security: Smoke Detector(s)
- Subdivision: Colony 26
HOA
- Has HOA: No
Location
- Region: The Colony
Financial & listing details
- Price per square foot: $234/sqft
- Tax assessed value: $308,016
- Annual tax amount: $5,956
- Date on market: 5/16/2026
- Cumulative days on market: 64 days
- Listing terms: Cash,Conventional,FHA,VA Loan
Estimated market value
$371,500
$353,000 - $390,000
$2,407/mo
Price history
| Date | Event | Price |
|---|---|---|
| 7/25/2026 | Pending sale | $380,000$234/sqft |
Source: NTREIS #21272762 Report a problem | ||
| 7/17/2026 | Contingent | $380,000$234/sqft |
Source: NTREIS #21272762 Report a problem | ||
| 7/15/2026 | Price change | $380,000-2.6%$234/sqft |
Source: NTREIS #21272762 Report a problem | ||
| 5/16/2026 | Listed for sale | $390,000$240/sqft |
Source: NTREIS #21272762 Report a problem | ||
Public tax history
| Year | Property taxes | Tax assessment |
|---|---|---|
| 2025 | $3,418 -30.1% | $308,016 -5.9% |
| 2024 | $4,887 +4.8% | $327,501 +10% |
| 2023 | $4,663 -9.9% | $297,728 +10% |
| 2022 | $5,177 +2.4% | $270,662 +10% |
| 2021 | $5,054 +3.9% | $246,056 +5.1% |
| 2020 | $4,866 +10.3% | $234,080 -0.4% |
| 2019 | $4,413 +7.5% | $234,915 +21% |
| 2018 | $4,105 +21% | $194,158 +10% |
| 2017 | $3,393 | $176,507 +10% |
| 2016 | $3,393 +13.5% | $160,461 +10% |
| 2015 | $2,990 | $145,874 +10% |
| 2014 | $2,990 | $132,613 +6.1% |
| 2013 | $2,990 | $124,968 +2.8% |
| 2012 | -- | $121,555 -8.7% |
| 2011 | -- | $133,125 +7% |
| 2010 | -- | $124,437 +0.5% |
| 2009 | -- | $123,780 +0.5% |
| 2007 | $2,939 -3.9% | $123,116 +1.4% |
| 2006 | $3,058 +4.6% | $121,443 +4.5% |
| 2005 | $2,924 | $116,212 +0.2% |
| 2004 | -- | $115,943 -5.2% |
| 2003 | -- | $122,284 +6.7% |
| 2002 | -- | $114,651 +2.2% |
| 2001 | -- | $112,201 |
Find assessor info on the county website
Monthly payment
Est. payment
Payment breakdown
Explore the cost of this home by adjusting the details. Changes won't be saved.Climate risks
Neighborhood: 75056
Nearby schools
GreatSchools rating
- 6/10Ethridge Elementary SchoolGrades: PK-5Distance: 0.9 mi
- 3/10Lakeview Middle SchoolGrades: 6-8Distance: 0.3 mi
- 5/10The Colony High SchoolGrades: 9-12Distance: 1.6 mi
Schools provided by the listing agent
- Elementary: Ethridge
- Middle: Lakeview
- High: The Colony
- District: Lewisville ISD
Source: NTREIS. This data may not be complete. We recommend contacting the local school district to confirm school assignments for this home.
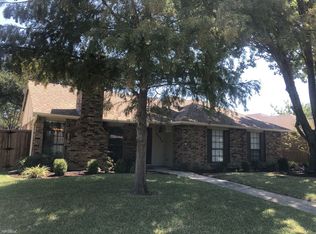
- $291,1003 bd2 ba1.3k sqft6829 Younger Dr, The Colony, TX 75056Off Market
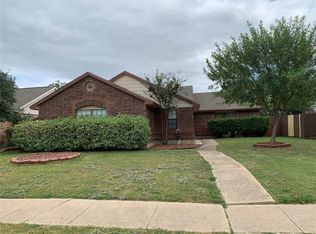
- $278,9003 bd2 ba1.3k sqft6837 Younger Dr, The Colony, TX 75056Off Market
- $303,4003 bd2 ba1.3k sqft6825 Younger Dr, The Colony, TX 75056Off Market
- $324,600-- bd2 ba1.5k sqft6841 Younger Dr, The Colony, TX 75056Off Market
- $319,4003 bd2 ba1.3k sqft6832 Fryer St, The Colony, TX 75056Off Market
- $285,900-- bd2 ba1.3k sqft6828 Fryer St, The Colony, TX 75056Off Market
- $319,0003 bd2 ba1.6k sqft6836 Fryer St, The Colony, TX 75056Off Market
- $--3 bd2 ba1.6k sqft6832 Younger Dr, The Colony, TX 75056Sold
A local agent can set up tours, give advice and negotiate with sellers.
Similar homes
- $345,0003 bd2 ba1.4k sqft2032 Ash Hill Rd, Carrollton, TX 75007For Sale
 MLS ID #21338874, Yvonne Vo. NTREIS
 - $378,9724 bd2 ba2k sqft126 Sunnydale, Lewisville, TX 75067For Sale
 MLS ID #21305029, Shabina Chowdhury. NTREIS
 - $450,0003 bd2 ba1.8k sqft1912 Primrose Ln, Carrollton, TX 75007For Sale
 MLS ID #21334941, Christie Cannon. NTREIS
 - $395,0003 bd2 ba1.5k sqft2901 Mill Trl, Carrollton, TX 75007For Sale
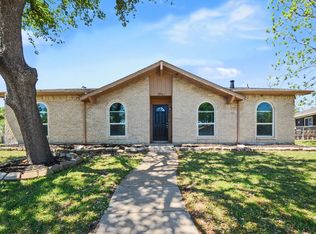 MLS ID #21241204, Quinn Segars. NTREIS
 - $369,9003 bd2 ba1.8k sqft814 Lake Bluff Dr, Lake Dallas, TX 75065For SaleMLS ID #21260443, Irteza Ali. NTREIS
- $379,9953 bd2 ba1.5k sqft112 Village Dr, Lewisville, TX 75067For SaleMLS ID #21285616, Reggie Andrews. NTREIS
- $399,0003 bd2 ba1.5k sqft2540 Sunscape Ln, Dallas, TX 75287For SaleMLS ID #21318896, Eric Hinton. NTREIS
- $399,9994 bd3 ba2k sqft1184 Courtney Ln, Lewisville, TX 75077For SaleMLS ID #21292219, Mackenzie Larch. NTREIS
- $419,0004 bd2 ba2.1k sqft2004 White Ash Rd, Carrollton, TX 75007For SaleMLS ID #21307940, Judy Jobin. NTREIS
- $522,0004 bd3 ba1.9k sqft1339 Barclay Dr, Carrollton, TX 75007For SaleMLS ID #21338929, Rachel Lankri. NTREIS
- $419,0003 bd2 ba1.3k sqft1119 Normandy Dr, Grapevine, TX 76051For SaleMLS ID #21333316, Jennifer Broussard. NTREIS
- $429,9003 bd2 ba1.7k sqft3022 Ravine Trl, Carrollton, TX 75007For SaleMLS ID #21332651, Aglae Gonzalez. NTREIS
- $374,9993 bd2 ba1.8k sqft1434 Wildvalley Dr, Lewisville, TX 75067For SaleMLS ID #21291267, Jenny Kim. NTREIS
- $408,9003 bd3 ba1.8k sqft321 Oakbend Dr, Lewisville, TX 75067For SaleMLS ID #21262393, Michael Bilicki. NTREIS
- $368,9003 bd2 ba1.5k sqft228 Wildfire Dr, Lewisville, TX 75067For SaleMLS ID #21176894, Liz Snowden. NTREIS
- $475,0004 bd3 ba2.3k sqft1395 Clear Creek Dr, Lewisville, TX 75067For SaleMLS ID #21335752, Lura-Margaret Frith. NTREIS
- $370,0003 bd2 ba1.6k sqft6709 Abilene Dr, Sachse, TX 75048For SaleMLS ID #21319149, Sylvia Zurita. NTREIS
- $435,0003 bd2 ba1.7k sqft2624 Kingsridge Dr, Dallas, TX 75287For SaleMLS ID #21286008, Tracey Wecker. NTREIS
- $389,0003 bd2 ba1.4k sqft3543 Cloverdale Ln, Farmers Branch, TX 75234For SaleMLS ID #21319038, Scott Hays. NTREIS
- $350,0003 bd2 ba1.5k sqft11839 High Meadow Dr, Dallas, TX 75234For SaleMLS ID #21331944, Ryan Owen. NTREIS
