Welcome to 6838 W. Rockland Place, a meticulously maintained ranch-style home in one of Southwest Littleton's most desirable neighborhoods. Ideally located just minutes from Chatfield State Park, miles of hiking and biking trails, shopping, dining, and everyday conveniences, this home offers the perfect blend of comfort, convenience, and low-maintenance living. The neighborhood also provides easy access to C-470, making mountain getaways and commuting a breeze.
Designed with an open-concept floor plan and soaring vaulted ceilings, the home feels bright, spacious, and inviting. Large windows fill the living spaces with natural light, while tasteful finishes create a warm, modern feel throughout. The seamless flow between the living room, dining area, and kitchen makes entertaining easy and everyday living effortless.
The spacious primary suite serves as a private retreat, complete with a walk-in closet and a full en-suite bath. Durable, high-traffic carpeting provides comfort while making maintenance simple, making this home ideal for a lock-and-leave lifestyle or easy single-level living.
Step outside to enjoy a perfectly sized backyard designed for relaxation rather than extensive upkeep. The covered patio with a sunshade creates an inviting outdoor space to enjoy your morning coffee, unwind after a day at Chatfield Reservoir, or entertain friends and family.
The finished and insulated oversized garage has plenty of overhead storage and an epoxy floor for easy upkeep.
Whether you're looking to right-size, purchase your first home, or simply enjoy the convenience of single-level living in a prime Littleton location, this move-in-ready home checks every box.
Accepting backups
$540,000
6838 W Rockland Place, Littleton, CO 80128
3beds
1,307sqft
:
Get pre-qualified$3,370/mo
Single Family Residence
Built in 2002
4,269 Square Feet Lot
$540,300 Zestimate®
$413/sqft
$67/mo HOA
What's special
- 28 days |
- 855 |
- 51 |
Zillow last checked:
Listing updated:
Listed by:
Melinda Enriquez 720-757-0433 melinda.enriquez@outlook.com,
Keller Williams Real Estate LLC,
Kelly Pickering 303-944-3480,
Keller Williams Real Estate LLC
Source: REcolorado as distributed by MLS GRID,MLS#: 5011656
Facts & features
Interior
Bedrooms & bathrooms
- Bedrooms: 3
- Bathrooms: 2
- Full bathrooms: 2
- Main level bathrooms: 2
- Main level bedrooms: 3
Bedroom
- Features: Primary Suite
- Level: Main
Bedroom
- Level: Main
Bedroom
- Level: Main
Bathroom
- Features: Primary Suite
- Level: Main
Bathroom
- Level: Main
Dining room
- Level: Main
Family room
- Level: Main
Kitchen
- Level: Main
Laundry
- Level: Main
Heating
- Forced Air
Cooling
- Central Air
Appliances
- Included: Dishwasher, Disposal, Dryer, Microwave, Range, Refrigerator, Washer
Features
- Flooring: Carpet, Wood
- Windows: Double Pane Windows
- Has basement: No
- Number of fireplaces: 1
Interior area
- Total structure area: 1,307
- Total interior livable area: 1,307 sqft
- Finished area above ground: 1,307
Property
Parking
- Total spaces: 2
- Parking features: Garage - Attached
- Attached garage spaces: 2
Features
- Levels: One
- Stories: 1
Lot
- Size: 4,269 Square Feet
Details
- Parcel number: 431789
- Zoning: P-D
- Special conditions: Standard
Construction
Type & style
- Home type: SingleFamily
- Architectural style: Traditional
- Property subtype: Single Family Residence
Materials
- Wood Siding
- Roof: Concrete
Condition
- Year built: 2002
Utilities & green energy
- Sewer: Public Sewer
- Water: Public
- Utilities for property: Cable Available, Electricity Connected, Internet Access (Wired), Natural Gas Connected, Phone Available
Community & HOA
Community
- Security: Carbon Monoxide Detector(s), Smoke Detector(s)
- Subdivision: Westlake Highlands Flg #1
HOA
- Has HOA: Yes
- Amenities included: Playground, Trail(s)
- Services included: Maintenance Grounds, Trash
- HOA fee: $67 monthly
- HOA name: Westlake Highlands HOA
- HOA phone: 303-430-6611
Location
- Region: Littleton
Financial & listing details
- Price per square foot: $413/sqft
- Tax assessed value: $519,508
- Annual tax amount: $3,483
- Date on market: 7/16/2026
- Listing terms: Cash,Conventional,FHA,VA Loan
- Exclusions: Sellers Personal Property And Staging Items
- Ownership: Individual
- Electric utility on property: Yes
- Road surface type: Paved
Estimated market value
$540,300
$513,000 - $567,000
$2,756/mo
Price history
| Date | Event | Price |
|---|---|---|
| 7/21/2026 | Pending sale | $540,000$413/sqft |
Source:  REcolorado as distributed by MLS GRID #5011656 Report a problem REcolorado as distributed by MLS GRID #5011656 Report a problem | ||
| 7/16/2026 | Listed for sale | $540,000+147.1%$413/sqft |
Source: REcolorado as distributed by MLS GRID #5011656 Report a problem | ||
| 5/6/2003 | Sold | $218,500+7.5%$167/sqft |
Source: Public Record Report a problem | ||
| 6/7/2001 | Sold | $203,325$156/sqft |
Source: Public Record Report a problem | ||
Public tax history
| Year | Property taxes | Tax assessment |
|---|---|---|
| 2025 | $3,197 +0.2% | $32,469 +0.6% |
| 2024 | $3,190 +16.8% | $32,267 |
| 2023 | $2,732 -1.4% | $32,267 +19.3% |
| 2022 | $2,770 +18% | $27,045 -2.8% |
| 2021 | $2,348 | $27,823 +17.4% |
| 2020 | $2,348 +0.7% | $23,707 |
| 2019 | $2,331 +11.1% | $23,707 +10.8% |
| 2018 | $2,098 | $21,402 |
| 2017 | $2,098 +1.4% | $21,402 +3.3% |
| 2016 | $2,069 +100% | $20,719 |
| 2015 | $1,034 -48.3% | $20,719 +9.5% |
| 2014 | $2,001 +7.2% | $18,929 |
| 2013 | $1,865 +1.9% | $18,929 +6.1% |
| 2012 | $1,831 -3% | $17,838 |
| 2011 | $1,887 0% | $17,838 -3.6% |
| 2010 | $1,888 -2.2% | $18,500 |
| 2009 | $1,930 +0.3% | $18,500 -2% |
| 2008 | $1,924 +6.5% | $18,870 |
| 2007 | $1,807 +5.8% | $18,870 +8.4% |
| 2006 | $1,708 -1.7% | $17,410 +0.4% |
| 2005 | $1,737 +8.9% | $17,340 |
| 2004 | $1,596 -2.9% | $17,340 |
| 2003 | $1,644 +49.4% | $17,340 -1.9% |
| 2002 | $1,101 +122.1% | $17,670 +260.6% |
| 2001 | $496 +276.7% | $4,900 |
| 2000 | $132 | $4,900 |
Find assessor info on the county website
Monthly payment
Est. payment
Payment breakdown
Explore the cost of this home by adjusting the details. Changes won't be saved.Climate risks
Neighborhood: 80128
Nearby schools
GreatSchools rating
- 5/10Columbine Hills Elementary SchoolGrades: PK-5Distance: 1.2 mi
- 6/10Ken Caryl Middle SchoolGrades: 6-8Distance: 1.3 mi
- 8/10Columbine High SchoolGrades: 9-12Distance: 2.9 mi
Schools provided by the listing agent
- Elementary: Columbine Hills
- Middle: Ken Caryl
- High: Columbine
- District: Jefferson County R-1
Source: REcolorado as distributed by MLS GRID. This data may not be complete. We recommend contacting the local school district to confirm school assignments for this home.
- $595,0003 bd3 ba1.6k sqft6828 W Rockland Pl, Littleton, CO 80128Sold
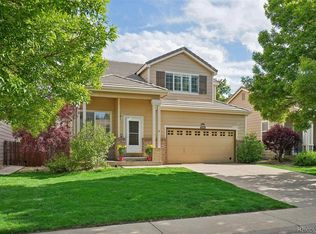
- $534,1003 bd3 ba1.4k sqft6848 W Rockland Pl, Littleton, CO 80128Off Market
- $591,8004 bd3 ba1.9k sqft6829 W San Juan Pl, Littleton, CO 80128Off Market
- $589,2003 bd3 ba1.9k sqft6818 W Rockland Pl, Littleton, CO 80128Off Market

- $569,7003 bd3 ba1.6k sqft6854 W Rockland Pl, Littleton, CO 80128Off Market
- $492,7002 bd2 ba1.3k sqft6819 W San Juan Pl, Littleton, CO 80128Off Market
- $528,6003 bd3 ba1.4k sqft6839 W San Juan Pl, Littleton, CO 80128Off Market
- $569,5003 bd3 ba1.4k sqft6809 W San Juan Pl, Littleton, CO 80128Sold
A local agent can set up tours, give advice and negotiate with sellers.
Similar homes
- $400,0002 bd2 ba1.5k sqft8312 S Upham Way, Littleton, CO 80128For Sale
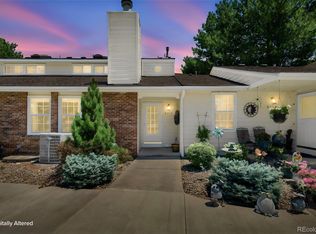
 MLS ID #7596663, Olivia Zuncic, Berkshire Hathaway HomeServices Colorado, LLC - Highlands Ranch Real Estate. REcolorado as distributed by MLS GRID
 - $517,0003 bd3 ba1.6k sqft7474 S Logan Street, Littleton, CO 80122For Sale
 MLS ID #1921932, David Dershem, Compass - Denver. REcolorado as distributed by MLS GRID
 - $414,9003 bd3 ba1.3k sqft9126 W Phillips Drive, Littleton, CO 80128For Sale
 MLS ID #5609697, Laura Stewart, HomeSmart. REcolorado as distributed by MLS GRID
 - $525,0003 bd4 ba1.8k sqft2892 W Long Cir #G, Littleton, CO 80120For Sale

 MLS ID #1064746, Nikki Wiederaenders, Compass-Denver. IRES as distributed by MLS GRID
 - $595,5004 bd2 ba1.8k sqft5600 S Queen Street, Littleton, CO 80127For SaleMLS ID #3381597, Chris Hartsfield, eXp Realty, LLC. REcolorado as distributed by MLS GRID
- $565,0003 bd2 ba1.8k sqft10299 Woodrose Lane, Littleton, CO 80129For SaleMLS ID #6969784, Shelby Foster, ERA New Age. REcolorado as distributed by MLS GRID
- $359,0002 bd3 ba1.2k sqft9653 W Chatfield Ave #B, Littleton, CO 80128For SaleMLS ID #1065310, Erin Talburt, Compass-Denver. IRES as distributed by MLS GRID
- $550,0003 bd3 ba1.4k sqft7325 S Nucla Street, Aurora, CO 80016For SaleMLS ID #3188093, Annabel Eggleston, eXp Realty, LLC. REcolorado as distributed by MLS GRID
- $535,0003 bd3 ba1.6k sqft1514 S Fraser Way, Aurora, CO 80012For SaleMLS ID #6887449, Cara Nail, MB The Brian Petrelli Team. REcolorado as distributed by MLS GRID
- $495,0003 bd3 ba1.5k sqft1208 Carlyle Park Circle, Highlands Ranch, CO 80129For SaleMLS ID #5523345, Toni Cordillo, Coldwell Banker Realty 54. REcolorado as distributed by MLS GRID
- $495,0002 bd2 ba1.1k sqft9352 Balsam Court, Highlands Ranch, CO 80126For SaleMLS ID #7649914, Pedro Siqueira, LIV Sotheby's International Realty. REcolorado as distributed by MLS GRID
- $645,0004 bd4 ba1.9k sqft364 Willowick Circle, Littleton, CO 80129For SaleMLS ID #5013967, Aunish Stephen, Compass - Denver. REcolorado as distributed by MLS GRID
- $600,0004 bd4 ba1.9k sqft1075 Brittany Way, Littleton, CO 80126For SaleMLS ID #6233140, Tony Greene, RE/MAX Professionals. REcolorado as distributed by MLS GRID
- $485,0003 bd3 ba1.5k sqft4376 S Quail Way, Littleton, CO 80127For SaleMLS ID #6628973, Blake Alexander, Compass - Denver. REcolorado as distributed by MLS GRID
- $580,0003 bd3 ba1.7k sqft5228 Sydney Avenue, Highlands Ranch, CO 80130For SaleMLS ID #5520991, Travis Beers, Beers Realty. REcolorado as distributed by MLS GRID
- $599,9994 bd3 ba1.8k sqft9712 Queenscliffe Dr, Highlands Ranch, CO 80130For SaleMLS ID #1065554, Skylar Visnack, Compass-Denver. IRES as distributed by MLS GRID
- $530,0003 bd3 ba1.6k sqft3876 S Jericho Court, Aurora, CO 80013For SaleMLS ID #9482295, Andre Dixion, Blue Pebble Homes. REcolorado as distributed by MLS GRID
- $540,0004 bd2 ba1.8k sqft11033 Pheasant Court, Parker, CO 80134For SaleMLS ID #4809334, Cline Team, Colorado Realty NOW, Inc. REcolorado as distributed by MLS GRID
- $517,5004 bd2 ba1.7k sqft16655 Ninebark Way, Parker, CO 80134For SaleMLS ID #5199743, Sarah Young, Guide Real Estate. REcolorado as distributed by MLS GRID
- $485,0003 bd2 ba1.8k sqft4100 S Laredo Way, Aurora, CO 80013For SaleMLS ID #3482517, Noah Werner, Blue Pebble Homes. REcolorado as distributed by MLS GRID
