Completely updated and ready for its new owner! This spacious three-bedroom, two-bath home offers approximately 2,016 square feet on about 1.26 fenced and gated acres. Inside, fresh finishes throughout create a clean, inviting feel, while the brand-new HVAC system provides added comfort and peace of mind. The generous floor plan features an oversized living room with a fireplace, a roomy eat-in kitchen, and a split-bedroom arrangement for added privacy. The impressive primary suite includes plenty of space for a sitting area, a private bath, and a large walk-in closet. Two additional bedrooms, a second full bath, and a separate laundry room complete the interior. Outside, the expansive property provides room to spread out, entertain, garden, or simply enjoy a little extra breathing room—all within convenient reach of Terrell.
Pending
$259,000
6840 Colquitt Rd, Terrell, TX 75160
3beds
2,016sqft
Manufactured Home, Single Family Residence
Built in 1999
1.15 Acres Lot
$256,700 Zestimate®
$128/sqft
$-- HOA
What's special
Fresh finishes throughoutSpacious three-bedroom two-bath homeLarge walk-in closetRoomy eat-in kitchenPrivate bathSeparate laundry roomBrand-new hvac system
- 24 days
- 641
- 80
Zillow last checked:
Listing updated:
Listed by:
Jessica Buchanan 0725584 888-519-7431,
United Real Estate DFW 817-360-8499
Source: NTREIS,MLS#: 21401480
Facts & features
Interior
Bedrooms & bathrooms
- Bedrooms: 3
- Bathrooms: 2
- Full bathrooms: 2
Primary bedroom
- Features: Built-in Features, Ceiling Fan(s), Dual Sinks, Double Vanity, En Suite Bathroom, Garden Tub/Roman Tub, Linen Closet, Sitting Area in Primary, Separate Shower, Walk-In Closet(s)
- Level: First
- Dimensions: 16 x 25
Bedroom
- Features: Walk-In Closet(s)
- Level: First
- Dimensions: 11 x 12
Bedroom
- Features: Walk-In Closet(s)
- Level: First
- Dimensions: 10 x 12
Primary bathroom
- Features: Built-in Features, Dual Sinks, Double Vanity, En Suite Bathroom, Garden Tub/Roman Tub, Sitting Area in Primary, Separate Shower
- Level: First
- Dimensions: 8 x 12
Other
- Features: Granite Counters
- Level: First
- Dimensions: 8 x 5
Kitchen
- Features: Built-in Features, Eat-in Kitchen, Granite Counters, Pantry
- Level: First
- Dimensions: 18 x 12
Living room
- Features: Ceiling Fan(s), Fireplace
- Level: First
- Dimensions: 19 x 12
Utility room
- Features: Utility Room
- Level: First
- Dimensions: 13 x 7
Heating
- Central, Fireplace(s)
Cooling
- Central Air, Ceiling Fan(s)
Appliances
- Included: Dishwasher, Electric Cooktop, Electric Oven, Refrigerator
- Laundry: Washer Hookup, Dryer Hookup, ElectricDryer Hookup, Laundry in Utility Room
Features
- Built-in Features, Decorative/Designer Lighting Fixtures, Double Vanity, Eat-in Kitchen, Granite Counters, Open Floorplan, Pantry, Walk-In Closet(s)
- Flooring: Luxury Vinyl Plank
- Windows: Window Coverings
- Has basement: No
- Number of fireplaces: 1
- Fireplace features: Wood Burning
Interior area
- Total interior livable area: 2,016 sqft
Video & virtual tour
Property
Parking
- Total spaces: 2
- Parking features: Covered, Carport, Gravel
- Carport spaces: 2
Features
- Levels: One
- Stories: 1
- Patio & porch: Covered, Deck
- Exterior features: Deck
- Pool features: None
- Fencing: Chain Link,Wrought Iron
Lot
- Size: 1.15 Acres
- Features: Cleared, Interior Lot, Few Trees
- Residential vegetation: Cleared, Grassed
Details
- Parcel number: 179672
- Horses can be raised: Yes
Construction
Type & style
- Home type: MobileManufactured
- Architectural style: Traditional
- Property subtype: Manufactured Home, Single Family Residence
Materials
- Foundation: Pillar/Post/Pier
- Roof: Composition
Condition
- Year built: 1999
Utilities & green energy
- Sewer: Aerobic Septic
- Water: Community/Coop
- Utilities for property: Electricity Available, Septic Available, Water Available
Community & HOA
Community
- Security: Smoke Detector(s)
- Subdivision: W E Sullivan
HOA
- Has HOA: No
Location
- Region: Terrell
Financial & listing details
- Price per square foot: $128/sqft
- Tax assessed value: $111,475
- Annual tax amount: $1,178
- Date on market: 10/2/2026
- Cumulative days on market: 9 days
- Listing terms: Cash,Conventional,FHA,VA Loan
Estimated market value
$256,700
$244,000 - $270,000
Not available
Price history
| Date | Event | Price |
|---|---|---|
| 10/12/2026 | Pending sale | $259,000$128/sqft |
Source: NTREIS #21401480 Report a problem | ||
| 10/5/2026 | Contingent | $259,000$128/sqft |
Source: eXp Realty #21401480 Report a problem | ||
| 10/2/2026 | Listed for sale | $259,000$128/sqft |
Source: NTREIS #21401480 Report a problem | ||
Public tax history
| Year | Property taxes | Tax assessment |
|---|---|---|
| 2025 | $138 +2.3% | $33,436 +10% |
| 2024 | $135 +2.1% | $30,396 +10% |
| 2023 | $132 -39.9% | $27,632 +10% |
| 2022 | $219 +2.7% | $25,120 +10% |
| 2021 | $214 +2% | $22,836 +10% |
| 2020 | $209 | $20,760 |
| 2019 | -- | $20,760 |
| 2018 | $504 | $20,760 |
| 2017 | $504 +0.1% | $20,760 |
| 2016 | $503 +8.7% | $20,760 |
| 2015 | $463 | $20,760 |
| 2014 | $463 | $20,760 |
| 2013 | -- | $20,760 |
| 2012 | -- | $20,760 |
| 2011 | -- | $20,760 |
| 2010 | -- | $20,760 |
| 2009 | -- | $20,760 -9% |
| 2008 | -- | $22,810 |
Find assessor info on the county website
Monthly payment
Climate risks
Neighborhood: 75160
Nearby schools
Schools provided by the listing agent
- Elementary: Gilbert Willie, Sr.
- Middle: Furlough
- High: Terrell
- District: Terrell ISD
Source: NTREIS. This data may not be complete. We recommend contacting the local school district to confirm school assignments for this home.
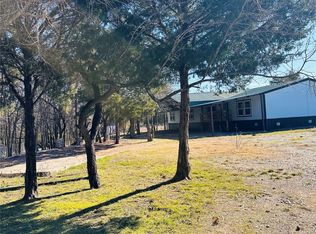
Similar homes
- $279,9993 bd2 ba1.7k sqft1114 N Catherine St, Terrell, TX 75160For Sale
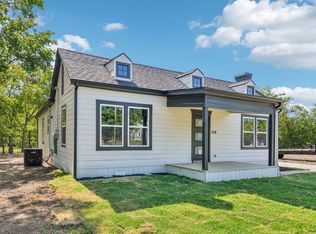 MLS ID #21354070, Sammy Saavedra. NTREIS
- $260,0003 bd2 ba1.3k sqft200 1st St, Terrell, TX 75160For Sale
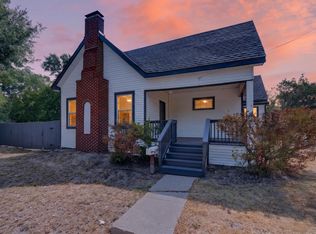 MLS ID #21373143, Lisa Muncrief. NTREIS
- $264,9994 bd2 ba1.7k sqft124 Sandlewood Dr, Terrell, TX 75160For Sale
 MLS ID #21248427, Chris Gomez. NTREIS
- $289,9993 bd2 ba1.9k sqft1221 S Rockwall Ave, Terrell, TX 75160For Sale
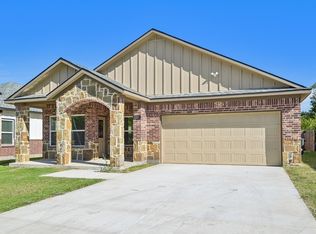 MLS ID #21419967, Sammy Saavedra. NTREIS
