OPEN HOUSE 7/12, 2-4 PM. Welcome Home to this beautifully maintained Milwaukie "Daylight Ranch", offering the perfect blend of comfort, functionality, and style. The main level features an open and inviting floor plan with abundant natural light, spacious living and dining areas, and a well-appointed kitchen designed for everyday living and entertaining. Updated kitchen with granite counters and tabletop, stainless gas range, and hood vent. The ORIGINAL, corner booth was re-upholstered, attached tabletop turns and moves in and out. The daylight lower level provides additional living space with large windows, creating a bright and welcoming atmosphere and separate access. A large family room with fireplace, bonus room/ 4th bedroom? (no closet). This home is perfect for multi-generational living. Generous bedrooms, ample storage, and flexible living areas ensure room for everyone. Step outside to enjoy the private fenced backyard, ideal for relaxing, gardening, or hosting gatherings. Hours of year-round outdoor entertaining to be had with the covered Trex deck and stairs (NEW 2021) leading to the covered patio. Backyard accessible from upper doors and stairs or from the downstairs slider. Mature landscaping with garden area, raised beds, vegetables, herbs, and blueberries. New roof, newer vinyl windows (2016), newer Amana furnace and AC (2016) and new water heater. Conveniently located near parks, schools, shopping, and major commuting routes, this home combines peaceful living with easy access to everyday amenities. Your own private Oasis! Plenty of room for pets, family, friends and children,
Pending
Price cut: $5K (7/9)
$629,000
6841 SE Cavalier St, Milwaukie, OR 97267
4beds
2,454sqft
:
Get pre-qualified$4,367/mo
Residential, Single Family Residence
Built in 1966
0.26 Acres Lot
$-- Zestimate®
$256/sqft
$-- HOA
What's special
Private fenced backyardCovered patioAmple storageGenerous bedroomsAbundant natural lightWell-appointed kitchenNew roof
- 50 days |
- 1,147 |
- 74 |
Zillow last checked:
Listing updated:
Listed by:
Sandra Gamble 503-890-4613,
MORE Realty,
Valerie Hammack 503-896-2506,
MORE Realty
Source: RMLS (OR),MLS#: 116523385
Facts & features
Interior
Bedrooms & bathrooms
- Bedrooms: 4
- Bathrooms: 3
- Full bathrooms: 2
- Partial bathrooms: 1
- Main level bathrooms: 2
Rooms
- Room types: Bedroom 4, Utility Room, Bonus Room, Bedroom 2, Bedroom 3, Dining Room, Family Room, Kitchen, Living Room, Primary Bedroom
Primary bedroom
- Features: Daylight, Hardwood Floors, Ensuite, Walkin Closet, Walkin Shower
- Level: Main
- Area: 210
- Dimensions: 15 x 14
Bedroom 2
- Features: Hardwood Floors, Closet
- Level: Main
- Area: 165
- Dimensions: 15 x 11
Bedroom 3
- Features: Hardwood Floors, Closet
- Level: Main
- Area: 110
- Dimensions: 10 x 11
Bedroom 4
- Features: Daylight, Wallto Wall Carpet
- Level: Lower
- Area: 195
- Dimensions: 13 x 15
Dining room
- Features: Sliding Doors, Wallto Wall Carpet
- Level: Main
- Area: 72
- Dimensions: 8 x 9
Family room
- Level: Lower
- Area: 405
- Dimensions: 27 x 15
Kitchen
- Features: Eating Area, Builtin Oven, Free Standing Range, Granite
- Level: Main
- Area: 100
- Width: 10
Living room
- Features: Deck, Fireplace, Sliding Doors, Wallto Wall Carpet
- Level: Main
- Area: 255
- Dimensions: 17 x 15
Heating
- Forced Air, Heat Pump, Fireplace(s)
Cooling
- Central Air
Appliances
- Included: Built In Oven, Dishwasher, Disposal, Free-Standing Gas Range, Free-Standing Range, Range Hood, Stainless Steel Appliance(s), Electric Water Heater
- Laundry: Laundry Room
Features
- Ceiling Fan(s), Granite, Closet, Eat-in Kitchen, Walk-In Closet(s), Walkin Shower
- Flooring: Hardwood, Laminate, Tile, Wall to Wall Carpet, Wood
- Doors: Sliding Doors
- Windows: Double Pane Windows, Vinyl Frames, Daylight
- Basement: Daylight,Exterior Entry,Full
- Number of fireplaces: 2
- Fireplace features: Wood Burning
Interior area
- Total structure area: 2,454
- Total interior livable area: 2,454 sqft
Property
Parking
- Total spaces: 2
- Parking features: Driveway, On Street, Garage Door Opener, Attached
- Attached garage spaces: 2
- Has uncovered spaces: Yes
Features
- Stories: 2
- Patio & porch: Covered Deck, Covered Patio, Deck
- Exterior features: Garden, Raised Beds, Yard
- Has view: Yes
- View description: Territorial
- Waterfront features: Pond
Lot
- Size: 0.26 Acres
- Features: Level, SqFt 10000 to 14999
Details
- Parcel number: 00434701
Construction
Type & style
- Home type: SingleFamily
- Architectural style: Daylight Ranch
- Property subtype: Residential, Single Family Residence
Materials
- Brick, Lap Siding
- Foundation: Concrete Perimeter
- Roof: Composition
Condition
- Resale
- New construction: No
- Year built: 1966
Utilities & green energy
- Gas: Gas
- Sewer: Public Sewer
- Water: Public
Community & HOA
Community
- Subdivision: Milwaukie Heights
HOA
- Has HOA: No
Location
- Region: Milwaukie
Financial & listing details
- Price per square foot: $256/sqft
- Tax assessed value: $578,798
- Annual tax amount: $5,821
- Date on market: 6/6/2026
- Cumulative days on market: 50 days
- Listing terms: Cash,Conventional,FHA,State GI Loan,VA Loan
- Road surface type: Paved
Estimated market value
Not available
Estimated sales range
Not available
Not available
Price history
| Date | Event | Price |
|---|---|---|
| 7/21/2026 | Pending sale | $629,000$256/sqft |
Source:  RMLS (OR) #116523385 Report a problem RMLS (OR) #116523385 Report a problem | ||
| 7/9/2026 | Price change | $629,000-0.8%$256/sqft |
Source: RMLS (OR) #116523385 Report a problem | ||
| 7/1/2026 | Listed for sale | $634,000$258/sqft |
Source: RMLS (OR) #116523385 Report a problem | ||
| 6/21/2026 | Pending sale | $634,000$258/sqft |
Source: RMLS (OR) #116523385 Report a problem | ||
| 6/6/2026 | Listed for sale | $634,000+249.3%$258/sqft |
Source: RMLS (OR) #116523385 Report a problem | ||
| 2/28/2000 | Sold | $181,500$74/sqft |
Source: Public Record Report a problem | ||
Public tax history
| Year | Property taxes | Tax assessment |
|---|---|---|
| 2025 | $5,821 +3.7% | $306,275 +3% |
| 2024 | $5,615 +2.9% | $297,355 +3% |
| 2023 | $5,457 +5.7% | $288,695 +3% |
| 2022 | $5,164 +3.8% | $280,287 +3% |
| 2021 | $4,975 +3.3% | $272,124 +3% |
| 2020 | $4,819 +1.5% | $264,199 +3% |
| 2019 | $4,750 +14.3% | $256,504 +3% |
| 2018 | $4,157 | $249,033 +3% |
| 2017 | $4,157 +7.1% | $241,780 +3% |
| 2016 | $3,881 | $234,738 +3% |
| 2015 | $3,881 +2.9% | $227,901 +3% |
| 2014 | $3,771 +11.3% | $221,263 +3% |
| 2013 | $3,389 +1.3% | $214,818 +3% |
| 2012 | $3,345 -2.2% | $208,561 +3% |
| 2011 | $3,418 +5.8% | $202,486 +3% |
| 2010 | $3,231 +3.2% | $196,588 +3% |
| 2009 | $3,131 +6.5% | $190,862 +3% |
| 2008 | $2,938 +2.3% | $185,303 +3% |
| 2007 | $2,874 +11.8% | $179,906 +3% |
| 2006 | $2,571 +1.5% | $174,666 +3% |
| 2005 | $2,532 +3.1% | $169,579 +3% |
| 2004 | $2,456 +2% | $164,640 +3% |
| 2003 | $2,407 +1% | $159,845 +3% |
| 2002 | $2,384 +4.9% | $155,189 +3% |
| 2001 | $2,273 +3.5% | $150,669 +3% |
| 2000 | $2,196 | $146,281 |
Find assessor info on the county website
Monthly payment
Est. payment
Payment breakdown
Explore the cost of this home by adjusting the details. Changes won't be saved.Climate risks
Neighborhood: Oatfield
Nearby schools
GreatSchools rating
- 9/10View Acres Elementary SchoolGrades: K-5Distance: 1 mi
- 2/10Alder Creek Middle SchoolGrades: 6-8Distance: 0.2 mi
- 4/10Putnam High SchoolGrades: 9-12Distance: 1.6 mi
Schools provided by the listing agent
- Elementary: View Acres
- Middle: Alder Creek
- High: Putnam
Source: RMLS (OR). This data may not be complete. We recommend contacting the local school district to confirm school assignments for this home.
- $593,5004 bd2 ba2.6k sqft6831 SE Cavalier St, Milwaukie, OR 97267Off Market
- $529,6003 bd2 ba1.8k sqft6915 SE Cavalier St, Milwaukie, OR 97267Off Market
- $566,2503 bd2 ba2.1k sqft6848 SE Cavalier St, Milwaukie, OR 97267Sold
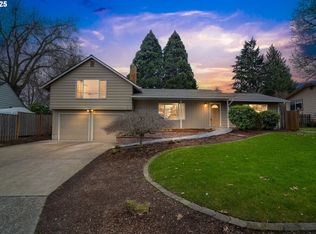
- $510,3003 bd2 ba1.8k sqft14130 SE Webster Rd, Milwaukie, OR 97267Off Market
- $536,4003 bd3 ba2.1k sqft6868 SE Savanna St, Milwaukie, OR 97267Off Market
- $586,6004 bd3 ba2.5k sqft6925 SE Cavalier St, Milwaukie, OR 97267Off Market
- $557,9003 bd2 ba1.3k sqft6850 SE Savanna St, Milwaukie, OR 97267Off Market
- $534,3003 bd2 ba1.5k sqft6920 SE Savanna St, Milwaukie, OR 97267Off Market
A local agent can set up tours, give advice and negotiate with sellers.
Similar homes
- $635,0005 bd3 ba2.9k sqft1370 SE Eastwood Ct, Milwaukie, OR 97267Active
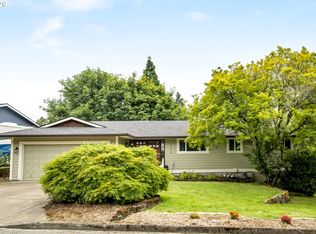
 MLS ID #566914393, Tai Faux, Think Real Estate. RMLS (OR)
 - $624,5004 bd3 ba2.1k sqft16947 SE Blanton St, Milwaukie, OR 97267Active
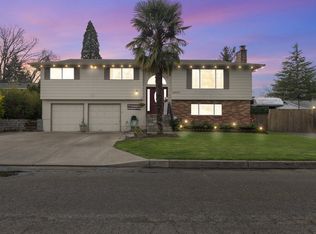 MLS ID #547154895, Alan Baylis, RE/MAX Advantage Group. RMLS (OR)
 - $600,0004 bd3 ba2.2k sqft7125 Via Monte Mar Ct, Gladstone, OR 97027Active
 MLS ID #391311986, Trevor Erion, Berkshire Hathaway HomeServices NW Real Estate. RMLS (OR)
 - $579,0003 bd3 ba1.8k sqft16255 SE Clare Ct, Milwaukie, OR 97267Active
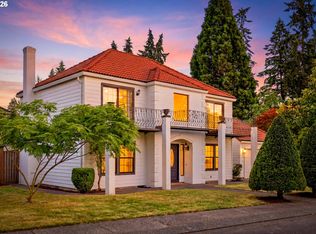 MLS ID #424214914, Amanda Folkestad, eXp Realty, LLC. RMLS (OR)
 - $615,0004 bd3 ba2k sqft6739 SE 52nd Ave, Portland, OR 97206ActiveMLS ID #291834837, Mehariw Gelagay, Oregon First. RMLS (OR)
- $525,0004 bd3 ba2k sqft1883 SE Rosebrier Ct, Milwaukie, OR 97267ActiveMLS ID #488554442, Leona Mullen, Matin Real Estate. RMLS (OR)
- $620,0003 bd2 ba1.5k sqft19851 Leland Rd, Oregon City, OR 97045ActiveMLS ID #271189980, Brandi Erskine, MORE Realty. RMLS (OR)
- $649,0006 bd3 ba2.8k sqft15102 SE Clatsop St, Happy Valley, OR 97086ActiveMLS ID #751186659, Victoria Cooper, Knipe Realty ERA Powered. RMLS (OR)
- $698,0004 bd3 ba2.3k sqft7748 Blinkhorn Way, Gladstone, OR 97027ActiveMLS ID #540871616, Lane Elmer, Harcourts Real Estate Network Group. RMLS (OR)
- $575,0003 bd2 ba1.6k sqft17125 SE Shadow Ct, Milwaukie, OR 97267ActiveMLS ID #151616381, Alexander Croy, Knipe Realty ERA Powered. RMLS (OR)
- $589,0003 bd2 ba1.7k sqft9511 SE Tenino Ct, Portland, OR 97266ActiveMLS ID #664137768, Sharon Marciniak, Real Broker. RMLS (OR)
- $745,0004 bd4 ba2.5k sqft16204 SE Bel Air Dr, Damascus, OR 97089ActiveMLS ID #212859534, Lisa Bettendorf, Premiere Property Group, LLC. RMLS (OR)
- $650,0004 bd2 ba3.6k sqft2644 SE 157th Ave, Portland, OR 97236ActiveMLS ID #499607814, Jordan Matin, Matin Real Estate. RMLS (OR)
- $775,0003 bd3 ba2.6k sqft2647 SW Sylvania Ter, Portland, OR 97219ActiveMLS ID #214998367, Lauren Greenfield, Realty One Group Prestige. RMLS (OR)
- $590,0003 bd2 ba1.9k sqft2216 NE 128th Ave, Vancouver, WA 98684ActiveMLS ID #689147171, Jacqueline Smith, Keller Williams Realty. RMLS (OR)
- $625,0004 bd3 ba2.5k sqft3706 Falk Rd, Vancouver, WA 98661ActiveMLS ID #383095280, Brian Johnson, Windermere Northwest Living. RMLS (OR)
- $869,0004 bd3 ba3.1k sqft12395 SW Clara Ln, Lake Oswego, OR 97035ActiveMLS ID #782254290, Nathan Neubauer, Where, Inc. RMLS (OR)
- $649,0004 bd2 ba2.5k sqft7270 SW Sylvan Ct, Portland, OR 97225ActiveMLS ID #699640698, Richard Compton, Premiere Property Group, LLC. RMLS (OR)
- $764,0004 bd2 ba2.5k sqft20220 SE Delia St, Damascus, OR 97089ActiveMLS ID #124897707, Jeff Ellers, Oregon First. RMLS (OR)
- $745,0004 bd3 ba2.2k sqft19720 Spring Ridge Dr, West Linn, OR 97068ActiveMLS ID #242737803, Katie Fracasso PC, Living Room Realty. RMLS (OR)
