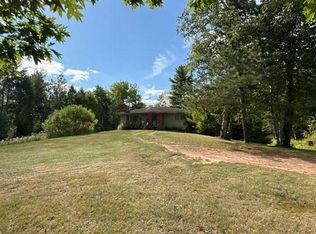
Get out of town, this home is for sale! Located on 5.35 acres, this 3-bedroom home is not only for sale, but it is also affordable! Located in the country about 10 minutes outside of town, gives you privacy, and dark sky at night. One level homes are hard to find in our area and this home has everything located on the main floor. The living room is open and has a good layout with space for an enormous TV. There is an electric fireplace to give you that cozy feel when it is cold outside. The north wing of the home has the primary bedroom with views of the back yard. The floors are vinyl plank and in great shape. There is a huge closet and tons of space for large furniture. The front bedroom is not huge but has plenty of space for a bed and some furniture. There is even a small area that is used as a closet. The hall connecting these 2 bedrooms has a small built in linen closet or area for storage. The kitchen is big for a home of this size and has a decent refrigerator, electric stove, microwave and the coolest countertop dishwasher you have ever seen. The hall leading to the south wing of the home will allow you to access the 3rd bedroom, bathroom and laundry/utility room. The 3rd bedroom is modest, but allows you to have that 3rd room in a house this size. This room would make a great craft room, office or bonus space if you don't need a 3rd bedroom. The bathroom is at the end of the hall and is in great shape. It has a tub with shower, small area for towels, a nice vanity and a toilet to ponder the meaning of life on. The laundry room is huge and also holds all of the mechanical equipment. There is a large/oversized 120-gallon electric off-peak water heater for long and cheap hot showers. the newer pressure tank is located here as well as a wood burning forced air furnace. This home must have low heating costs due to the efficient size and the wood burning backup furnace. There is also a high efficiency propane furnace for those of you that done want to burn wood. Outside you will find some beautiful acreage, a smaller 1 car block garage with a nice lean-to. There is a drilled well, and what appears to be a conventional septic system. Who says you can't find an affordable country home these days. Get in on the action and buy this home today!
Washer and dryer are not included; dishwasher is in the cabinet in the utility room.
Active
$225,000
6845 State Highway 35 S, Superior, WI 54880
3beds
1,000sqft
Single Family
Built in 1950
5.35 Acres Lot
$-- Zestimate®
$225/sqft
$-- HOA
What's special
Electric fireplaceBeautiful acreageDrilled wellDecent refrigeratorOne level homeElectric stoveHigh efficiency propane furnace
- 1 day
- 153
- 14
Zillow last checked:
Listing updated:
Listed by:
Leah Hollenbach 715-718-1555,
RE/MAX Results Duluth
Source: NorthstarMLS as distributed by MLS GRID,MLS#: 7145822
Facts & features
Interior
Bedrooms & bathrooms
- Bedrooms: 3
- Bathrooms: 1
- Full bathrooms: 1
Bedroom
- Level: Main
- Area: 174.23 Square Feet
- Dimensions: 13.3x13.10
Bedroom 2
- Level: Main
- Area: 94.3 Square Feet
- Dimensions: 11.5x8.2
Bedroom 3
- Level: Main
- Area: 65.69 Square Feet
- Dimensions: 8.10x8.11
Bathroom
- Level: Main
- Area: 23.04 Square Feet
- Dimensions: 4.8x4.8
Foyer
- Level: Main
- Area: 17.98 Square Feet
- Dimensions: 5.8x3.10
Kitchen
- Level: Main
- Area: 149.6 Square Feet
- Dimensions: 13.6x11
Laundry
- Level: Main
- Area: 121.36 Square Feet
- Dimensions: 7.4x16.4
Living room
- Level: Main
- Area: 177 Square Feet
- Dimensions: 15x11.8
Other
- Level: Main
- Area: 18.85 Square Feet
- Dimensions: 6.5x2.9
Heating
- Forced Air, Fireplace(s)
Cooling
- None
Appliances
- Included: Dishwasher, Microwave, Range, Refrigerator
- Laundry: Main Level
Features
- Basement: None
- Number of fireplaces: 2
- Fireplace features: Electric, Wood Burning
Interior area
- Total structure area: 1,000
- Total interior livable area: 1,000 sqft
- Finished area above ground: 1,000
- Finished area below ground: 0
Property
Parking
- Total spaces: 1
- Parking features: Detached Garage
- Garage spaces: 1
- Details: Garage Dimensions (28'3"x15'3")
Accessibility
- Accessibility features: No Stairs Internal
Features
- Levels: One
- Stories: 1
Lot
- Size: 5.35 Acres
- Features: Tree Coverage - Medium
Details
- Additional structures: Lean-To, Storage Shed
- Foundation area: 1000
- Parcel number: TS0300083400
- Zoning description: Residential-Single Family
Construction
Type & style
- Home type: SingleFamily
- Property subtype: Single Family
Materials
- Frame
- Roof: Asphalt
Condition
- New construction: No
- Year built: 1950
Utilities & green energy
- Electric: Power Company: East Central Energy
- Gas: Propane
- Sewer: Tank with Drainage Field
- Water: Drilled, Private
Community & HOA
HOA
- Has HOA: No
Location
- Region: Superior
Financial & listing details
- Price per square foot: $225/sqft
- Annual tax amount: $1,323
- Date on market: 9/17/2026
- Cumulative days on market: 1 day
- Road surface type: Paved
Estimated market value
Not available
Estimated sales range
Not available
Not available
Price history
| Date | Event | Price |
|---|---|---|
| 9/17/2026 | Listed for sale | $225,000$225/sqft |
Source:  NorthstarMLS as distributed by MLS GRID #7145822 Report a problem NorthstarMLS as distributed by MLS GRID #7145822 Report a problem | ||
Public tax history
Tax history is unavailable.
Monthly payment
Est. payment
Payment breakdown
Explore the cost of this home by adjusting the details. Changes won't be saved.Climate risks
Neighborhood: 54880
Similar homes
- $225,0003 bd1 ba1k sqft6845 S State Highway 35, Foxboro, WI 54836For Sale
 MLS ID #6127994, Leah Hollenbach, RE/MAX Results. Lake Superior Area Realtors as distributed by MLS GRID
 - $--3 bd1 ba1.2k sqft7677 S County Road A, Superior, WI 54880Auction
 Auction.com 2
 - $259,9002 bd1 ba1k sqft5913 Banks Ave, Superior, WI 54880For Sale
 MLS ID #6128021, Amanda Bedell, Katelayna LLC. Lake Superior Area Realtors as distributed by MLS GRID
 - $250,0002 bd2 ba1.2k sqft7981 S Dowling Lake Rd, Superior, WI 54880For Sale
 MLS ID #6124947, Tom Nooyen, Adolphson Real Estate - Cloquet. Lake Superior Area Realtors as distributed by MLS GRID
 - $265,0005 bd2 ba1.4k sqft5319 E 3rd St, Superior, WI 54880For Sale
 MLS ID #7085933, Steven Braman, RE/MAX Results Duluth. NorthstarMLS as distributed by MLS GRID
 - $229,9002 bd1 ba1k sqft1313 98th Ave W, Duluth, MN 55808For SaleMLS ID #7088515, Terri L Lyytinen, RE/MAX Results Duluth. NorthstarMLS as distributed by MLS GRID
