This South Superior home has so much more to offer than you might expect. It has been thoughtfully updated inside and out, with many of the improvements buyers hope to find already taken care of. The remodeled kitchen is the heart of the home, with granite countertops, a large center island and custom details that give the space plenty of character. An updated bathroom, new flooring and main-floor laundry add to the comfortable, easy-to-maintain layout. Outside, the fully fenced yard and wraparound deck give you room to actually enjoy the property. The deck was completely rebuilt in 2022 with low-maintenance composite materials, creating a great space for summer evenings, grilling or entertaining without another project waiting to be done. One of the best surprises is the garage. In addition to the two-car garage, there’s an attached heated recreation space that opens up all kinds of possibilities. Workshop, home gym, hobby space, game room or simply extra room to spread out, it’s a feature you don’t find with every home. And the updates go beyond what you can see. The house and garage roofs were replaced in 2021 and an on-demand water heater was added in 2023, adding even more value to a home that has already seen significant improvements. Located in South Superior near Nemadji Golf Course, the Superior Municipal Forest and everyday conveniences, this is more than a cute two-bedroom. It’s an updated home with great outdoor space, a standout garage setup and some of the bigger projects already behind you. Come see just how much this property has to offer.
Pending
Price cut: $10K (9/26)
$249,900
5913 Banks Ave, Superior, WI 54880
2beds
1,080sqft
Single Family Residence
Built in 1890
6,969 Square Feet Lot
$247,000 Zestimate®
$231/sqft
$-- HOA
What's special
Large center islandTwo-car garageStandout garage setupAttached heated recreation spaceMain-floor laundryFully fenced yardCustom details
- 21 days
- 877
- 100
Zillow last checked:
Listing updated:
Listed by:
Amanda Bedell 808-475-9909,
Katelayna LLC
Source: Lake Superior Area Realtors as distributed by MLS GRID,MLS#: 6128021
Facts & features
Interior
Bedrooms & bathrooms
- Bedrooms: 2
- Bathrooms: 1
- Full bathrooms: 1
Primary bedroom
- Level: Upper
- Area: 117 Square Feet
- Dimensions: 9 x 13
Bedroom
- Level: Upper
- Area: 100 Square Feet
- Dimensions: 10 x 10
Deck
- Level: Main
- Area: 384 Square Feet
- Dimensions: 12 x 32
Dining room
- Level: Main
- Area: 143 Square Feet
- Dimensions: 13 x 11
Entry hall
- Level: Main
- Area: 56 Square Feet
- Dimensions: 4 x 14
Kitchen
- Level: Main
- Area: 143 Square Feet
- Dimensions: 13 x 11
Living room
- Level: Main
- Area: 221 Square Feet
- Dimensions: 13 x 17
Heating
- Natural Gas, Oil
Cooling
- Central Air
Appliances
- Included: Water Heater-Gas, Water Heater-Tankless, Dishwasher, Disposal, Dryer, Exhaust Fan, Freezer, Microwave, Range, Refrigerator, Washer
- Laundry: Main Level, Dryer Hook-Ups, Washer Hookup
Features
- Ceiling Fan(s), Eat In Kitchen, Kitchen Island
- Doors: Patio Door
- Has basement: Yes
- Has fireplace: No
Interior area
- Total interior livable area: 1,080 sqft
- Finished area above ground: 1,080
- Finished area below ground: 0
Property
Parking
- Total spaces: 2
- Parking features: Off Street, Concrete, Detached
- Garage spaces: 2
- Has uncovered spaces: Yes
Features
- Patio & porch: Deck
- Exterior features: Rain Gutters
- Fencing: Fenced
Lot
- Size: 6,969 Square Feet
- Dimensions: 50 x 140
- Features: Tree Coverage - Light
Details
- Foundation area: 826
- Parcel number: 088080029800
- Zoning description: Residential
- Other equipment: Fuel Tank-Owned
Construction
Type & style
- Home type: SingleFamily
- Architectural style: Traditional
- Property subtype: Single Family Residence
Materials
- Vinyl, Frame/Wood
- Foundation: Concrete Perimeter
- Roof: Asphalt Shingle
Condition
- Previously Owned
- New construction: No
- Year built: 1890
Utilities & green energy
- Electric: SWL&P
- Sewer: Public Sewer
- Water: Public
- Utilities for property: Cable, Satellite
Community & HOA
HOA
- Has HOA: No
Location
- Region: Superior
Financial & listing details
- Price per square foot: $231/sqft
- Tax assessed value: $183,100
- Annual tax amount: $2,332
- Date on market: 9/18/2026
- Cumulative days on market: 17 days
- Listing terms: Cash,Conventional,FHA,VA Loan
- Road surface type: Paved
Estimated market value
$247,000
$235,000 - $259,000
$1,634/mo
Price history
| Date | Event | Price |
|---|---|---|
| 10/10/2026 | Pending sale | $249,900$231/sqft |
Source:  WIREX MLS #6128021 Report a problem WIREX MLS #6128021 Report a problem | ||
| 10/4/2026 | Contingent | $249,900$231/sqft |
Source:  Lake Superior Area Realtors as distributed by MLS GRID #6128021 Report a problem Lake Superior Area Realtors as distributed by MLS GRID #6128021 Report a problem | ||
| 9/26/2026 | Price change | $249,900-3.8%$231/sqft |
Source: Lake Superior Area Realtors as distributed by MLS GRID #6128021 Report a problem | ||
| 9/18/2026 | Listed for sale | $259,900+45.2%$241/sqft |
Source: Lake Superior Area Realtors as distributed by MLS GRID #6128021 Report a problem | ||
| 11/6/2017 | Sold | $179,000+93.5%$166/sqft |
Source: Public Record Report a problem | ||
| 10/14/2016 | Sold | $92,500-11.9%$86/sqft |
Source: Lake Superior Area Realtors as distributed by MLS GRID #6057822 Report a problem | ||
| 8/29/2016 | Pending sale | $105,000$97/sqft |
Source: RE/MAX 1 #52087 Report a problem | ||
| 8/9/2016 | Listed for sale | $105,000+20.7%$97/sqft |
Source: RE/MAX 1 #52087 Report a problem | ||
| 5/28/2009 | Sold | $87,000$81/sqft |
Source: Public Record Report a problem | ||
Public tax history
| Year | Property taxes | Tax assessment |
|---|---|---|
| 2025 | $2,333 +2.2% | $171,500 |
| 2024 | $2,282 +43.8% | $171,500 +96% |
| 2023 | $1,588 -2.4% | $87,500 |
| 2022 | $1,627 -3.1% | $87,500 |
| 2021 | $1,679 -20.9% | $87,500 |
| 2020 | $2,122 +31.6% | $87,500 |
| 2019 | $1,613 -1.3% | $87,500 |
| 2018 | $1,634 -6% | $87,500 |
| 2017 | $1,737 +4893.4% | $87,500 |
| 2016 | $35 | $87,500 +23.6% |
| 2015 | -- | $70,800 -19.1% |
| 2014 | $1,846 -0.9% | $87,500 |
| 2013 | $1,862 +0.4% | $87,500 |
| 2012 | $1,856 -1.1% | $87,500 |
| 2011 | $1,876 -0.4% | $87,500 |
| 2010 | $1,882 +5.8% | $87,500 |
| 2009 | $1,779 | $87,500 |
| 2008 | -- | $87,500 |
| 2007 | $1,846 +2.3% | $87,500 |
| 2006 | $1,804 +0.3% | $87,500 |
| 2005 | $1,799 +24.1% | $87,500 +67.6% |
| 2004 | $1,449 +6.8% | $52,200 |
| 2003 | $1,357 +2.1% | $52,200 |
| 2002 | $1,330 +5.4% | $52,200 +4.4% |
| 2001 | $1,262 +9.8% | $50,000 |
| 2000 | $1,149 | $50,000 |
Find assessor info on the county website
Monthly payment
Est. payment
Payment breakdown
Explore the cost of this home by adjusting the details. Changes won't be saved.Climate risks
Neighborhood: 54880
Similar homes
- $242,5002 bd2 ba1.1k sqft1731 E 8th St, Superior, WI 54880For Sale
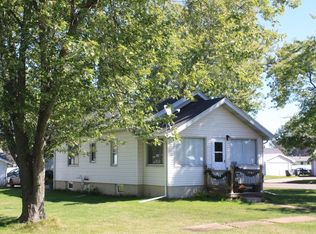 MLS ID #6127194, Erik Olson, Realty III. Lake Superior Area Realtors as distributed by MLS GRID
 - $219,9003 bd1 ba1.3k sqft2021 Ohio Ave, Superior, WI 54880For Sale
 MLS ID #6128058, Greg T Running, Coldwell Banker Realty - Duluth. Lake Superior Area Realtors as distributed by MLS GRID
 - $265,0004 bd2 ba1.5k sqft723 Clough Ave, Superior, WI 54880For Sale
 MLS ID #6128320, Tom Acton, RE/MAX Results. Lake Superior Area Realtors as distributed by MLS GRID
 - $183,5004 bd1 ba1.2k sqft3520 N 21st St, Superior, WI 54880For Sale
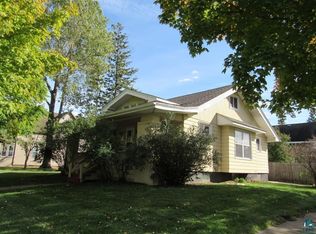 MLS ID #6128397, Brenda Uotinen, Bachand Realty. Lake Superior Area Realtors as distributed by MLS GRID
