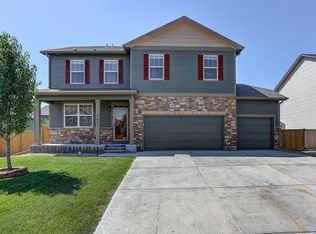
Welcome to one of the largest floor plans in Sage Meadows, offering 5 bedrooms, 4 bathrooms, a 3-car attached garage, and nearly 4,000 total square feet of flexible living space. Built in 2020, this well-designed two-story home combines everyday comfort with room to grow.
The main level features an open-concept layout with a spacious great room, dining area, and kitchen with granite counters, a center island, pantry, stainless steel appliances, and plenty of cabinet and prep space. A rare main-floor bedroom and nearby full bathroom create excellent flexibility for guests, a private office, hobby room, or additional living needs.
Upstairs, the home offers four additional bedrooms, including a generous primary suite with a large walk-in closet and private bath. A junior en-suite bedroom provides added privacy, while two additional bedrooms share another full bathroom. The upper-level loft adds valuable bonus space for a media area, play space, study zone, or second living room, and the upstairs laundry room keeps daily routines convenient.
The unfinished garden-level basement offers a blank canvas for future expansion, storage, a home gym, workshop, theater room, or additional finished living space. Additional features include a whole-house humidifier, tankless water heater, smart thermostat, radon mitigation system, sump pump, double-pane windows, window coverings, central A/C, and wired data access.
Outside, enjoy a fully fenced private yard with landscaping, front and rear sprinklers, rain gutters, a front porch, and a deck. The 3-car garage and concrete driveway provide excellent parking and storage options.
Located in Sage Meadows, the HOA includes access to the clubhouse, pool, playground, trash, recycling, and non-potable irrigation water—helping keep the lawn green while managing water costs. Convenient access to Fort Collins and I-25 makes this home a strong option for buyers looking for space, flexibility, and value in Wellington.
Accepting backups
Price cut: $24.1K (5/29)
$564,900
6848 Wild Grass Lane, Wellington, CO 80549
5beds
3,960sqft
:
Get pre-qualified$3,565/mo
Single Family Residence
Built in 2020
7,700 Square Feet Lot
$-- Zestimate®
$143/sqft
$90/mo HOA
What's special
Fully fenced private yardFront porchUpper-level loftFront and rear sprinklersSump pumpGenerous primary suitePrivate bath
- 204 days |
- 64 |
- 1 |
Zillow last checked:
Listing updated:
Listed by:
Zhaosheng Fan 720-398-0765 ZFan.RE@gmail.com,
Home Song Realty
Source: REcolorado as distributed by MLS GRID,MLS#: 1675340
Facts & features
Interior
Bedrooms & bathrooms
- Bedrooms: 5
- Bathrooms: 4
- Full bathrooms: 3
- 3/4 bathrooms: 1
- Main level bathrooms: 1
- Main level bedrooms: 1
Bedroom
- Description: Carpet
- Level: Main
- Area: 156 Square Feet
- Dimensions: 13 x 12
Bedroom
- Description: Carpet
- Features: Primary Suite
- Level: Upper
- Area: 320 Square Feet
- Dimensions: 16 x 20
Bedroom
- Description: Carpet
- Level: Upper
- Area: 144 Square Feet
- Dimensions: 12 x 12
Bedroom
- Description: Carpet
- Level: Upper
- Area: 144 Square Feet
- Dimensions: 12 x 12
Bedroom
- Description: Carpet
- Level: Upper
- Area: 156 Square Feet
- Dimensions: 13 x 12
Bathroom
- Level: Main
Bathroom
- Features: Primary Suite
- Level: Upper
Bathroom
- Features: En Suite Bathroom
- Level: Upper
Bathroom
- Level: Upper
Dining room
- Description: Laminate
- Level: Main
- Area: 153 Square Feet
- Dimensions: 17 x 9
Great room
- Description: Laminate
- Level: Main
- Area: 270 Square Feet
- Dimensions: 15 x 18
Kitchen
- Description: Laminate
- Level: Main
- Area: 176 Square Feet
- Dimensions: 16 x 11
Laundry
- Description: Vinyl
- Level: Upper
- Area: 40 Square Feet
- Dimensions: 8 x 5
Loft
- Description: Carpet
- Level: Upper
- Area: 160 Square Feet
- Dimensions: 10 x 16
Heating
- Forced Air
Cooling
- Central Air
Appliances
- Included: Dishwasher, Dryer, Microwave, Range, Refrigerator
- Laundry: In Unit
Features
- Granite Counters, Kitchen Island, Laminate Counters, Open Floorplan, Pantry, Radon Mitigation System, Smart Thermostat, Walk-In Closet(s), Wired for Data
- Flooring: Carpet, Laminate, Vinyl
- Windows: Double Pane Windows, Window Coverings
- Basement: Full,Sump Pump,Unfinished
Interior area
- Total structure area: 3,960
- Total interior livable area: 3,960 sqft
- Finished area above ground: 2,818
- Finished area below ground: 0
Property
Parking
- Total spaces: 3
- Parking features: Concrete
- Attached garage spaces: 3
Features
- Levels: Two
- Stories: 2
- Patio & porch: Deck, Front Porch
- Exterior features: Private Yard, Rain Gutters
- Fencing: Full
Lot
- Size: 7,700 Square Feet
- Features: Landscaped, Sprinklers In Front, Sprinklers In Rear
Details
- Parcel number: R1666512
- Special conditions: Standard
Construction
Type & style
- Home type: SingleFamily
- Property subtype: Single Family Residence
Materials
- Cement Siding, Frame, Stone
- Foundation: Concrete Perimeter, Slab
- Roof: Composition
Condition
- Year built: 2020
Details
- Builder model: Herring A
- Builder name: D.R. Horton, Inc
Utilities & green energy
- Electric: 110V, 220 Volts
- Sewer: Public Sewer
- Water: Public
- Utilities for property: Cable Available, Electricity Connected, Internet Access (Wired), Natural Gas Connected, Phone Available
Community & HOA
Community
- Security: Carbon Monoxide Detector(s), Smoke Detector(s)
- Subdivision: Sage Meadows Sub
HOA
- Has HOA: Yes
- Amenities included: Clubhouse, Playground, Pool
- Services included: Irrigation, Recycling, Trash
- HOA fee: $90 monthly
- HOA name: Sage Meadows HOA
- HOA phone: 970-367-4200
Location
- Region: Wellington
Financial & listing details
- Price per square foot: $143/sqft
- Tax assessed value: $588,800
- Annual tax amount: $4,161
- Date on market: 1/10/2026
- Listing terms: 1031 Exchange,Cash,Conventional,FHA,VA Loan
- Exclusions: None
- Ownership: Individual
- Electric utility on property: Yes
- Road surface type: Paved
Estimated market value
Not available
Estimated sales range
Not available
Not available
Price history
| Date | Event | Price |
|---|---|---|
| 6/30/2026 | Pending sale | $564,900$143/sqft |
Source:  REcolorado as distributed by MLS GRID #1675340 Report a problem REcolorado as distributed by MLS GRID #1675340 Report a problem | ||
| 5/29/2026 | Price change | $564,900-4.1%$143/sqft |
Source: REcolorado as distributed by MLS GRID #1675340 Report a problem | ||
| 4/20/2026 | Price change | $589,000-1.7%$149/sqft |
Source: REcolorado as distributed by MLS GRID #1675340 Report a problem | ||
| 3/5/2026 | Price change | $599,000-2.6%$151/sqft |
Source: REcolorado as distributed by MLS GRID #1675340 Report a problem | ||
| 1/10/2026 | Listed for sale | $615,000+34.4%$155/sqft |
Source: REcolorado as distributed by MLS GRID #1675340 Report a problem | ||
| 1/25/2021 | Sold | $457,500-1.6%$116/sqft |
Source:  IRES as distributed by MLS GRID #929854 Report a problem IRES as distributed by MLS GRID #929854 Report a problem | ||
| 12/25/2020 | Pending sale | $465,000$117/sqft |
Source: D.R. Horton - Denver Report a problem | ||
| 12/16/2020 | Listed for sale | $465,000$117/sqft |
Source: D.R. Horton - Denver Report a problem | ||
Public tax history
| Year | Property taxes | Tax assessment |
|---|---|---|
| 2025 | $4,175 +0.3% | $36,800 -11% |
| 2024 | $4,161 +25.3% | $41,359 -1% |
| 2023 | $3,322 -1.4% | $41,761 +37.9% |
| 2022 | $3,368 +81% | $30,281 -2.8% |
| 2021 | $1,860 +2064.6% | $31,152 +82.4% |
| 2020 | $86 -49.5% | $17,081 +2073.2% |
| 2019 | $170 | $786 -50.7% |
| 2018 | $170 | $1,595 |
Find assessor info on the county website
Monthly payment
Est. payment
Payment breakdown
Explore the cost of this home by adjusting the details. Changes won't be saved.Climate risks
Neighborhood: 80549
Nearby schools
GreatSchools rating
- 6/10Rice Elementary SchoolGrades: PK-5Distance: 0.7 mi
- 4/10Wellington Middle SchoolGrades: 6-12Distance: 1.8 mi
Schools provided by the listing agent
- Elementary: Rice
- Middle: Wellington
- High: Wellington
- District: Poudre R-1
Source: REcolorado as distributed by MLS GRID. This data may not be complete. We recommend contacting the local school district to confirm school assignments for this home.
- $522,2004 bd2 ba2.5k sqft6852 Wild Grass Ln, Wellington, CO 80549Off Market
- $506,8004 bd2 ba1.9k sqft6836 Wild Grass Ln, Wellington, CO 80549Off Market

- $570,0005 bd3 ba3.8k sqft6849 Hayfield St, Wellington, CO 80549Sold
- $500,1003 bd2 ba1.8k sqft6864 Wild Grass Ln, Wellington, CO 80549Off Market
- $520,0004 bd2 ba2.5k sqft6849 Wild Grass Ln, Wellington, CO 80549Off Market
- $515,0003 bd3 ba3.2k sqft6853 Wild Grass Ln, Wellington, CO 80549Sold
- $505,0003 bd2 ba3.1k sqft6837 Hayfield St, Wellington, CO 80549Off Market
- $547,4004 bd3 ba3.5k sqft6853 Hayfield St, Wellington, CO 80549Off Market
A local agent can set up tours, give advice and negotiate with sellers.
Similar homes
- $595,0004 bd3 ba3.6k sqft6818 Gateway Crossing St, Wellington, CO 80549For Sale

 MLS ID #1063677, Jaione Osborne, Group Harmony. IRES as distributed by MLS GRID
 - $585,0005 bd4 ba3.9k sqft6512 Coralbell St, Wellington, CO 80549For Sale
 MLS ID #1064769, Maria Dellota, Group Mulberry. IRES as distributed by MLS GRID
 - $545,0004 bd3 ba3.3k sqft3657 Torch Lily St, Wellington, CO 80549For Sale
 MLS ID #1065141, Jeff Lewis, Coldwell Banker Realty- Fort Collins. IRES as distributed by MLS GRID
 - $565,0004 bd3 ba3.6k sqft4503 Granger Dr, Wellington, CO 80549For Sale
 MLS ID #1063672, Dallas Landry, LC Real Estate Group, LLC. IRES as distributed by MLS GRID
 - $530,0004 bd3 ba2.8k sqft3786 Sweetgum St, Wellington, CO 80549For SaleMLS ID #1062952, Elisabeth Jennings, Juszak Realty. IRES as distributed by MLS GRID
- $698,0005 bd5 ba3k sqft6902 Cattails Dr, Wellington, CO 80549For SaleMLS ID #1062287, Jim Hauan, Group Mulberry. IRES as distributed by MLS GRID
- $515,0005 bd4 ba2.7k sqft6402 Coralbell St, Wellington, CO 80549For SaleMLS ID #1064158, Aubrie Larsen, Better Homes and Gardens Real Estate - Neuhaus. IRES as distributed by MLS GRID
- $520,0004 bd3 ba3.3k sqft7490 Eustis Dr, Wellington, CO 80549For SaleMLS ID #1056929, Paul Herman, NextHome NoCo Realty. IRES as distributed by MLS GRID
- $490,0003 bd3 ba3.3k sqft3801 Beech Tree St, Wellington, CO 80549For SaleMLS ID #1063961, Jennifer Borg, Orchard Brokerage LLC. IRES as distributed by MLS GRID
- $490,0003 bd3 ba2.2k sqft3787 River Birch St, Wellington, CO 80549For SaleMLS ID #1063927, John Hanrahan, Group Harmony. IRES as distributed by MLS GRID
- $490,0003 bd3 ba2.2k sqft3713 Catmint St, Wellington, CO 80549For SaleMLS ID #1063237, Rob Kittle, Kittle Real Estate. IRES as distributed by MLS GRID
- $460,0003 bd2 ba2.9k sqft3814 Hackberry St, Wellington, CO 80549For SaleMLS ID #1058086, Rob Kittle, Kittle Real Estate. IRES as distributed by MLS GRID
- $490,0003 bd3 ba2.2k sqft6427 Coralbell St, Wellington, CO 80549For SaleMLS ID #1056556, Rachelle Presswood, Real Estate by Design. IRES as distributed by MLS GRID
- $479,9003 bd3 ba2.2k sqft3758 Catmint St, Wellington, CO 80549For SaleMLS ID #1057616, Kirsten Von Pechmann, Group Centerra. IRES as distributed by MLS GRID
- $599,9904 bd3 ba3.4k sqft1844 Carnoustie Dr, Fort Collins, CO 80524New ConstructionIRES as distributed by MLS GRID
- $549,9005 bd3 ba3k sqft2202 Maple Hill Dr, Fort Collins, CO 80524For SaleMLS ID #1060804, Alanna Bassuk, Kittle Real Estate. IRES as distributed by MLS GRID
- $600,0004 bd3 ba2.9k sqft1809 Floating Leaf Dr, Fort Collins, CO 80528For SaleMLS ID #1065491, Rob Kittle, Kittle Real Estate. IRES as distributed by MLS GRID
- $740,0005 bd3 ba3.7k sqft233 Dassault St, Fort Collins, CO 80524For SaleMLS ID #1065409, Quinn Edgar, eXp Realty - Hub. IRES as distributed by MLS GRID
- $578,0004 bd3 ba2.4k sqft4303 Fox Grove Dr, Fort Collins, CO 80524For SaleMLS ID #1054992, Megan Beck, RE/MAX Alliance-FTC South. IRES as distributed by MLS GRID
- $600,0003 bd3 ba3.8k sqft5287 Honeycomb Ave, Timnath, CO 80547For SaleMLS ID #1064693, Rob Kittle, Kittle Real Estate. IRES as distributed by MLS GRID
