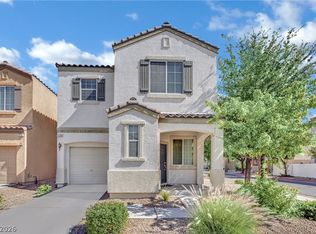
Welcome home to this beautifully maintained 3-bedroom, 2.5-bath home in a gated community. Thoughtfully designed for everyday comfort, the highly desirable floor plan features a spacious primary suite on the first floor, offering convenience and privacy. Natural light fills the open-concept living and dining areas, creating a warm and welcoming space to gather with family and friends. The kitchen opens seamlessly to the main living area, making it easy to stay connected while cooking, entertaining, or enjoying a quiet night at home. Upstairs, you'll find two additional bedrooms and a versatile loft perfect for a home office, playroom, workout space, or media area. Step outside to a low-maintenance backyard where you can relax and enjoy your weekends instead of spending them on yard work. Conveniently located near shopping, dining, parks, and freeway access, this move-in-ready home is ready for its next chapter.
Active under contract
Price cut: $1K (6/2)
$373,999
6853 Gold Nugget Dr, Las Vegas, NV 89122
3beds
1,801sqft
:
Get pre-qualified$2,557/mo
Single Family Residence
Built in 2005
3,049 Square Feet Lot
$374,200 Zestimate®
$208/sqft
$147/mo HOA
What's special
Low-maintenance backyard
- 56 days |
- 94 |
- 5 |
Zillow last checked:
Listing updated:
Listed by:
Christina Swift S.0190541 cswiftrealestate@gmail.com,
Simply Vegas
Source: LVR,MLS#: 2787787 Originating MLS: Greater Las Vegas Association of Realtors Inc
Originating MLS: Greater Las Vegas Association of Realtors IncFacts & features
Interior
Bedrooms & bathrooms
- Bedrooms: 3
- Bathrooms: 3
- Full bathrooms: 2
- 1/2 bathrooms: 1
Primary bedroom
- Description: Ceiling Fan,Ceiling Light,Closet,Downstairs
- Dimensions: 15x12
Bedroom 2
- Description: Ceiling Fan,Ceiling Light,Upstairs
- Dimensions: 12x10
Bedroom 3
- Description: Ceiling Fan,Ceiling Light,Closet,Upstairs
- Dimensions: 12x10
Kitchen
- Description: Luxury Vinyl Plank,Pantry
Heating
- Central, Gas
Cooling
- Central Air, Electric
Appliances
- Included: Built-In Gas Oven, Dryer, Gas Cooktop, Disposal, Gas Range, Microwave, Refrigerator, Washer
- Laundry: Gas Dryer Hookup, Laundry Room, Upper Level
Features
- Ceiling Fan(s), Primary Downstairs, Window Treatments
- Flooring: Carpet, Luxury Vinyl Plank
- Windows: Blinds
- Has fireplace: No
Interior area
- Total structure area: 1,801
- Total interior livable area: 1,801 sqft
Video & virtual tour
Property
Parking
- Total spaces: 2
- Parking features: Attached, Garage, Open, Private
- Attached garage spaces: 2
- Has uncovered spaces: Yes
Features
- Stories: 2
- Exterior features: Private Yard
- Fencing: Block,Back Yard
Lot
- Size: 3,049 Square Feet
- Features: Desert Landscaping, Landscaped, Synthetic Grass, < 1/4 Acre
Details
- Parcel number: 16126310043
- Zoning description: Single Family
- Horse amenities: None
Construction
Type & style
- Home type: SingleFamily
- Architectural style: Two Story
- Property subtype: Single Family Residence
Materials
- Roof: Tile
Condition
- Resale
- Year built: 2005
Utilities & green energy
- Electric: Photovoltaics None
- Sewer: Public Sewer
- Water: Public
- Utilities for property: Underground Utilities
Community & HOA
Community
- Security: Gated Community
- Subdivision: Copper Creek
HOA
- Has HOA: Yes
- Amenities included: Basketball Court, Clubhouse, Fitness Center, Gated, Barbecue, Playground, Park, Recreation Room, Guard
- Services included: Association Management, Maintenance Grounds, Recreation Facilities
- HOA fee: $147 monthly
- HOA name: Level Property Man
- HOA phone: 702-413-0149
Location
- Region: Las Vegas
Financial & listing details
- Price per square foot: $208/sqft
- Tax assessed value: $275,240
- Annual tax amount: $1,139
- Date on market: 6/2/2026
- Listing agreement: Exclusive Right To Sell
- Listing terms: Cash,Conventional,FHA,VA Loan
Estimated market value
$374,200
$355,000 - $393,000
$1,930/mo
Price history
| Date | Event | Price |
|---|---|---|
| 7/1/2026 | Pending sale | $373,999$208/sqft |
Source: BHHS broker feed #2787787 Report a problem | ||
| 6/30/2026 | Contingent | $373,999$208/sqft |
Source:  LVR #2787787 Report a problem LVR #2787787 Report a problem | ||
| 6/20/2026 | Listed for sale | $373,999$208/sqft |
Source: LVR #2787787 Report a problem | ||
| 6/20/2026 | Pending sale | $373,999$208/sqft |
Source: BHHS broker feed #2787787 Report a problem | ||
| 6/19/2026 | Contingent | $373,999$208/sqft |
Source: LVR #2787787 Report a problem | ||
| 6/2/2026 | Price change | $373,999-0.3%$208/sqft |
Source: LVR #2787787 Report a problem | ||
| 5/29/2026 | Listed for sale | $374,999$208/sqft |
Source: LVR #2775808 Report a problem | ||
| 5/21/2026 | Contingent | $374,999$208/sqft |
Source: LVR #2775808 Report a problem | ||
| 5/9/2026 | Listed for sale | $374,999$208/sqft |
Source: LVR #2775808 Report a problem | ||
| 5/8/2026 | Pending sale | $374,999$208/sqft |
Source: LVR #2775808 Report a problem | ||
| 4/24/2026 | Listed for sale | $374,999+260.6%$208/sqft |
Source: LVR #2775808 Report a problem | ||
| 4/1/2024 | Listing removed | -- |
Source: LVR #2558037 Report a problem | ||
| 3/14/2024 | Price change | $1,795-3%$1/sqft |
Source: LVR #2558037 Report a problem | ||
| 2/8/2024 | Listed for rent | $1,850$1/sqft |
Source: LVR #2558037 Report a problem | ||
| 9/4/2009 | Sold | $104,000+4%$58/sqft |
Source: Public Record Report a problem | ||
| 6/27/2009 | Price change | $100,000-62.3%$56/sqft |
Source: foreclosure.com Report a problem | ||
| 5/15/2009 | Listed for sale | -- |
Source: foreclosure.com Report a problem | ||
| 4/30/2009 | Sold | $265,429-14.3%$147/sqft |
Source: Public Record Report a problem | ||
| 11/30/2005 | Sold | $309,733$172/sqft |
Source: Public Record Report a problem | ||
Public tax history
| Year | Property taxes | Tax assessment |
|---|---|---|
| 2026 | $1,142 +0.4% | $96,334 -0.9% |
| 2025 | $1,137 +16.1% | $97,236 -0.8% |
| 2024 | $980 +3% | $97,993 +15.8% |
| 2023 | $951 +3% | $84,591 +4.9% |
| 2022 | $924 +3.1% | $80,654 +2% |
| 2021 | $896 +3.1% | $79,045 +6.1% |
| 2020 | $869 +3% | $74,514 +17.6% |
| 2019 | $844 +5.7% | $63,350 |
| 2018 | $799 | $63,350 +4.2% |
| 2017 | $799 | $60,788 +12.6% |
| 2016 | $799 +3.5% | $53,981 +33.8% |
| 2015 | $772 | $40,344 +34.2% |
| 2014 | $772 | $30,059 |
| 2013 | -- | $30,059 +24.8% |
| 2012 | -- | $24,088 -20.9% |
| 2011 | -- | $30,449 -7.9% |
| 2010 | -- | $33,047 -30.1% |
| 2009 | -- | $47,280 |
| 2008 | -- | $47,280 -53.2% |
| 2007 | -- | $101,103 |
Find assessor info on the county website
Monthly payment
Est. payment
Payment breakdown
Explore the cost of this home by adjusting the details. Changes won't be saved.Climate risks
Neighborhood: Whitney
Nearby schools
GreatSchools rating
- 8/10Josh Stevens Elementary SchoolGrades: PK-5Distance: 3.5 mi
- 4/10Francis H Cortney Junior High SchoolGrades: 6-8Distance: 1.9 mi
- 4/10Basic Academy of Int'l Studies High SchoolGrades: 9-12Distance: 5.1 mi
Schools provided by the listing agent
- Elementary: Conners, Eileen,Conners, Eileen
- Middle: Cortney Francis
- High: Basic Academy
Source: LVR. This data may not be complete. We recommend contacting the local school district to confirm school assignments for this home.
- $343,3004 bd2 ba1.6k sqft6847 Gold Nugget Dr, Las Vegas, NV 89122Off Market
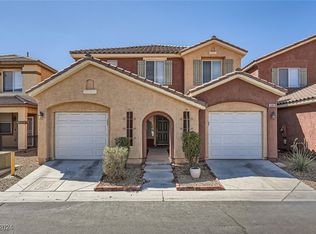
- $375,0004 bd3 ba1.8k sqft6859 Gold Nugget Dr, Las Vegas, NV 89122Sold
- $347,9004 bd2 ba1.6k sqft6841 Gold Nugget Dr, Las Vegas, NV 89122Off Market
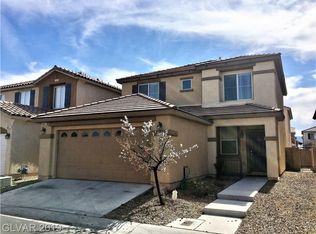
- $359,7003 bd3 ba1.8k sqft6865 Gold Nugget Dr, Las Vegas, NV 89122Off Market
- $336,5003 bd2 ba1.3k sqft6848 Mahogany Meadows Ave, Las Vegas, NV 89122Off Market
- $365,2003 bd3 ba1.8k sqft6854 Mahogany Meadows Ave, Las Vegas, NV 89122Off Market
- $379,3004 bd3 ba1.8k sqft6860 Mahogany Meadows Ave, Las Vegas, NV 89122Off Market
- $353,0004 bd2 ba1.6k sqft6842 Mahogany Meadows Ave, Las Vegas, NV 89122Off Market
A local agent can set up tours, give advice and negotiate with sellers.
Similar homes
- $319,0003 bd2 ba1.3k sqft5026 Droubay Dr, Las Vegas, NV 89122For Sale
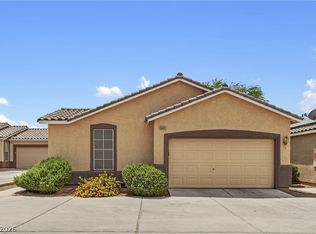 MLS ID #2802403, Heather E. George, JMG Real Estate. LVR
 - $408,0003 bd3 ba1.9k sqft716 Emerald Idol Pl, Henderson, NV 89011For Sale
 MLS ID #2783329, Marie T. Cling, Real Broker LLC. LVR
 - $355,0002 bd2 ba1.2k sqft7383 Lionheart St, Las Vegas, NV 89123For Sale
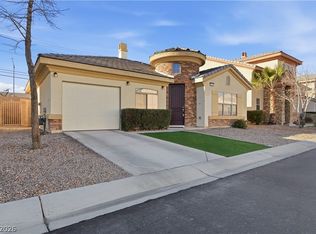 MLS ID #2801966, Alexis Santiago Alfaro Martine, eXp Realty. LVR
 - $374,9993 bd3 ba1.4k sqft1178 Village Crossing Ln, Las Vegas, NV 89183For Sale
 MLS ID #2781075, Dylan Best, Galindo Group Real Estate. LVR
 - $409,9003 bd3 ba1.4k sqft135 Tilbury Ave, Las Vegas, NV 89123For SaleMLS ID #2786492, Robert E. Salmons Jr, Entera Realty LLC. LVR
- $430,0004 bd4 ba2.3k sqft6647 Angelina St, Las Vegas, NV 89120For SaleMLS ID #2770978, Darin Thomas, Huntington & Ellis, A Real Est. LVR
- $385,0003 bd3 ba1.3k sqft7445 Ringquist St, Las Vegas, NV 89148For SaleMLS ID #2800560, Donovan Reyes, Galindo Group Real Estate. LVR
- $395,0003 bd3 ba1.3k sqft7498 Buttonbrush Ct, Las Vegas, NV 89139For SaleMLS ID #2790494, Jason D. Lindstrom, Equity Union Real Estate. LVR
- $339,0003 bd3 ba1.3k sqft922 Sable Chase Pl, Henderson, NV 89011For SaleMLS ID #2790762, Yun Tu, Redfin. LVR
- $380,0003 bd2 ba1.1k sqft5319 Crestpoint Watch Ct, North Las Vegas, NV 89031For SaleMLS ID #2802676, Molly Oz, Hecker Real Estate & Develop. LVR
- $369,5003 bd2 ba1.1k sqft6811 Mangrum Cir, Las Vegas, NV 89103For SaleMLS ID #2786598, Jose A Rosales Lopez, Epique Realty. LVR
- $385,0003 bd3 ba1.4k sqft8803 Salvestrin Point Ave, Las Vegas, NV 89148For SaleMLS ID #2764332, Eric Roth, Family Property Mgmt LLC. LVR
- $439,0003 bd3 ba1.6k sqft1419 Red Sunset Ave, Henderson, NV 89074For SaleMLS ID #2759136, Irma Duafala, Royal Diamond Realty. LVR
- $365,0003 bd3 ba1.6k sqft663 Swift Eagle Ave, Henderson, NV 89015For SaleMLS ID #2751574, Brandy J. White Elk, Innovative Real Estate Strateg. LVR
- $345,0003 bd3 ba1.3k sqft1172 Gecko Rd, Henderson, NV 89002For SaleMLS ID #2799051, Sarah McCartney, Simply Vegas. LVR
- $385,0003 bd3 ba1.7k sqft313 Snow Dome Ave, North Las Vegas, NV 89031For SaleMLS ID #2796789, Joli Waldeck, Zahler Properties LLC. LVR
- $399,0003 bd3 ba1.5k sqft5107 W Eldorado Ln, Las Vegas, NV 89139For SaleMLS ID #2763787, Yonas Teklebrhan, BHHS Nevada Properties. LVR
- $368,0003 bd4 ba1.6k sqft9050 W Tropicana Ave Unit 1166, Las Vegas, NV 89147For SaleMLS ID #2796259, Janine Tran, Accord Realty LLC. LVR
- $347,5003 bd3 ba1.4k sqft2641 La Mata St, Las Vegas, NV 89108For SaleMLS ID #2783122, Brandy L. Nixon, Keller Williams Realty Las Veg. LVR
- $415,0003 bd3 ba1.8k sqft7332 San Pablin St, Las Vegas, NV 89139For SaleMLS ID #2788781, Jacqueline V. Dutt, BHHS Nevada Properties. LVR
