Opportunity knocks in the heart of West Des Moines! Ideally located just minutes from Jordan Creek Town Center, shopping, dining, entertainment, and easy interstate access, this 2-bedroom, 1.5-bath townhome offers an excellent opportunity to become a homeowner and start building equity. Updated LVP flooring on the main level is already in place, and the home is priced for you to further update to your own style and make it your own.
The functional floor plan features a generously sized primary bedroom with a walk-in closet, convenient second-floor laundry, and a spacious living area. The exterior offers low-maintenance vinyl siding, a newer roof, a private front patio, and nearby guest parking. HOA dues are reasonable, and pets and rentals are permitted with some restrictions?ask your agent for details.
Whether you're buying your first home, downsizing, or simply looking for a place to personalize, this is your chance to own in one of West Des Moines' most desirable and convenient locations.
Pending
$170,000
6855 Woodland Ave Unit 1403, West Des Moines, IA 50266
2beds
1,196sqft
Townhouse, Condominium
Built in 1997
-- sqft lot
$-- Zestimate®
$142/sqft
$205/mo HOA
What's special
Convenient second-floor laundryGenerously sized primary bedroomWalk-in closetNewer roofLow-maintenance vinyl sidingPrivate front patioNearby guest parking
- 61 days
- 22
- 0
Likely to sell faster than
Zillow last checked:
Listing updated:
Listed by:
Heather Carey (515)210-1223,
RE/MAX Concepts
Source: DMMLS,MLS#: 743390 Originating MLS: Des Moines Area Association of REALTORS
Originating MLS: Des Moines Area Association of REALTORSFacts & features
Interior
Bedrooms & bathrooms
- Bedrooms: 2
- Bathrooms: 2
- Full bathrooms: 1
- 1/2 bathrooms: 1
Heating
- Gas, Natural Gas
Cooling
- Central Air
Appliances
- Included: Dryer, Dishwasher, Microwave, Refrigerator, Stove, Washer
- Laundry: Upper Level
Features
- Dining Area, Cable TV
- Flooring: Carpet, Vinyl
- Number of fireplaces: 1
Interior area
- Total structure area: 1,196
- Total interior livable area: 1,196 sqft
Property
Parking
- Total spaces: 1
- Parking features: Attached, Garage, One Car Garage
- Attached garage spaces: 1
Features
- Levels: Two
- Stories: 2
- Patio & porch: Open, Patio
- Exterior features: Patio
Details
- Parcel number: 1601395003
- Zoning: Res
Construction
Type & style
- Home type: Townhouse
- Architectural style: Two Story
- Property subtype: Townhouse, Condominium
Materials
- Vinyl Siding
- Foundation: Slab
- Roof: Asphalt,Shingle
Condition
- Year built: 1997
Utilities & green energy
- Sewer: Public Sewer
- Water: Public
Community & HOA
Community
- Security: Smoke Detector(s)
HOA
- Has HOA: Yes
- Services included: Maintenance Grounds, Maintenance Structure, Snow Removal
- HOA fee: $205 monthly
- HOA name: Villas of Woodland Lake
- Second HOA name: Association Management Svcs
- Second HOA phone: 515-331-8003
Location
- Region: West Des Moines
Financial & listing details
- Price per square foot: $142/sqft
- Tax assessed value: $173,460
- Annual tax amount: $2,695
- Date on market: 6/18/2026
- Cumulative days on market: 73 days
- Listing terms: Cash,Conventional,FHA,VA Loan
- Road surface type: Concrete
Estimated market value
Not available
Estimated sales range
Not available
Not available
Price history
| Date | Event | Price |
|---|---|---|
| 7/1/2026 | Pending sale | $170,000$142/sqft |
Source:  DMMLS #743390 Report a problem DMMLS #743390 Report a problem | ||
| 6/18/2026 | Listed for sale | $170,000+66.7%$142/sqft |
Source: DMMLS #743390 Report a problem | ||
| 8/22/2014 | Sold | $102,000-2.8%$85/sqft |
Source: DMMLS #439607 Report a problem | ||
| 7/17/2014 | Listed for sale | $104,900+1.8%$88/sqft |
Source: Iowa Realty Co., Inc. #439607 Report a problem | ||
| 8/31/2013 | Listing removed | $103,000$86/sqft |
Source: Iowa Realty Co., Inc. #414919 Report a problem | ||
| 6/18/2013 | Price change | $103,000-1.9%$86/sqft |
Source: Iowa Realty Co., Inc. #414919 Report a problem | ||
| 5/18/2013 | Price change | $105,000-2.8%$88/sqft |
Source: Iowa Realty Co., Inc. #414919 Report a problem | ||
| 5/9/2013 | Price change | $108,000-1.8%$90/sqft |
Source: Iowa Realty Co., Inc. #414919 Report a problem | ||
| 4/2/2013 | Listed for sale | $110,000-0.9%$92/sqft |
Source: Iowa Realty Co., Inc. #414919 Report a problem | ||
| 10/16/2008 | Sold | $111,000-0.9%$93/sqft |
Source: Public Record Report a problem | ||
| 6/2/2005 | Sold | $112,000$94/sqft |
Source: Public Record Report a problem | ||
Public tax history
| Year | Property taxes | Tax assessment |
|---|---|---|
| 2025 | $2,526 +6.7% | $173,460 +6.1% |
| 2024 | $2,368 -2.1% | $163,420 +4.2% |
| 2023 | $2,418 +11.3% | $156,820 +13.6% |
| 2022 | $2,172 -1% | $137,990 +9.2% |
| 2021 | $2,194 +2% | $126,360 +4.2% |
| 2020 | $2,150 +2.3% | $121,270 |
| 2019 | $2,102 +4.7% | $121,270 +7% |
| 2018 | $2,008 | $113,380 +4.6% |
| 2017 | $2,008 +2.4% | $108,380 +7.6% |
| 2016 | $1,961 +6.3% | $100,710 |
| 2015 | $1,846 +6.3% | $100,710 |
| 2014 | $1,736 +1.4% | $100,710 |
| 2013 | $1,712 -1.5% | -- |
| 2012 | $1,738 +3.2% | -- |
| 2011 | $1,684 +2.6% | -- |
| 2010 | $1,642 +2.6% | -- |
| 2009 | $1,600 +3.6% | -- |
| 2008 | $1,544 -5.2% | -- |
| 2007 | $1,628 | -- |
Find assessor info on the county website
Monthly payment
Est. payment
Payment breakdown
Explore the cost of this home by adjusting the details. Changes won't be saved.Climate risks
Neighborhood: 50266
Nearby schools
Schools provided by the listing agent
- District: Waukee
Source: DMMLS. This data may not be complete. We recommend contacting the local school district to confirm school assignments for this home.
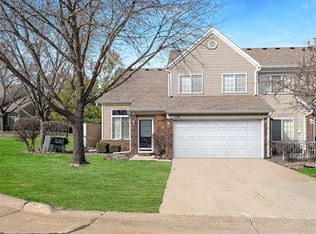
- $217,0002 bd2 ba1.2k sqft6855 Woodland Ave UNIT 1101, West Des Moines, IA 50266Sold
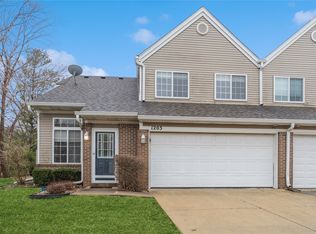
- $215,0002 bd3 ba1.2k sqft6855 Woodland Ave UNIT 1203, West Des Moines, IA 50266Sold
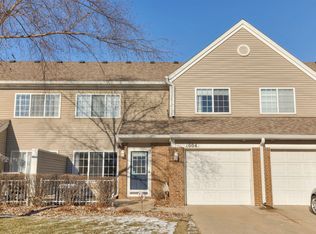
- $180,0002 bd2 ba1.1k sqft6855 Woodland Ave UNIT 1004, West Des Moines, IA 50266Sold
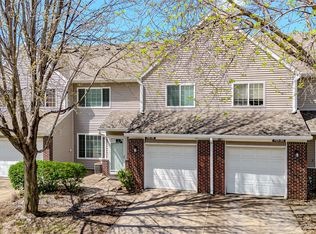
- $183,0002 bd2 ba1.1k sqft6855 Woodland Ave UNIT 1109, West Des Moines, IA 50266Sold

Similar homes
- $180,0002 bd2 ba1k sqft8302 Westown Pkwy Unit 2102, West Des Moines, IA 50266For Sale
 MLS ID #746433, Emily Lin, RE/MAX Revolution. DMMLS
 - $179,0002 bd2 ba1.1k sqft5408 Vista Dr, West Des Moines, IA 50266For Sale
 MLS ID #735803, Ross Peterson, Agency Iowa. DMMLS
 - $164,9002 bd2 ba684 sqft4935 Woodland Ave, West Des Moines, IA 50266For Sale

 MLS ID #70390, Jason Mickelson, CENTURY 21 SIGNATURE-Ames. CIBR
 - $179,9002 bd2 ba1.2k sqft7425 Wistful Vista Dr Unit 202, West Des Moines, IA 50266For Sale
 MLS ID #738461, Holly Taylor, RE/MAX Precision. DMMLS
