Welcome to this stunning end-unit townhome in the highly sought-after Westmarket community of Haymarket, perfectly positioned just off Route 15 for an easy commute while offering the space, style, and comfort today's buyers are searching for. Filled with natural light from an abundance of windows, this beautifully maintained three-level home offers over three levels of thoughtfully designed living space with 3 bedrooms, 3.5 bathrooms, and a 2-car garage. The heart of the home is the incredible gourmet kitchen, featuring a dramatic 13-foot quartz island, rich dark cabinetry, elegant herringbone backsplash, stainless steel appliances, double oven gas range, WiFi-enabled Samsung refrigerator, and a spacious walk-in pantry. Whether entertaining guests or enjoying everyday living, this open-concept layout was designed to impress. The expansive family room to the rear side of the kitchen showcases a modern gas fireplace and opens to a low-maintenance composite deck overlooking the fenced backyard and large grassy common area beyond. With the neighborhood playground just steps away, this location offers the perfect blend of privacy and community. The beautifully positioned dining area flanks the front of the house with 3 large light-filled windows with wooded views and a gleaming crystal chandelier. Additional bonus 1/2 bath complements this main living level. Upstairs, retreat to the luxurious primary suite complete with tray ceiling, walk-in closet, dual vanities, soaking tub, and oversized tiled shower with built-in seat. Two additional spacious bedrooms, a dual-vanity hall bath, and convenient upper-level laundry with utility sink complete the upper floor. Additional highlights include beautiful manufactured hardwood flooring throughout the main and lower levels, surround sound wiring, custom blinds, Nest programmable thermostat, garage storage systems that convey, and a versatile lower-level living space with full bath. This exceptional end-unit combines premium upgrades, abundant natural light, outdoor living, and an unbeatable location close to shopping, dining, commuter routes, and everything Haymarket/Gainesville has to offer.
Under contract
$735,000
6856 Bryson Cir, Haymarket, VA 20169
3beds
3,080sqft
:
Get pre-qualified$4,758/mo
Townhouse
Built in 2018
3,210 Square Feet Lot
$735,800 Zestimate®
$239/sqft
$182/mo HOA
What's special
Modern gas fireplaceLow-maintenance composite deckFenced backyardOpen-concept layoutBeautifully positioned dining areaTwo additional spacious bedroomsDouble oven gas range
- 16 days |
- 491 |
- 22 |
Zillow last checked:
Listing updated:
Listed by:
Jennifer Young 703-956-5128,
Keller Williams Realty (703) 679-1700,
Co-Listing Agent: Jennifer Nemerow 804-347-8213,
Keller Williams Realty
Source: Bright MLS,MLS#: VAPW2124792
Facts & features
Interior
Bedrooms & bathrooms
- Bedrooms: 3
- Bathrooms: 4
- Full bathrooms: 3
- 1/2 bathrooms: 1
- Main level bathrooms: 1
Rooms
- Room types: Living Room, Dining Room, Primary Bedroom, Bedroom 2, Bedroom 3, Kitchen, Family Room, Foyer, Laundry, Storage Room, Primary Bathroom, Full Bath, Half Bath
Primary bedroom
- Features: Crown Molding, Ceiling Fan(s), Flooring - Carpet, Walk-In Closet(s)
- Level: Upper
Bedroom 2
- Features: Ceiling Fan(s), Flooring - Carpet
- Level: Upper
Bedroom 3
- Features: Ceiling Fan(s), Flooring - Carpet
- Level: Upper
Primary bathroom
- Features: Soaking Tub, Bathroom - Walk-In Shower, Double Sink, Flooring - Ceramic Tile, Recessed Lighting
- Level: Upper
Dining room
- Features: Crown Molding, Formal Dining Room, Flooring - HardWood
- Level: Main
Family room
- Features: Basement - Finished, Flooring - Engineered Wood, Recessed Lighting
- Level: Lower
Foyer
- Features: Flooring - Engineered Wood
- Level: Main
Other
- Features: Bathroom - Tub Shower, Double Sink, Flooring - Ceramic Tile, Recessed Lighting
- Level: Upper
Other
- Features: Bathroom - Stall Shower, Flooring - Ceramic Tile
- Level: Lower
Half bath
- Features: Flooring - HardWood
- Level: Main
Kitchen
- Features: Breakfast Bar, Built-in Features, Countertop(s) - Quartz, Dining Area, Kitchen Island, Eat-in Kitchen, Kitchen - Gas Cooking, Lighting - Pendants, Recessed Lighting, Pantry, Flooring - HardWood
- Level: Main
Laundry
- Level: Upper
Living room
- Features: Balcony Access, Built-in Features, Crown Molding, Fireplace - Gas, Flooring - HardWood
- Level: Main
Storage room
- Level: Lower
Heating
- Forced Air, Natural Gas
Cooling
- Central Air, Electric
Appliances
- Included: Microwave, Cooktop, Dishwasher, Disposal, Dryer, Exhaust Fan, Freezer, Ice Maker, Double Oven, Oven, Refrigerator, Stainless Steel Appliance(s), Washer, Gas Water Heater
- Laundry: Upper Level, Laundry Room
Features
- Air Filter System, Soaking Tub, Bathroom - Stall Shower, Bathroom - Tub Shower, Bathroom - Walk-In Shower, Breakfast Area, Built-in Features, Ceiling Fan(s), Combination Kitchen/Living, Crown Molding, Dining Area, Family Room Off Kitchen, Eat-in Kitchen, Kitchen - Gourmet, Kitchen Island, Kitchen - Table Space, Pantry, Primary Bath(s), Recessed Lighting, Sound System, Upgraded Countertops, Walk-In Closet(s), Other, Tray Ceiling(s)
- Flooring: Carpet, Ceramic Tile, Hardwood, Wood
- Doors: French Doors, Six Panel, Sliding Glass
- Windows: Window Treatments
- Basement: Finished,Connecting Stairway,Garage Access,Exterior Entry,Rear Entrance,Walk-Out Access
- Number of fireplaces: 1
- Fireplace features: Glass Doors, Gas/Propane, Mantel(s)
Interior area
- Total structure area: 3,600
- Total interior livable area: 3,080 sqft
- Finished area above ground: 2,400
- Finished area below ground: 680
Video & virtual tour
Property
Parking
- Total spaces: 2
- Parking features: Garage Faces Front, Garage Door Opener, Inside Entrance, Concrete, Attached, Driveway
- Attached garage spaces: 2
- Has uncovered spaces: Yes
Accessibility
- Accessibility features: None
Features
- Levels: Three
- Stories: 3
- Patio & porch: Deck, Porch
- Exterior features: Lighting, Sidewalks, Street Lights
- Pool features: Community
- Fencing: Back Yard,Wood
- Has view: Yes
- View description: Garden
Lot
- Size: 3,210 Square Feet
- Features: Backs - Open Common Area, Front Yard, Landscaped
Details
- Additional structures: Above Grade, Below Grade
- Parcel number: 7297281226
- Zoning: R6
- Special conditions: Standard
Construction
Type & style
- Home type: Townhouse
- Architectural style: Colonial
- Property subtype: Townhouse
Materials
- Stone, Vinyl Siding
- Foundation: Permanent
Condition
- Excellent
- New construction: No
- Year built: 2018
Details
- Builder model: Kevin
- Builder name: Richmond American Homes
Utilities & green energy
- Sewer: Public Sewer
- Water: Public
Community & HOA
Community
- Security: Electric Alarm, Exterior Cameras
- Subdivision: Villages Of Piedmont Ii
HOA
- Has HOA: Yes
- Amenities included: Clubhouse, Common Grounds, Jogging Path, Pool, Tot Lots/Playground, Basketball Court, Bike Trail, Tennis Court(s), Volleyball Courts
- Services included: Pool(s), Common Area Maintenance, Recreation Facility, Snow Removal, Trash
- HOA fee: $182 monthly
- HOA name: VILLAGES OF PIEDMONT
Location
- Region: Haymarket
Financial & listing details
- Price per square foot: $239/sqft
- Tax assessed value: $726,900
- Annual tax amount: $6,937
- Date on market: 7/13/2026
- Listing agreement: Exclusive Right To Sell
- Inclusions: Adt Security System, Ring Doorbell, Overhead Rack And Gladiator Tracks In Garage, Dining Room Curtains
- Exclusions: Baby Gates, Baby Monitors, Unattached Shelving And Gorilla Ladder Rack In Garage, Curtains In Bedrooms 2 & 3, Wall Mounted Safe, Storage And Shelving In Basement Storage Rooms
- Ownership: Fee Simple
Estimated market value
$735,800
$699,000 - $773,000
$3,816/mo
Price history
| Date | Event | Price |
|---|---|---|
| 7/17/2026 | Contingent | $735,000$239/sqft |
Source:  Bright MLS #VAPW2124792 Report a problem Bright MLS #VAPW2124792 Report a problem | ||
| 7/13/2026 | Listed for sale | $735,000+46.1%$239/sqft |
Source: Bright MLS #VAPW2124792 Report a problem | ||
| 3/1/2018 | Sold | $503,130+8.9%$163/sqft |
Source: Public Record Report a problem | ||
| 11/30/2017 | Sold | $462,218$150/sqft |
Source: Agent Provided Report a problem | ||
Public tax history
| Year | Property taxes | Tax assessment |
|---|---|---|
| 2025 | $7,136 +5.4% | $727,800 +6.9% |
| 2024 | $6,772 -1.3% | $680,900 +3.3% |
| 2023 | $6,858 +0.8% | $659,100 +8.8% |
| 2022 | $6,805 +10.4% | $605,800 +19.5% |
| 2021 | $6,161 +0.9% | $506,800 +1.7% |
| 2020 | $6,107 +120.3% | $498,100 +8.5% |
| 2019 | $2,772 -12.5% | $459,200 +74.9% |
| 2018 | $3,170 +126.8% | $262,500 +126.7% |
| 2017 | $1,397 +1% | $115,800 |
| 2016 | $1,384 | $115,800 |
Find assessor info on the county website
Monthly payment
Est. payment
Payment breakdown
Explore the cost of this home by adjusting the details. Changes won't be saved.Climate risks
Neighborhood: 20169
Nearby schools
GreatSchools rating
- 10/10Haymarket Elementary SchoolGrades: PK-5Distance: 0.5 mi
- 8/10Ronald Wilson Reagan Middle SchoolGrades: 6-8Distance: 2.6 mi
- 7/10Gainesville HighGrades: 9-11Distance: 4.1 mi
Schools provided by the listing agent
- Elementary: Haymarket
- Middle: Ronald Wilson Regan
- High: Gainesville
- District: Prince William County Public Schools
Source: Bright MLS. This data may not be complete. We recommend contacting the local school district to confirm school assignments for this home.
- $733,0003 bd3 ba2.4k sqft6846 Bryson Cir, Haymarket, VA 20169Off Market
- $700,0003 bd4 ba2.7k sqft6858 Bryson Cir, Haymarket, VA 20169Sold

- $727,7003 bd3 ba2.4k sqft6842 Bryson Cir, Haymarket, VA 20169Off Market
- $751,4004 bd4 ba3.1k sqft6848 Bryson Cir, Haymarket, VA 20169Off Market
- $722,7004 bd4 ba2.4k sqft6840 Bryson Cir, Haymarket, VA 20169Off Market
- $725,0003 bd4 ba3k sqft6860 Bryson Cir, Haymarket, VA 20169Sold
- $675,2003 bd3 ba2.1k sqft6850 Bryson Cir, Haymarket, VA 20169Off Market
- $723,0003 bd3 ba2.4k sqft6838 Bryson Cir, Haymarket, VA 20169Off Market
A local agent can set up tours, give advice and negotiate with sellers.
Similar homes
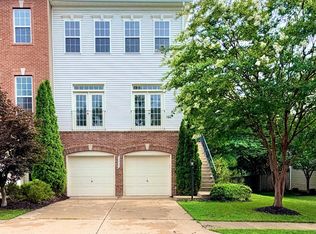
- $649,9003 bd4 ba2.1k sqft15925 Greymill Manor Dr, Haymarket, VA 20169For Sale
 MLS ID #VAPW2123136, Kolleen Kennedy, Corcoran McEnearney. Bright MLS
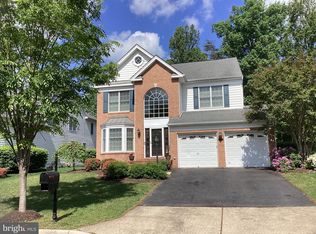
 - $829,0004 bd4 ba3.5k sqft5814 Cranswick Ct, Haymarket, VA 20169For Sale
 MLS ID #VAPW2118262, Shannon Rice, Crossroads, Realtors. Bright MLS
 - $734,9903 bd4 ba2.5k sqft25121 Cutgrass Ter, Aldie, VA 20105For Sale
 MLS ID #VALO2120644, srinivas kunchala, S5 Realty LLC. Bright MLS
 - $739,0003 bd4 ba2.9k sqft42704 Sandman Ter, Chantilly, VA 20152For Sale
 MLS ID #VALO2130276, Jillian Carmical, Corcoran McEnearney. Bright MLS
 - $730,0003 bd4 ba2.6k sqft24837 Mason Dale Ter, Chantilly, VA 20152For SaleMLS ID #VALO2130914, Eyob Lube, Keller Williams Realty. Bright MLS
- $599,0003 bd3 ba2.2k sqft15054 Danehurst Cir, Gainesville, VA 20155For SaleMLS ID #VAPW2124940, Gia Vincent, Samson Properties. Bright MLS
- $579,9993 bd4 ba1.9k sqft14504 Kentish Fire St, Gainesville, VA 20155For SaleMLS ID #VAPW2124028, Adil Khuram, Fairfax Realty Select. Bright MLS
- $--4 bd4 ba4.6k sqft8977 Chianti Ter, Bristow, VA 20136AuctionAuction.com 2
- $835,0004 bd3 ba3.6k sqft7209 Bladen Pl, Gainesville, VA 20155For SaleMLS ID #VAPW2120644, Mrs. Maral Achikian, Long & Foster Real Estate, Inc.. Bright MLS
- $730,0004 bd4 ba2.5k sqft42040 Angel Arch Ter, Aldie, VA 20105For SaleMLS ID #VALO2129070, Aram Baloyan, Jason Mitchell Group. Bright MLS
- $610,0003 bd4 ba1.9k sqft13806 Litespeed Way, Gainesville, VA 20155For SaleMLS ID #VAPW2113466, Jin Han, Pearson Smith Realty LLC. Bright MLS
- $849,9003 bd4 ba2.9k sqft23736 Hopewell Manor Ter, Ashburn, VA 20148For SaleMLS ID #VALO2130828, srinivas kunchala, S5 Realty LLC. Bright MLS
- $650,0003 bd4 ba2k sqft42440 Ringneck Pl, Ashburn, VA 20148For SaleMLS ID #VALO2132172, Michael Severin, EXP Realty, LLC. Bright MLS
- $720,0003 bd3 ba2.1k sqft42350 Benfold Sq, Ashburn, VA 20148For SaleMLS ID #VALO2128868, Shrayus Reddy, Reddy Realty LLC. Bright MLS
- $730,0004 bd4 ba2.6k sqft43196 Whelplehill Ter, Ashburn, VA 20148For SaleMLS ID #VALO2127104, Rocio Cossich, Samson Properties. Bright MLS
- $750,0004 bd3 ba2.3k sqft7727 Roseberry Farm Dr, Manassas, VA 20111For SaleMLS ID #VAPW2126192, Lynn O'Neill, RE/MAX Gateway. Bright MLS
- $610,0003 bd4 ba2.4k sqft8141 Honey Bee Way, Manassas, VA 20111For SaleMLS ID #VAPW2125690, Noah Fields, Serhant. Bright MLS
- $779,9004 bd3 ba2.5k sqft41935 Stoneyford Ter, Aldie, VA 20105For SaleMLS ID #VALO2129108, srinivas kunchala, S5 Realty LLC. Bright MLS
- $660,0003 bd4 ba2.3k sqftKirkpatrick Farms, Aldie, VA 20105For SaleMLS ID #VALO2128982, Joyce Chen, Magic Realty. Bright MLS
- $655,0003 bd4 ba2k sqft44035 Peirosa Ter, Chantilly, VA 20152For SaleMLS ID #VALO2130872, Jackie Wang, BMI REALTORS INC.. Bright MLS
