Modern. Refined. Intеntіοnal. 6865 Stellаr Wind Ѕtreet presents а sοphisticated desert contemporary residence within gated Nova Ridge in The Cliffs Village of Summerlin South. Custom design elements complement the neutral color palette and enhance the residence’s distinctive character, while a striking book-matched Italian marble fireplace anchors the open-concept great room. The gourmet kitchen marries quartz surfaces with tailored Shaker-style cabinetry and generous counter space, while opening effortlessly to the living and dining areas. Expansive glass-panel sliders extend the living spaces outdoors and support seamless indoor-outdoor living. A modern pool and zero-edge spa, complemented by an outdoor kitchen and dedicated lounge, create a private resort-style retreat for effortless relaxation and entertaining. Welcome to 6865 Stellar Wind Street. Welcome Home.
Active
Price cut: $50K (9/1)
$1,825,000
6865 Stellar Wind St, Summerlin, NV 89135
4beds
3,158sqft
Single Family Residence
Built in 2020
7,405 Square Feet Lot
$1,754,200 Zestimate®
$578/sqft
$152/mo HOA
What's special
Modern poolTailored shaker-style cabinetryCustom design elementsQuartz surfacesDedicated loungePrivate resort-style retreatZero-edge spa
- 82 days
- 583
- 38
Zillow last checked:
Listing updated:
Listed by:
Donald Romero B.0144521 702-551-4573,
Listing Haven
Source: LVR,MLS#: 2800622 Originating MLS: Greater Las Vegas Association of Realtors Inc
Originating MLS: Greater Las Vegas Association of Realtors IncFacts & features
Interior
Bedrooms & bathrooms
- Bedrooms: 4
- Bathrooms: 4
- Full bathrooms: 3
- 1/2 bathrooms: 1
Primary bedroom
- Description: Ceiling Light,Custom Closet,Downstairs,Walk-In Closet(s)
- Dimensions: 11x16
Bedroom 2
- Description: Closet,Downstairs,With Bath
- Dimensions: 12x15
Bedroom 2
- Description: Upstairs
- Dimensions: 12x12
Bedroom 3
- Description: Closet,Upstairs
- Dimensions: 12x13
Kitchen
- Description: Breakfast Bar/Counter,Island,Quartz Countertops,Walk-in Pantry
- Dimensions: 11x16
Living room
- Description: None
- Dimensions: 17x18
Heating
- Central, Gas, Multiple Heating Units
Cooling
- Central Air, Gas
Appliances
- Included: Built-In Gas Oven, Double Oven, Dryer, Disposal, Microwave, Refrigerator, Water Softener Owned, Washer
- Laundry: Gas Dryer Hookup, Main Level
Features
- BathroomonMainLevel, Bedroom on Main Level, Full Bath on Main Level, Primary Downstairs, Window Treatments
- Flooring: Carpet, Luxury Vinyl Plank, Tile
- Windows: Window Treatments
- Number of fireplaces: 1
- Fireplace features: Electric, Family Room, Gas
Interior area
- Total structure area: 3,158
- Total interior livable area: 3,158 sqft
Video & virtual tour
Property
Parking
- Total spaces: 2
- Parking features: Attached, Garage, Private
- Attached garage spaces: 2
Features
- Stories: 2
- Exterior features: Built-in Barbecue, Barbecue, Private Yard, Sprinkler/Irrigation
- Has private pool: Yes
- Pool features: In Ground, Private, Pool/Spa Combo
- Has spa: Yes
- Fencing: Block,Back Yard
- Has view: Yes
- View description: Mountain(s)
Lot
- Size: 7,405 Square Feet
- Features: Drip Irrigation/Bubblers, Desert Landscaping, Landscaped, < 1/4 Acre
Details
- Parcel number: 17501612022
- Zoning description: Single Family
- Horse amenities: None
Construction
Type & style
- Home type: SingleFamily
- Architectural style: Two Story
- Property subtype: Single Family Residence
Materials
- Roof: Tile
Condition
- Resale
- Year built: 2020
Utilities & green energy
- Electric: Photovoltaics None
- Sewer: Public Sewer
- Water: Public
- Utilities for property: Underground Utilities
Community & HOA
Community
- Security: Security System Owned, Gated Community
- Subdivision: Nova Ridge Summerlin Village 16A-Parcels F & G Amd
HOA
- Has HOA: Yes
- Amenities included: Dog Park, Gated, Park
- HOA fee: $76 monthly
- HOA name: Nova Ridge
- HOA phone: 702-869-0937
- Second HOA fee: $76 monthly
Location
- Region: Summerlin
Financial & listing details
- Price per square foot: $578/sqft
- Tax assessed value: $1,466,583
- Annual tax amount: $12,351
- Date on market: 7/16/2026
- Listing agreement: Exclusive Right To Sell
- Listing terms: Cash,Conventional
- Ownership: Single Family Residential
Estimated market value
$1,754,200
$1.67M - $1.84M
$6,230/mo
Price history
| Date | Event | Price |
|---|---|---|
| 9/1/2026 | Price change | $1,825,000-2.7%$578/sqft |
Source:  LVR #2800622 Report a problem LVR #2800622 Report a problem | ||
| 7/16/2026 | Listed for sale | $1,875,000+23%$594/sqft |
Source: LVR #2800622 Report a problem | ||
| 12/30/2022 | Sold | $1,525,000-1.6%$483/sqft |
Source: LVR #2455847 Report a problem | ||
| 12/2/2022 | Contingent | $1,550,000$491/sqft |
Source: LVR #2455847 Report a problem | ||
| 11/23/2022 | Listed for sale | $1,550,000-9.6%$491/sqft |
Source: LVR #2455847 Report a problem | ||
| 11/7/2022 | Listing removed | $1,715,000$543/sqft |
Source: LVR #2446504 Report a problem | ||
| 11/7/2022 | Price change | $1,715,000-4.7%$543/sqft |
Source: LVR #2446504 Report a problem | ||
| 10/18/2022 | Listed for sale | $1,799,000+88.1%$570/sqft |
Source: LVR #2446504 Report a problem | ||
| 7/9/2021 | Sold | $956,656$303/sqft |
Source: Public Record Report a problem | ||
Public tax history
| Year | Property taxes | Tax assessment |
|---|---|---|
| 2026 | $12,354 +8% | $513,304 -0.7% |
| 2025 | $11,439 +8% | $516,674 +34% |
| 2024 | $10,592 +18.5% | $385,615 +22% |
| 2023 | $8,939 +34.3% | $316,165 +328.3% |
| 2022 | $6,657 +448% | $73,822 -4.5% |
| 2021 | $1,215 +7% | $77,326 +65.2% |
| 2020 | $1,136 +5.2% | $46,799 +27.3% |
| 2019 | $1,080 | $36,750 |
| 2018 | -- | -- |
Find assessor info on the county website
Monthly payment
Est. payment
Payment breakdown
Explore the cost of this home by adjusting the details. Changes won't be saved.Climate risks
Neighborhood: Summerlin South
Nearby schools
Schools provided by the listing agent
- Elementary: Bunker, Berkeley L.,Bunker, Berkeley L.
- Middle: Faiss, Wilbur & Theresa
- High: Sierra Vista High
Source: LVR. This data may not be complete. We recommend contacting the local school district to confirm school assignments for this home.
- $1,614,9004 bd3 ba3.2k sqft6855 Stellar Wind St, Summerlin, NV 89135Off Market
- $1,868,5005 bd5 ba3.7k sqft6875 Stellar Wind St, Summerlin, NV 89135Off Market
- $36,7500.28 acres6845 Stellar Wind St, Summerlin, NV 89161Off Market
- $1,940,5003 bd3 ba3.1k sqft6852 Apogee Ridge Ct, Summerlin, NV 89135Off Market
Similar homes
- $1,699,0003 bd4 ba2.7k sqft6091 Willow Rock St, Summerlin, NV 89135For Sale
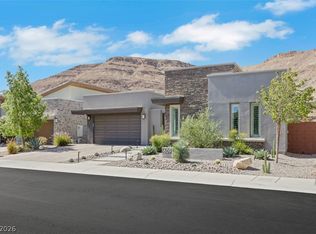 MLS ID #2820334, Deann Schlobohm, 2 Cornel Realty. LVR
 - $1,450,0005 bd4 ba3.1k sqft10470 Dove Meadow Way, Las Vegas, NV 89135For Sale
 MLS ID #2823486, Kate Alessi, LIFE Realty District. LVR
 - $1,530,0003 bd4 ba3.1k sqft10241 Kirkwood Gaps Ave, Summerlin, NV 89135For Sale
 MLS ID #2774281, Ricardo Ruiz, Signature Real Estate Group. LVR
 - $1,649,9993 bd3 ba2.7k sqft5015 Rivedro St, Las Vegas, NV 89135For Sale
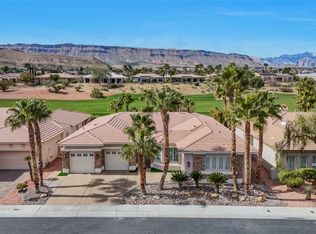 MLS ID #2823240, Krisztian Rozsa, King Realty Group. LVR
