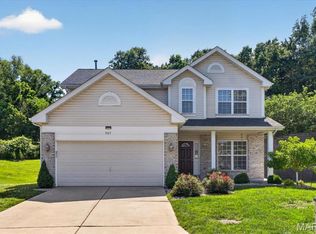
Beautifully maintained newer home, built in 2013, offering an expansive open floor plan filled with natural light from abundant windows throughout. Nestled on a quiet cul-de-sac and backing to mature trees, this home provides both privacy and a peaceful setting.
The inviting main level features a private office with glass French doors just off the entry, a formal dining room, and a spacious family room anchored by a cozy gas fireplace. The gourmet kitchen is designed for both everyday living and entertaining, showcasing extensive cabinetry, a large center island, granite countertops, double ovens, a smooth-top electric cooktop, stainless steel appliances, a planning desk, and a walk-in pantry.
Convenience abounds with a main-floor laundry/mudroom located just off the oversized 3-car garage. Upstairs, you'll find a generous loft area perfect for a second living space, playroom, or study area. The spacious primary suite features a large walk-in closet and a luxurious ensuite bath with dual vanities, a soaking tub, and separate shower. Three additional bedrooms complete the upper level, including two connected by a Jack-and-Jill bath with dual sinks, plus a third full bath accessible from the hall. The walk-out lower level includes a finished room ideal as a bedroom, guest suite, office, or fitness room, along with a full bath. There's still ample unfinished space for storage and future expansion.
Outdoor living is equally impressive with a low-maintenance composite deck with stairs leading to a concrete patio and a fully fenced backyard—perfect for relaxing, entertaining, or enjoying the wooded views. This exceptional home combines generous living spaces, thoughtful design, and a desirable cul-de-sac location in a beautiful natural setting.
Pending
Listed by: Keller Williams Chesterfield • Caroline Carollo
Price cut: $15K (7/1)
$660,000
688 Stoney Creek Ln, Ballwin, MO 63021
5beds
3,223sqft
:
Get pre-qualified$4,405/mo
Single Family Residence
Built in 2013
8,407 Square Feet Lot
$-- Zestimate®
$205/sqft
$8/mo HOA
What's special
Fully fenced backyardQuiet cul-de-sacGranite countertopsWooded viewsThree additional bedroomsGenerous living spacesSpacious primary suite
- 29 days |
- 2,120 |
- 95 |
Likely to sell faster than
Zillow last checked:
Listing updated:
Listed by:
Caroline Carollo 314-323-4348,
Keller Williams Chesterfield
Source: MARIS,MLS#: 26033206 Originating MLS: St. Louis Association of REALTORS
Originating MLS: St. Louis Association of REALTORSFacts & features
Interior
Bedrooms & bathrooms
- Bedrooms: 5
- Bathrooms: 5
- Full bathrooms: 4
- 1/2 bathrooms: 1
- Main level bathrooms: 1
Heating
- Forced Air, Natural Gas
Cooling
- Central Air
Appliances
- Included: Stainless Steel Appliance(s), Electric Cooktop, Dishwasher, Dryer, Microwave, Built-In Electric Oven, Washer
- Laundry: Main Level
Features
- Breakfast Room, Ceiling Fan(s), Double Vanity, Entrance Foyer, Granite Counters, Kitchen Island, Open Floorplan, Pantry, Separate Dining, Walk-In Closet(s)
- Doors: French Doors, Panel Door(s)
- Windows: Bay Window(s)
- Basement: Partially Finished,Full,Sleeping Area,Storage Space,Walk-Out Access
- Number of fireplaces: 1
- Fireplace features: Gas, Living Room
Interior area
- Total structure area: 3,223
- Total interior livable area: 3,223 sqft
- Finished area above ground: 2,838
Property
Parking
- Total spaces: 3
- Parking features: Garage
- Garage spaces: 3
Features
- Levels: Two
- Patio & porch: Composite, Covered, Deck, Front Porch
- Fencing: Back Yard,Fenced
Lot
- Size: 8,407 Square Feet
- Features: Cul-De-Sac
Details
- Parcel number: 23S230790
- Special conditions: Standard
Construction
Type & style
- Home type: SingleFamily
- Architectural style: Traditional
- Property subtype: Single Family Residence
Materials
- Vinyl Siding
- Roof: Architectural Shingle
Condition
- Year built: 2013
Utilities & green energy
- Electric: Ameren
- Sewer: Public Sewer
- Water: Public
- Utilities for property: Electricity Connected, Natural Gas Connected, Sewer Connected, Underground Utilities, Water Connected
Community & HOA
Community
- Subdivision: Estates At Hallmark Place
HOA
- Has HOA: Yes
- HOA fee: $100 annually
- HOA name: Hallmark/Stoney Creek
Location
- Region: Ballwin
Financial & listing details
- Price per square foot: $205/sqft
- Tax assessed value: $630,100
- Annual tax amount: $8,187
- Date on market: 6/25/2026
- Cumulative days on market: 30 days
- Listing terms: Cash,Conventional
- Electric utility on property: Yes
Estimated market value
Not available
Estimated sales range
Not available
Not available
Price history
| Date | Event | Price |
|---|---|---|
| 7/11/2026 | Pending sale | $660,000$205/sqft |
Source:  MARIS #26033206 Report a problem MARIS #26033206 Report a problem | ||
| 7/1/2026 | Price change | $660,000-2.2%$205/sqft |
Source: MARIS #26033206 Report a problem | ||
| 6/25/2026 | Listed for sale | $675,000$209/sqft |
Source: MARIS #26033206 Report a problem | ||
| 7/8/2021 | Sold | -- |
Source: MARIS #21009091 Report a problem | ||
| 12/2/2013 | Sold | -- |
Source: Public Record Report a problem | ||
Public tax history
| Year | Property taxes | Tax assessment |
|---|---|---|
| 2025 | $8,187 +11.5% | $119,720 +13.9% |
| 2024 | $7,340 +0.1% | $105,150 |
| 2023 | $7,334 +13.3% | $105,150 +22.1% |
| 2022 | $6,473 +0.7% | $86,150 |
| 2021 | $6,425 -6.7% | $86,150 -2.2% |
| 2020 | $6,888 +8.2% | $88,080 |
| 2019 | $6,365 | $88,080 +15.3% |
| 2018 | $6,365 | $76,420 |
| 2017 | $6,365 +2.4% | $76,420 -3.2% |
| 2016 | $6,214 -6.9% | $78,950 |
| 2015 | $6,673 | $78,950 +16% |
| 2014 | $6,673 +15.4% | $68,080 +698.1% |
| 2013 | $5,784 | $8,530 +1212.3% |
| 2012 | -- | $650 |
Find assessor info on the county website
Monthly payment
Est. payment
Payment breakdown
Explore the cost of this home by adjusting the details. Changes won't be saved.Climate risks
Neighborhood: 63021
Nearby schools
GreatSchools rating
- 6/10Ballwin Elementary SchoolGrades: K-5Distance: 1 mi
- 7/10Selvidge Middle SchoolGrades: 6-8Distance: 0.1 mi
- 8/10Marquette Sr. High SchoolGrades: 9-12Distance: 2.9 mi
Schools provided by the listing agent
- Elementary: Ballwin Elem.
- Middle: Selvidge Middle
- High: Marquette Sr. High
Source: MARIS. This data may not be complete. We recommend contacting the local school district to confirm school assignments for this home.
- $768,2004 bd3 ba3.8k sqft694 Stoney Creek Ln, Ballwin, MO 63021Off Market
- $738,3004 bd3 ba3.5k sqft682 Stoney Creek Ln, Ballwin, MO 63021Off Market

- $851,5004 bd5 ba4.5k sqft700 Stoney Creek Ln, Ballwin, MO 63021Off Market
- $1,011,5004 bd4 ba4.4k sqft713 Stoney Creek Ln, Ballwin, MO 63021Off Market
- $812,3004 bd3 ba4.2k sqft719 Stoney Creek Ln, Ballwin, MO 63021Off Market
- $632,6004 bd2 ba3.5k sqft227 Windy Acres Estates Dr, Ballwin, MO 63021Off Market
- $455,8003 bd2 ba1.8k sqft749 Stoney Creek Ln, Ballwin, MO 63021Off Market
- $612,8004 bd3 ba2.7k sqft748 Stoney Creek Ln, Ballwin, MO 63021Off Market
A local agent can set up tours, give advice and negotiate with sellers.
A local lender can help you make sure your offer is ready when you are.
Similar homes
- $599,9004 bd4 ba2.9k sqft614 Whispering Willows Ct, Ballwin, MO 63021For Sale

 MLS ID #26036454, Kelli Uxa, Keller Williams Realty St. Louis. MARIS
 - $659,0004 bd3 ba3.5k sqft965 Arbor Run Ct, Ballwin, MO 63021For Sale
 MLS ID #26035898, Sirin D Stewart, Coldwell Banker Realty - Gundaker. MARIS
 - $549,9004 bd4 ba3.3k sqft567 Brook Meadow Dr, Ballwin, MO 63021For Sale
 MLS ID #26037018, Jessie A Humphreys, Keller Williams Chesterfield. MARIS
 - $625,0003 bd2 ba2.6k sqft4099 Princeton Ridge Dr, Eureka, MO 63025For Sale
 MLS ID #26046601, Lisa M Gleeson, RE/MAX Results. MARIS
 - $410,0004 bd3 ba1.9k sqft245 Reinke Rd, Ballwin, MO 63021For SaleMLS ID #26035615, Sherrie L Shanahan, DRG - Delhougne Realty Group. MARIS
- $375,0003 bd3 ba2k sqft947 Oakfield Dr, Ballwin, MO 63021For SaleMLS ID #26033344, Ann C Cordeal, Berkshire Hathaway HomeServices Select Properties. MARIS
- $649,0005 bd5 ba3.2k sqft4349 Murdoch Ln, Augusta, MO 63332For SaleMLS ID #26038751, Ryan D Grimm, Berkshire Hathaway HomeServices Select Properties. MARIS
- $649,0005 bd4 ba3.2k sqft790 Villa Gran Way, Fenton, MO 63026For SaleMLS ID #26019132, Kim A Anderson, Berkshire Hathaway HomeServices Select Properties. MARIS
- $645,0004 bd4 ba3.5k sqft1432 Shepard Rd, Glencoe, MO 63038For SaleMLS ID #26028398, Paul A Griswold, DRG - Delhougne Realty Group. MARIS
- $699,9904 bd5 ba4.6k sqft1446 Hawkins Meadow Dr, Fenton, MO 63026For SaleMLS ID #26043081, Stefan P Kelly, Garcia Properties. MARIS
- $525,0004 bd4 ba3.3k sqft16250 Audubon Village Dr, Grover, MO 63040For SaleMLS ID #26043386, Gabby Staat, Nettwork Global. MARIS
- $549,9004 bd3 ba2.6k sqft14529 Brittania Dr, Chesterfield, MO 63017For SaleMLS ID #25069195, Brittany N Peterson, Worth Clark Realty. MARIS
- $799,0004 bd5 ba3.9k sqft2107 Dartmouth Place Dr, Ballwin, MO 63011For SaleMLS ID #26036609, Justin M Taylor, The Agency. MARIS
- $675,0004 bd4 ba4k sqft5500 Wooded Creek Dr, Saint Charles, MO 63304For SaleMLS ID #26042063, Lisa H Accurso, Coldwell Banker Realty - Gundaker. MARIS
- $775,0004 bd4 ba3.2k sqft2332 Sand Cherry Dr, Ballwin, MO 63011For SaleMLS ID #26019494, Jaclyn S Burch, Coldwell Banker Realty - Gundaker. MARIS
- $619,0004 bd4 ba3.2k sqft142 Tuscany Trace Dr, Saint Charles, MO 63303For SaleMLS ID #26038519, Priya Soni, The Hermann London Group LLC. MARIS
- $649,9004 bd5 ba4.7k sqft2305 Northeaster Ct, Arnold, MO 63010For SaleMLS ID #26041818, Kelli A Michels, Dalba Realty, LLC. MARIS
- $649,9005 bd4 ba2.6k sqft7730 Weaver Ave, Saint Louis, MO 63143For SaleMLS ID #26035144, Lauren M Mason, Janet McAfee Inc.. MARIS
- $550,0005 bd4 ba3.9k sqft101 Brookmanns Place Ct, Imperial, MO 63052For SaleMLS ID #26043785, Kellie M Garner, Realty Executives Premiere. MARIS
- $800,0004 bd5 ba3.6k sqft17821 Wilderness Cliff Ct, Chesterfield, MO 63005For SaleMLS ID #26031346, Kim Z Heligman, ReeceNichols Real Estate. MARIS
