Unlock the Potential in the Heart of Sandy Springs! This spacious 5-bedroom, 3-bathroom, four-sided brick home sits on a beautiful private wooded lot featuring an in-ground pool and endless possibilities. Located in a highly desirable Sandy Springs neighborhood, this home offers a rare opportunity to create your dream home while building instant equity. Original hardwood floors add character throughout, and the split-level floor plan provides generous living space, plus an additional unfinished basement ideal for storage, a workshop, or future expansion. The exterior, pool, and major structural components have been well maintained, while the interior is ready for your personal updates and design vision. Enjoy a prime location, a large private yard, and the chance to customize a solid brick home in one of Sandy Springs' most sought-after communities.
Pending
$575,000
6885 Heathfield Dr, Sandy Springs, GA 30328
5beds
1,734sqft
:
Get pre-qualified$3,945/mo
Single Family Residence
Built in 1959
0.46 Acres Lot
$590,600 Zestimate®
$332/sqft
$-- HOA
What's special
- 36 days |
- 401 |
- 24 |
Zillow last checked:
Listing updated:
Listed by:
Brenda Beshara 678-337-3185,
Keller Williams Realty Atlanta North,
Terri Byce 770-262-6663,
Keller Williams Realty Atlanta North
Source: GAMLS,MLS#: 10793291
Facts & features
Interior
Bedrooms & bathrooms
- Bedrooms: 5
- Bathrooms: 3
- Full bathrooms: 3
Rooms
- Room types: Family Room, Foyer, Laundry
Dining room
- Features: Dining Rm/Living Rm Combo
Kitchen
- Features: Breakfast Room, Pantry
Heating
- Central, Forced Air, Natural Gas
Cooling
- Attic Fan, Ceiling Fan(s), Central Air
Appliances
- Included: Dishwasher, Disposal, Refrigerator
- Laundry: In Hall
Features
- Split Bedroom Plan
- Flooring: Carpet, Hardwood, Tile
- Windows: Double Pane Windows
- Basement: Bath Finished,Daylight,Exterior Entry,Finished,Full,Interior Entry
- Attic: Pull Down Stairs
- Number of fireplaces: 2
- Fireplace features: Family Room, Other
- Common walls with other units/homes: No Common Walls
Interior area
- Total structure area: 1,734
- Total interior livable area: 1,734 sqft
- Finished area above ground: 1,734
- Finished area below ground: 0
Property
Parking
- Total spaces: 2
- Parking features: Carport
- Has carport: Yes
Features
- Levels: Multi/Split
- Patio & porch: Patio, Screened
- Has private pool: Yes
- Pool features: In Ground
- Fencing: Back Yard,Privacy,Wood
- Waterfront features: No Dock Or Boathouse
- Body of water: None
Lot
- Size: 0.46 Acres
- Features: Private
- Residential vegetation: Wooded
Details
- Parcel number: 17 012600020282
Construction
Type & style
- Home type: SingleFamily
- Architectural style: Brick 4 Side,Traditional
- Property subtype: Single Family Residence
Materials
- Brick
- Foundation: Block
- Roof: Composition
Condition
- Resale
- New construction: No
- Year built: 1959
Utilities & green energy
- Electric: Generator
- Sewer: Public Sewer
- Water: Public
- Utilities for property: Cable Available, Electricity Available, Natural Gas Available, Phone Available, Sewer Available, Underground Utilities, Water Available
Community & HOA
Community
- Features: None
- Subdivision: Wyndham Hills
HOA
- Has HOA: No
- Services included: None
Location
- Region: Sandy Springs
Financial & listing details
- Price per square foot: $332/sqft
- Tax assessed value: $542,300
- Annual tax amount: $2,235
- Date on market: 6/25/2026
- Cumulative days on market: 20 days
- Listing agreement: Exclusive Right To Sell
- Electric utility on property: Yes
Estimated market value
$590,600
$561,000 - $620,000
$3,404/mo
Price history
| Date | Event | Price |
|---|---|---|
| 7/5/2026 | Pending sale | $575,000$332/sqft |
Source:  FMLS GA #7794106 Report a problem FMLS GA #7794106 Report a problem | ||
| 6/25/2026 | Listed for sale | $575,000$332/sqft |
Source: FMLS GA #7794106 Report a problem | ||
Public tax history
| Year | Property taxes | Tax assessment |
|---|---|---|
| 2025 | $2,235 +3.4% | $216,920 -12.7% |
| 2024 | $2,162 +20.9% | $248,560 +26.8% |
| 2023 | $1,788 -19.1% | $196,000 |
| 2022 | $2,210 +1.2% | $196,000 +3% |
| 2021 | $2,184 -51.6% | $190,280 +19.1% |
| 2020 | $4,509 +76.9% | $159,760 +1.8% |
| 2019 | $2,550 | $157,000 +2.4% |
| 2018 | $2,550 | $153,280 +22.7% |
| 2017 | $2,550 +19.6% | $124,920 |
| 2016 | $2,131 +0.2% | $124,920 |
| 2015 | $2,126 +8.5% | $124,920 +7.8% |
| 2014 | $1,959 | $115,880 |
| 2013 | $1,959 +10% | $115,880 +9.1% |
| 2012 | $1,781 | $106,240 |
| 2011 | -- | $106,240 |
| 2010 | $1,781 | $106,240 |
| 2009 | -- | $106,240 |
| 2008 | -- | $106,240 |
| 2007 | -- | $106,240 |
| 2005 | -- | $106,240 +3.2% |
| 2004 | $2,698 +2% | $102,920 +3.3% |
| 2003 | $2,645 +1.6% | $99,680 +4.2% |
| 2002 | $2,603 | $95,680 |
Find assessor info on the county website
Monthly payment
Est. payment
Payment breakdown
Explore the cost of this home by adjusting the details. Changes won't be saved.Climate risks
Neighborhood: 30328
Nearby schools
GreatSchools rating
- 9/10Spalding Drive Elementary SchoolGrades: PK-5Distance: 0.7 mi
- 6/10Sandy Springs Charter Middle SchoolGrades: 6-8Distance: 4.7 mi
- 7/10North Springs Charter High SchoolGrades: 9-12Distance: 1.8 mi
Schools provided by the listing agent
- Elementary: Heards Ferry
- Middle: Sandy Springs
- High: North Springs
Source: GAMLS. This data may not be complete. We recommend contacting the local school district to confirm school assignments for this home.
- $580,5505 bd3 ba3.6k sqft6875 Heathfield Dr, Sandy Springs, GA 30328Sold

- $647,9003 bd2 ba1.9k sqft6895 Heathfield Dr, Sandy Springs, GA 30328Off Market
- $3,8003 bd3 ba2.2k sqft6915 Heathfield Dr, Sandy Springs, GA 30328For Rent
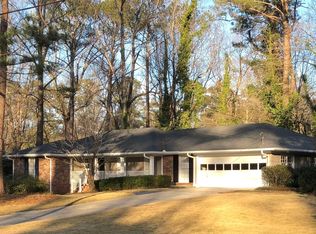
- $729,7004 bd3 ba2.6k sqft6865 Heathfield Dr, Sandy Springs, GA 30328Off Market

- $840,2004 bd4 ba3.8k sqft6880 Castleton Dr, Sandy Springs, GA 30328Off Market
- $810,4005 bd3 ba3.5k sqft6890 Heathfield Dr, Atlanta, GA 30328Off Market
- $778,3005 bd3 ba2k sqft6890 Heathfield Dr, Atlanta, GA 30328Off Market
- $683,9003 bd2 ba2.1k sqft6880 Heathfield Dr, Sandy Springs, GA 30328Off Market
A local agent can set up tours, give advice and negotiate with sellers.
Similar homes
- $650,0005 bd3 ba2.2k sqft2458 Dunkerrin Ln, Dunwoody, GA 30360For Sale
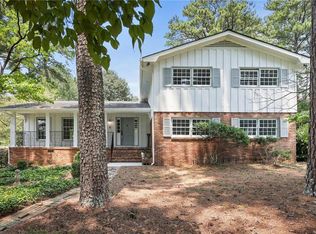
 MLS ID #7813831, Pailey Nooromid, Atlanta Fine Homes Sotheby's International. FMLS GA
 - $595,0004 bd3 ba2k sqft4372 Ashwoody Trl, Atlanta, GA 30319Active
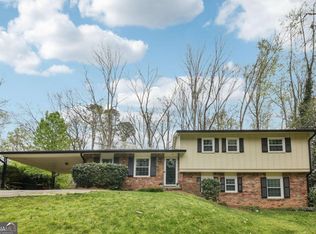
 MLS ID #10718473, Cynthia Little, Redfin Corporation. GAMLS
 - $589,0004 bd3 ba2.1k sqft4894 Macbain Ln, Dunwoody, GA 30360Active
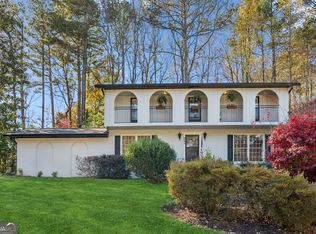 MLS ID #10706039, Olga Druzhinina, HomeSmart. GAMLS
 - $525,0005 bd3 ba2.3k sqft9470 Hillside Dr, Roswell, GA 30076For Sale
 MLS ID #7812382, Kathy Ghirardini, Dorsey Alston Realtors. FMLS GA
 - $569,0002 bd3 ba1.5k sqft(Undisclosed Address), Roswell, GA 30075For SaleMLS ID #7704761, Libby Bramlett, Keller Williams Realty Atl North. FMLS GA
- $575,0004 bd3 ba2.1k sqft2801 Sagamore Hill Dr SE, Marietta, GA 30067ActiveMLS ID #10768136, Kathy Brock, RE/MAX Pure. GAMLS
- $619,0004 bd3 ba2.2k sqft4513 Orleans Dr, Dunwoody, GA 30338For SaleMLS ID #7749526, Jose Cherian, Schuerman & Cherian Realty Group. FMLS GA
- $599,0003 bd3 ba1.6k sqft2201 Fairway Cir NE, Atlanta, GA 30319For SaleMLS ID #7808167, Kathryn Crabtree, Atlanta Fine Homes Sotheby's International. FMLS GA
- $600,0003 bd3 ba1.8k sqft3140 Post Oak Tritt Rd, Marietta, GA 30062ActiveMLS ID #10766189, Karen M Lance, BHGRE Metro Brokers. GAMLS
- $525,0003 bd2 ba1.2k sqft1778 Colt Dr, Atlanta, GA 30341ActiveMLS ID #10811062, Pam Gillig, Ansley RE|Christie's Int'l RE. GAMLS
- $530,0004 bd2 ba1.8k sqft1569 Bubbling Creek Rd NE, Atlanta, GA 30319Active Under ContractMLS ID #10741133, David Garrison, Bolst, Inc.. GAMLS
- $570,0004 bd3 ba2.3k sqft420 Taberwood Way, Roswell, GA 30076ActiveMLS ID #10776832, Anne Watson-Smith, Keller Williams Realty Atl. Partners. GAMLS
- $685,0004 bd3 ba2.5k sqft422 Woodstone West Dr, Marietta, GA 30068For SaleMLS ID #7792979, Kelli Garlock, Atlanta Communities. FMLS GA
- $575,0003 bd2 ba1.6k sqft1137 Kingsley Cir NE, Atlanta, GA 30324For SaleMLS ID #7762407, BONNIE MAJHER, Atlanta Fine Homes Sotheby's International. FMLS GA
- $449,0004 bd3 ba1.7k sqft3439 Chestnut Dr, Atlanta, GA 30340For SaleMLS ID #7805328, Lynn Podsiadlo, HomeSmart. FMLS GA
- $575,0003 bd2 ba1.5k sqft3720 Ashwood Dr SE, Smyrna, GA 30080For SaleMLS ID #7798483, Patrick McCulley, Atlanta Fine Homes Sotheby's International. FMLS GA
- $539,0004 bd4 ba2.2k sqft2911 Haralson Rd, Decatur, GA 30033For SaleMLS ID #7804270, Ruoxue Wang, Atlanta Realty Global, LLC.. FMLS GA
- $599,9972 bd1 ba1.4k sqft(Undisclosed Address), Atlanta, GA 30324For SaleMLS ID #7780992, Angie Williams, Covenant Advantage Realty Team. FMLS GA
- $515,0004 bd3 ba1.5k sqft1777 Rosalind Dr, Atlanta, GA 30329For SaleMLS ID #7678549, CHERYL G BROCK, BHGRE Metro Brokers. FMLS GA
- $549,9004 bd2 ba2k sqft3194 Isoline Way SE, Smyrna, GA 30080For SaleMLS ID #7725517, GINKA BRIDGES, Keller Williams Realty Cityside. FMLS GA
