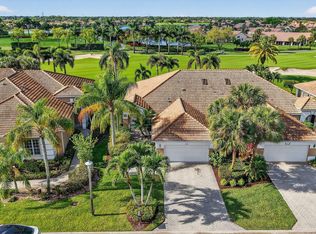
Embrace the tranquility as well as the full array of conveniences offered by this exceptionally maintained property, located at 6886 Swan Sea Lane, Boynton Beach, FL. This villa, offering stunning golf course views, is fully equipped to uphold comfort and security all year round. The integrity of this property is ensured by its well-preserved infrastructure, framed by an enduring roof installed in 2012. Fear not the height of Floridian summer: an efficient air conditioning system, installed in 2016, is on hand. This advanced unit is even equipped with UV lights designed to improve indoor air quality by reducing pollutants and providing refreshing airflow throughout the dwelling. Further peace of mind comes from the implementation of a hot water heater in 2019, ensuring reliable access to the comfort of warm water. When the tropical storm season rolls in, safety prevails thanks to the sturdy hurricane shutters installed: protection for both people and property from the elements is assured. The villa's locale boasts a distraction-free environment for the avid golfer, with golf course vistas to inspire the charm of leisurely afternoons or invigorate early morning tee-offs. Golfers and non-golfers alike can appreciate such views, synonymous with serenity and open space, amplifying the influence of nature within one's everyday living. To sum up, this property presents robust structural security, climate control, and recreational aesthetics, all while offering a seamless integration with the tranquil charm of Boynton Beach. Every feature stands in testament to the previous owner's dedication to upkeep, demonstrating a drive to provide a warm yet durable dwelling. Arrange your viewing today and experience the harmony and utility of this superbly placid villa on Swan Sea Lane, where each detail is meticulously considered and diligently maintained. Being a valued part of Aberdeen Country Club comes with its set of exclusivities. It starts with enjoying the club's luxurious lap and beach pools, the Fazio 18-hole golf course, 14 har-tru tennis courts, a quartet of pickleball courts, and a pair of Bocce courts. Aberdeen spoils members with diverse dining options, an active lounge, planned social activities, hot tub, steam showers, and dedicated locker rooms for golf and tennis passionates. The state-of-the-art gym, a broad span of exercise classes, and racket sports pro shops cater to the fitness enthusiasts, while clubs within the community allow for various interests. Conveniently sited near shopping, dining, and recreational facilities, including a new Whole Foods, Aberdeen provides an enviable lifestyle.
Pending
$329,000
6886 Swansea Lane, Boynton Beach, FL 33472
3beds
1,971sqft
:
Get pre-qualified$2,822/mo
Villa
Built in 1997
6,721 Square Feet Lot
$315,100 Zestimate®
$167/sqft
$640/mo HOA
What's special
Hot tubStunning golf course viewsState-of-the-art gymSturdy hurricane shutters installedSteam showers
- 126 days |
- 58 |
- 0 |
Zillow last checked:
Listing updated:
Listed by:
Paul Jay Saperstein 561-418-7675,
EXP Realty LLC,
Dale Tyroler 754-366-3636,
EXP Realty LLC
Source: BeachesMLS,MLS#: R11130789 Originating MLS: BeachesMLS
Originating MLS: BeachesMLSFacts & features
Interior
Bedrooms & bathrooms
- Bedrooms: 3
- Bathrooms: 2
- Full bathrooms: 2
- Main level bathrooms: 2
- Main level bedrooms: 3
Primary bedroom
- Level: Main
- Area: 224
- Dimensions: 14 X 16
Primary bedroom
- Level: Main
- Area: 224
- Dimensions: 14 X 16
Bedroom 2
- Level: Main
- Area: 168
- Dimensions: 14 X 12
Bedroom 2
- Level: Main
- Area: 168
- Dimensions: 14 X 12
Den
- Level: Main
- Area: 120
- Dimensions: 10 X 12
Den
- Level: Main
- Area: 120
- Dimensions: 10 X 12
Dining room
- Level: Main
- Area: 168
- Dimensions: 12 X 14
Dining room
- Level: Main
- Area: 168
- Dimensions: 12 X 14
Kitchen
- Level: Main
- Area: 110
- Dimensions: 10 X 11
Kitchen
- Level: Main
- Area: 110
- Dimensions: 10 X 11
Living room
- Level: Main
- Area: 247
- Dimensions: 13 X 19
Living room
- Level: Main
- Area: 247
- Dimensions: 13 X 19
Heating
- Central, Electric
Cooling
- Central Air, Electric
Appliances
- Included: Dryer, Dishwasher, Electric Range, Electric Water Heater, Microwave, Refrigerator, Water Heater, Washer
- Laundry: Inside, Laundry Tub
Features
- Dual Sinks, Entrance Foyer, Eat-in Kitchen, Living/Dining Room, Pantry, Split Bedrooms, Separate Shower, Walk-In Closet(s)
- Flooring: Carpet
Interior area
- Total structure area: 2,724
- Total interior livable area: 1,971 sqft
Video & virtual tour
Property
Parking
- Total spaces: 2
- Parking features: Attached, Garage
- Attached garage spaces: 2
Features
- Levels: One
- Stories: 1
- Patio & porch: Covered, Patio, Screened
- Exterior features: Outdoor Living Area
- Pool features: Association
- Has view: Yes
- View description: Golf Course
- Waterfront features: None
Lot
- Size: 6,721 Square Feet
- Features: On Golf Course, < 1/4 Acre
Details
- Parcel number: 00424515140000370
- Zoning: RS
- Special conditions: Listed As-Is
Construction
Type & style
- Home type: SingleFamily
- Property subtype: Villa
Materials
- Block
Condition
- Resale
- New construction: No
- Year built: 1997
Utilities & green energy
- Sewer: Public Sewer
- Water: Public
- Utilities for property: Sewer Available, Water Available
Community & HOA
Community
- Features: Home Owners Association, Gated
- Security: Gated Community
- Membership fee: $90,500
- Subdivision: ABERDEEN COUNTRY CLUB
HOA
- Has HOA: Yes
- Amenities included: Bocce Court, Clubhouse, Fitness Center, Golf Course, Library, Pickleball, Pool, Putting Green(s), Restaurant, Tennis Court(s)
- Services included: Common Areas, Cable TV, Maintenance Grounds
- HOA fee: $640 monthly
- HOA phone: 954-426-0151
- Additional fee info: Membership Fee: 90500
Location
- Region: Boynton Beach
Financial & listing details
- Price per square foot: $167/sqft
- Tax assessed value: $189,722
- Annual tax amount: $1,354
- Date on market: 4/10/2026
- Cumulative days on market: 237 days
- Listing terms: Cash,Conventional,FHA,VA Loan
Estimated market value
$315,100
$299,000 - $331,000
$4,479/mo
Price history
| Date | Event | Price |
|---|---|---|
| 7/14/2026 | Pending sale | $329,000$167/sqft |
Source:  BeachesMLS #R11130789 Report a problem BeachesMLS #R11130789 Report a problem | ||
| 7/6/2026 | Contingent | $329,000$167/sqft |
Source: eXp Realty #R11130789 Report a problem | ||
| 4/10/2026 | Listed for sale | $329,000$167/sqft |
Source: BeachesMLS #R11130789 Report a problem | ||
| 4/5/2026 | Contingent | $329,000$167/sqft |
Source: eXp Realty #R11130789 Report a problem | ||
| 4/3/2026 | Listed for sale | $329,000$167/sqft |
Source: BeachesMLS #R11130789 Report a problem | ||
| 3/7/2026 | Pending sale | $329,000$167/sqft |
Source: eXp Realty #R11130789 Report a problem | ||
| 2/26/2026 | Price change | $329,000-2.9%$167/sqft |
Source: BeachesMLS #RX-11130789 Report a problem | ||
| 1/7/2026 | Price change | $339,000-3.1%$172/sqft |
Source: BeachesMLS #RX-11130789 Report a problem | ||
| 10/30/2025 | Price change | $350,000-2.8%$178/sqft |
Source: BeachesMLS #RX-11130789 Report a problem | ||
| 10/9/2025 | Listed for sale | $360,000+96.8%$183/sqft |
Source: BeachesMLS #RX-11130789 Report a problem | ||
| 11/13/1997 | Sold | $182,900$93/sqft |
Source: Public Record Report a problem | ||
Public tax history
| Year | Property taxes | Tax assessment |
|---|---|---|
| 2025 | $1,410 +4.1% | $114,645 +2.9% |
| 2024 | $1,354 +4.3% | $111,414 +3% |
| 2023 | $1,298 -3.1% | $108,169 +3% |
| 2022 | $1,340 +3.2% | $105,018 +3% |
| 2021 | $1,299 +1.5% | $101,959 +1.4% |
| 2020 | $1,280 +2% | $100,551 +2.3% |
| 2019 | $1,255 | $98,290 +1.9% |
| 2018 | $1,255 +5.9% | $96,457 +2.1% |
| 2017 | $1,186 +3.9% | $94,473 +2.1% |
| 2016 | $1,141 +1% | $92,530 +0.7% |
| 2015 | $1,130 -2.2% | $91,887 +0.8% |
| 2014 | $1,156 -11.4% | $91,158 -8.1% |
| 2013 | $1,304 -31% | $99,158 -23.2% |
| 2012 | $1,890 -6.9% | $129,158 -3.7% |
| 2011 | $2,031 -18.5% | $134,158 -14.6% |
| 2010 | $2,490 -7.7% | $157,158 -9.3% |
| 2009 | $2,698 +11.9% | $173,328 +0.1% |
| 2008 | $2,411 -4.3% | $173,155 +3% |
| 2007 | $2,520 -9.4% | $168,112 +2.5% |
| 2006 | $2,782 | $164,012 +3% |
| 2005 | -- | $159,235 +3% |
| 2004 | $1,345 +672.6% | $154,597 +1.9% |
| 2003 | $174 -93.3% | $151,714 +2.4% |
| 2002 | $2,589 +0.6% | $148,158 +1.6% |
| 2001 | $2,573 +4.8% | $145,827 +3% |
| 2000 | $2,454 +11.4% | $141,580 +2.7% |
| 1999 | $2,202 | $137,858 |
Find assessor info on the county website
Monthly payment
Est. payment
Payment breakdown
Explore the cost of this home by adjusting the details. Changes won't be saved.Climate risks
Neighborhood: 33472
Nearby schools
GreatSchools rating
- 8/10Crystal Lakes Elementary SchoolGrades: PK-5Distance: 1.1 mi
- 9/10Christa Mcauliffe Middle SchoolGrades: 6-8Distance: 0.5 mi
- 6/10Park Vista Community High SchoolGrades: 9-12Distance: 0.7 mi
Schools provided by the listing agent
- Elementary: Crystal Lakes (Palm Beach)
- Middle: Christa McAuliffe
- High: Park Vista
Source: BeachesMLS. This data may not be complete. We recommend contacting the local school district to confirm school assignments for this home.
- $283,1003 bd2 ba2.9k sqft6882 Swansea Ln, Boynton Beach, FL 33472Off Market

- $185,1003 bd2 ba2.7k sqft6890 Swansea Ln, Boynton Beach, FL 33472Sold

- $329,5003 bd2 ba1.9k sqft6878 Swansea Ln, Boynton Beach, FL 33472Off Market
- $289,0003 bd2 ba1.9k sqft6894 Swansea Ln, Boynton Beach, FL 33472Sold
- $340,0003 bd2 ba2k sqft6874 Swansea Ln, Boynton Beach, FL 33472Sold
- $268,3002 bd2 ba2.8k sqft6898 Swansea Ln, Boynton Beach, FL 33472Off Market
- $307,1003 bd2 ba2k sqft6885 Swansea Ln, Boynton Beach, FL 33472Off Market
- $264,6003 bd2 ba1.9k sqft6893 Swansea Ln, Boynton Beach, FL 33472Off Market
A local agent can set up tours, give advice and negotiate with sellers.
Similar homes
- $304,0003 bd2 ba1.9k sqft7290 Southport Drive, Boynton Beach, FL 33472For Sale

 MLS ID #B26062063, Susan L Skulnik PA, Compass Florida LLC. BeachesMLS
 - $349,0003 bd2 ba1.9k sqft6862 Swansea Lane, Boynton Beach, FL 33472For Sale
 MLS ID #R11162956, Paul Jay Saperstein. eXp Realty
 - $369,0003 bd2 ba2k sqft6521 Southport Drive, Boynton Beach, FL 33472For Sale
 MLS ID #B26062181, Susan L Skulnik PA, Compass Florida LLC. BeachesMLS
 - $360,0003 bd2 ba2k sqft8223 Horseshoe Bay Road, Boynton Beach, FL 33472For Sale
 MLS ID #B26027186, David P Craven, William Raveis Florida, LLC. BeachesMLS
 - $298,5003 bd2 ba1.7k sqft8864 Shoal Creek Lane, Boynton Beach, FL 33472For SaleMLS ID #B26012442, Paul Jay Saperstein, EXP Realty LLC. BeachesMLS
- $399,9003 bd2 ba2.2k sqft7136 Ashford Lane, Boynton Beach, FL 33472For SaleMLS ID #B26042685, Stacey Rook, Rook Realty LLC. BeachesMLS
- $369,0003 bd2 ba2.2k sqft8361 Horseshoe Bay Road, Boynton Beach, FL 33472For SaleMLS ID #R11166249, Susan L Skulnik PA, Compass Florida LLC. BeachesMLS
- $276,0003 bd2 ba1.6k sqft7481 Hearth Stone Avenue, Boynton Beach, FL 33472For SaleMLS ID #B26044470, Paul Jay Saperstein, EXP Realty LLC. BeachesMLS
- $449,0003 bd2 ba2.2k sqft9069 Terni Lane, Boynton Beach, FL 33472For SaleMLS ID #B26060444, Amy C Doran, Lang Realty - Boynton Beach. BeachesMLS
- $245,0003 bd2 ba1.7k sqft6604 Southport Drive, Boynton Beach, FL 33472For SaleMLS ID #R11141009, Susan L Skulnik PA, Compass Florida LLC. BeachesMLS
- $250,0002 bd2 ba1.6k sqft7955 Rockford Road, Boynton Beach, FL 33472For SaleMLS ID #B26057385, James C Di Paola, KW Innovations. BeachesMLS
- $445,0003 bd4 ba2.5k sqft7791 Bridlington Drive, Boynton Beach, FL 33472For SaleMLS ID #R11008170, Paul Jay Saperstein, EXP Realty LLC. BeachesMLS
- $459,0003 bd3 ba2.2k sqft7760 Carrington Court, Boynton Beach, FL 33472For SaleMLS ID #B26038584, Angela Kogan LLC, Kogan Estate Homes, Inc. BeachesMLS
- $215,0003 bd2 ba1.6k sqft8423 Juddith Avenue, Boynton Beach, FL 33472For SaleMLS ID #B26004307, Priscila Rouleau, Keller Williams Realty - Welli. BeachesMLS
- $224,5002 bd2 ba1.4k sqft7147 Le Chalet Boulevard, Boynton Beach, FL 33472For SaleMLS ID #R11145754, Michael R Merola PA, United Realty Group, Inc. BeachesMLS
- $209,9002 bd2 ba1.5k sqft7400 Hearth Stone Avenue, Boynton Beach, FL 33472For SaleMLS ID #R11152980, Angela Kogan LLC, Kogan Estate Homes, Inc. BeachesMLS
- $189,0002 bd2 ba1.7k sqft8908 Shoal Creek Lane, Boynton Beach, FL 33472For SaleMLS ID #B26050848, Susan L Skulnik PA, Compass Florida LLC. BeachesMLS
- $359,0003 bd2 ba1.6k sqft5590 Royal Lake Circle, Boynton Beach, FL 33437For SaleMLS ID #B26045761, Susan Vogel, Lang Realty/ BR. BeachesMLS
- $420,0003 bd2 ba2.1k sqft9914 Harbour Lake Circle, Boynton Beach, FL 33437For SaleMLS ID #B26048289, Mitchell B Greenberg, BEX Realty. BeachesMLS
- $218,0002 bd2 ba1k sqft8049, Boynton Beach, FL 33472For SaleMLS ID #F10554769, Nancy A Suter, Preferred Properties Int'l Rea. BeachesMLS
