Exceptional privacy and true main floor living await at 69 Andrew Lane in Thorold's sought after Merritt Meadows community. Built by Rinaldi Homes, this impeccably maintained freehold bungalow townhome offers 2 bedrooms, 2 full bathrooms, main floor laundry, and no immediate rear neighbours. The bright open concept layout features 9 foot ceilings, engineered hardwood and tile flooring, oversized windows, and a beautifully appointed kitchen with quartz countertops and quality cabinetry. The spacious primary suite includes a walk in closet and upgraded ensuite, while the second bedroom and full bathroom are perfect for guests, family, or a home office. Step outside to a screened lanai, interlock patio, and beautifully landscaped private backyard backing onto open space. Ideally located just minutes from Highway 406, shopping, golf courses, walking trails, parks, restaurants, and everyday amenities, this turnkey bungalow townhome offers the perfect blend of comfort, convenience, and the ease of low maintenance living.
For sale
C$599,900
69 Andrew Ln, Thorold, ON L2V 0E4
2beds
1,245sqft
Row/Townhouse, Residential
Built in ----
2,887 Square Feet Lot
$-- Zestimate®
C$482/sqft
C$-- HOA
What's special
True main floor livingMain floor laundryBright open concept layoutOversized windowsBeautifully appointed kitchenQuartz countertopsQuality cabinetry
- 1 day |
- 0 |
- 0 |
Zillow last checked:
Listing updated:
Listed by:
Michael St. Jean, Salesperson,
Michael St. Jean Realty Inc.
Source: ITSO,MLS®#: 40857600Originating MLS®#: Cornerstone Association of REALTORS®
Facts & features
Interior
Bedrooms & bathrooms
- Bedrooms: 2
- Bathrooms: 2
- Full bathrooms: 2
- Main level bathrooms: 2
- Main level bedrooms: 2
Bedroom
- Level: Main
Other
- Level: Main
Bathroom
- Features: 3-Piece
- Level: Main
Bathroom
- Features: 4-Piece, Ensuite
- Level: Main
Dining room
- Level: Main
Eat in kitchen
- Level: Main
Foyer
- Level: Main
Living room
- Level: Main
Heating
- Forced Air, Natural Gas
Cooling
- Central Air
Appliances
- Included: Water Heater
- Laundry: In-Suite, Main Level
Features
- Ceiling Fan(s), Floor Drains
- Basement: Full,Unfinished,Sump Pump
- Has fireplace: No
Interior area
- Total structure area: 1,245
- Total interior livable area: 1,245 sqft
- Finished area above ground: 1,245
Property
Parking
- Total spaces: 3
- Parking features: Attached Garage, Exclusive, Inside Entrance, Interlock, Front Yard Parking, Private Drive Single Wide
- Attached garage spaces: 1
- Uncovered spaces: 2
Features
- Stories: 1
- Patio & porch: Deck, Enclosed
- Exterior features: Landscaped
- Frontage type: East
- Frontage length: 27.76
Lot
- Size: 2,887 Square Feet
- Dimensions: 27.76 x 10⁴
- Features: Urban, Ample Parking, Near Golf Course, Greenbelt, Highway Access, Major Highway, Open Spaces, Park, Public Parking, Public Transit, Quiet Area, Schools, Shopping Nearby
Details
- Parcel number: 644250635
- Zoning: R3-3
Construction
Type & style
- Home type: Townhouse
- Architectural style: Bungalow
- Property subtype: Row/Townhouse, Residential
- Attached to another structure: Yes
Materials
- Brick Veneer, Vinyl Siding
- Foundation: Poured Concrete
- Roof: Asphalt Shing
Condition
- 6-15 Years
- New construction: No
Utilities & green energy
- Sewer: Sewer (Municipal)
- Water: Municipal
Community & HOA
Location
- Region: Thorold
Financial & listing details
- Price per square foot: C$482/sqft
- Annual tax amount: C$4,824
- Date on market: 8/24/2026
- Inclusions: Negotiable
Price history
| Date | Event | Price |
|---|---|---|
| 8/24/2026 | Listed for sale | C$599,900C$482/sqft |
Source: ITSO #40857600 Report a problem | ||
Public tax history
Tax history is unavailable.
Climate risks
Neighborhood: L2V
Nearby schools
GreatSchools rating
- 4/10Harry F Abate Elementary SchoolGrades: 2-6Distance: 10.8 mi
- 3/10Gaskill Preparatory SchoolGrades: 7-8Distance: 11.7 mi
- 3/10Niagara Falls High SchoolGrades: 9-12Distance: 12.6 mi
- C$--2 bd3 ba1.4k sqft73 Andrew Ln, Thorold, ON L2V0E4Off Market
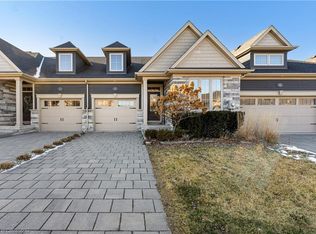
- C$699,9002 bd3 ba1.2k sqft50 Andrew Ln, Thorold, ON L2V0E4Sold
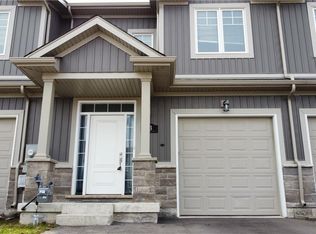
- C$557,0003 bd3 ba1.3k sqft53 Wilkerson St, Thorold, ON L2V0G4Sold

- C$--3 bd2 ba-- sqft49 Wilkerson St, Thorold, ON L2V0G4Off Market
- C$599,9004 bd4 ba-- sqft45 Wilkerson St, Thorold, ON L2V0G4For Sale
- C$679,9003 bd3 ba1.2k sqft60 Andrew Ln, Thorold, ON L2V0E4For Sale
- C$889,0004 bd3 ba-- sqft62 Andrew Ln, Thorold, ON L2V0E4For Sale
- C$650,0004 bd3 ba-- sqft3 Swart Ln, Thorold, ON L2V0G5For Sale
Similar homes
- C$679,9003 bd3 ba1.2k sqft60 Andrew Ln, Thorold, ON L2V 0E4For Sale
 MLS ID #40852984, Tanya Dinicolantonio, Salesperson, RE/MAX Escarpment Realty Inc.. ITSO
 - C$679,9004 bd2 ba1.1k sqft62 Hurricane Rd, Pelham, ON L0S 1E3For Sale
 MLS ID #40858076, Mike Stewart, Salesperson, Royal LePage NRC Realty Inc.. ITSO
 - C$615,0003 bd3 ba1.6k sqft305 Vanilla Trl, Thorold, ON L2V 0K8For Sale
 MLS ID #40857809, Jessica Magill, Salesperson, SOLID ROCK REALTY. ITSO
 - C$569,0004 bd4 ba1.8k sqft111 Alicia Cres, Thorold, ON L3B 5N5For Sale
 MLS ID #40826316, Jyotsna Verma, Salesperson, Right at Home Realty. ITSO
 - C$549,9004 bd3 ba1.4k sqft192 Winterberry Blvd, Thorold, ON L2V 0C2For SaleMLS ID #40855082, Michael St. Jean, Salesperson, Michael St. Jean Realty Inc.. ITSO
- C$599,0004 bd3 ba1.2k sqft4 Viger Dr, Welland, ON L3B 0E3For SaleMLS ID #40834811, Peter Muraca, Salesperson, eXp Realty. ITSO
- C$607,9004 bd3 ba1.7k sqft961 Clare Ave, Welland, ON L3C 7E2For SaleMLS ID #40830733, Elizabeth Szczepan, Salesperson, RE/MAX Escarpment Realty Inc.. ITSO
- C$599,9003 bd2 ba1.3k sqft147 Village Rd, Saint Catharines, ON L2T 3C4For SaleMLS ID #40840609, Rob Golfi, Salesperson, RE/MAX Escarpment Golfi Realty Inc.. ITSO
- C$724,9003 bd2 ba1.7k sqft843 Lyons Creek Rd, Welland, ON L3B 5N4For SaleMLS ID #40855980, Catherine Poirier, Salesperson, RE/MAX Garden City Realty Inc.. ITSO
- C$888,8003 bd3 ba1.4k sqft180 Port Robinson Rd #5, Pelham, ON L0S 1E6For SaleMLS ID #40857108, Jerry Hendriks, Broker of Record, RE/MAX Hendriks Team Realty. ITSO
- C$624,9005 bd4 ba1.6k sqft46 McColl Dr, Welland, ON L3C 3L7For SaleMLS ID #40853586, Branko Miskovic, Salesperson, REALTY ONE GROUP INSIGHT. ITSO
- C$639,9003 bd4 ba1.6k sqft180 Lawrence Ln, Fonthill, ON L2SFor SaleMLS ID #40835121, John Paul Gulbis, Salesperson, Rock Star Real Estate Inc.. ITSO
- C$659,9002 bd3 ba1.2k sqft18 Borden Trl, Welland, ON L3C 0H1For SaleMLS ID #40819904, Eli Milenkoff, Broker, Real Broker Ontario Ltd.. ITSO
- C$545,0003 bd2 ba880 sqft87 Rice Rd, Welland, ON L3C 2V6For SaleMLS ID #40849999, Olabode Ogundimu, Salesperson, HOMELIFE MIRACLE REALTY LTD. ITSO
- C$579,9003 bd2 ba1.5k sqft109 Hodgkins Ave, Thorold, ON L2V 1M2For SaleMLS ID #40853206, Waldemar Niburski, Salesperson, Sutton Group Innovative Realty Inc.. ITSO
- C$559,9003 bd1 ba1k sqft5 Armour Dr, Welland, ON L3C 2N7For SaleMLS ID #40854202, Kaitlyn Mokrzynski, Salesperson, KELLER WILLIAMS INNOVATION REALTY. ITSO
- C$560,0005 bd4 ba1.4k sqft80 Monarch St, Welland, ON L3C 0E6For SaleMLS ID #40833191, Nav Takkar, Broker, Re/Max President Realty. ITSO
- C$661,0753 bd3 ba1.7k sqft967 Clare Ave, Welland, ON L3C 7E2New ConstructionMLS ID #40830246, Elizabeth Szczepan, Salesperson, RE/MAX Escarpment Realty Inc.. ITSO
- C$430,0003 bd2 ba1k sqft20 Nottingham Ct, Welland, ON L3C 5X5For SaleMLS ID #40853614, Rob Golfi, Salesperson, RE/MAX Escarpment Golfi Realty Inc.. ITSO
- C$624,9003 bd2 ba1.5k sqft8625 Upper Canada Dr, Niagara Falls, ON L2H 0B7For SaleMLS ID #40856819, Kevin Gibson, Salesperson, RE/MAX Niagara Realty Ltd.. ITSO
