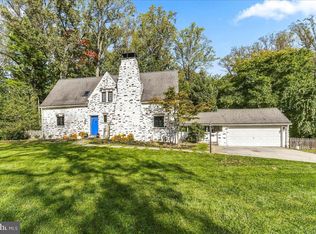
Resting on over 1.50 acres of land, a farm house sits on a quiet street on a beautifully landscaped lot. Award-winning Rose Tree Media School District and great access to highway. First floor features a large, eat-in kitchen, two bedrooms, a full bathroom, family room and an enclosed porch. 2nd floor boasts a large bedroom with powder room. Basement Storage. Detached one-car garage plus a carport and driveway parking. There is a large in-ground Sylvan pool and outdoor barbecue. 12x15 storage shed.
For sale
Street View
$899,000
69 E Old Baltimore Pike, Media, PA 19063
2beds
1,531sqft
Single Family Residence
Built in 1920
1.54 Acres Lot
$-- Zestimate®
$587/sqft
$-- HOA
What's special
Farm houseDetached one-car garageLarge in-ground sylvan poolBeautifully landscaped lotBasement storageCarport and driveway parkingFamily room
- 1369 days
- 223
- 0
Zillow last checked:
Listing updated:
Listed by:
Rick Schultz 610-742-9605,
Schultz Real Estate Group (610) 742-9605
Source: Bright MLS,MLS#: PADE2040100
Facts & features
Interior
Bedrooms & bathrooms
- Bedrooms: 2
- Bathrooms: 2
- Full bathrooms: 2
Rooms
- Room types: Living Room, Dining Room, Primary Bedroom, Kitchen, Family Room, Bedroom 1
Primary bedroom
- Level: Main
- Area: 120 Square Feet
- Dimensions: 10 X 12
Primary bedroom
- Level: Unspecified
Bedroom 1
- Level: Upper
- Area: 120 Square Feet
- Dimensions: 10 X 12
Dining room
- Level: Unspecified
Family room
- Level: Unspecified
Kitchen
- Features: Kitchen - Electric Cooking
- Level: Main
- Area: 120 Square Feet
- Dimensions: 10 X 12
Living room
- Level: Main
- Area: 120 Square Feet
- Dimensions: 10 X 12
Heating
- Hot Water, Oil
Cooling
- Central Air, Electric
Appliances
- Included: Electric Water Heater
- Laundry: Main Level
Features
- Eat-in Kitchen
- Basement: Partial
- Number of fireplaces: 1
Interior area
- Total structure area: 1,531
- Total interior livable area: 1,531 sqft
- Finished area above ground: 1,531
Property
Parking
- Parking features: Private, On Street, Driveway
- Has uncovered spaces: Yes
Accessibility
- Accessibility features: None
Features
- Levels: One and One Half
- Stories: 1.5
- Has private pool: Yes
- Pool features: Private
Lot
- Size: 1.54 Acres
- Dimensions: 625 x 124
Details
- Additional structures: Above Grade
- Parcel number: 27000187801
- Zoning: R-10
- Special conditions: Standard
Construction
Type & style
- Home type: SingleFamily
- Architectural style: Cape Cod
- Property subtype: Single Family Residence
Materials
- Asbestos
- Foundation: Block
Condition
- New construction: No
- Year built: 1920
Utilities & green energy
- Sewer: Public Sewer
- Water: Public
Community & HOA
Community
- Subdivision: Media
HOA
- Has HOA: No
Location
- Region: Media
- Municipality: MIDDLETOWN TWP
Financial & listing details
- Price per square foot: $587/sqft
- Tax assessed value: $154,110
- Annual tax amount: $5,054
- Date on market: 1/20/2023
- Listing agreement: Exclusive Agency
- Ownership: Fee Simple
Estimated market value
Not available
Estimated sales range
Not available
$2,816/mo
Price history
| Date | Event | Price |
|---|---|---|
| 1/20/2023 | Listed for sale | $899,000-0.1%$587/sqft |
Source:  Bright MLS #PADE2040100 Report a problem Bright MLS #PADE2040100 Report a problem | ||
| 5/16/2019 | Listing removed | $900,000$588/sqft |
Source: Schultz Real Estate Group #1004125443 Report a problem | ||
| 12/6/2017 | Listed for sale | $900,000+49900%$588/sqft |
Source: Schultz Real Estate Group #1004125443 Report a problem | ||
| 1/1/2017 | Listing removed | $1,900-5%$1/sqft |
Source: Coldwell Banker Preferred - Media Office #6804161 Report a problem | ||
| 9/8/2016 | Listing removed | $2,000+11.1%$1/sqft |
Source: Coldwell Banker Preferred - Media Office #6804161 Report a problem | ||
| 4/8/2014 | Listing removed | $1,800$1/sqft |
Source: Coldwell Banker Preferred-Media #6322113 Report a problem | ||
| 1/8/2014 | Listed for rent | $1,800+5.9%$1/sqft |
Source: Coldwell Banker Preferred - Media Office #6322113 Report a problem | ||
| 1/7/2014 | Listing removed | $1,800$1/sqft |
Source: Coldwell Banker Preferred - Media Office #6320985 Report a problem | ||
| 1/2/2014 | Listed for sale | $1,800+5.9%$1/sqft |
Source: Coldwell Banker Preferred #6320985 Report a problem | ||
| 8/15/2013 | Listing removed | $1,700$1/sqft |
Source: Coldwell Banker Preferred-Media #6258882 Report a problem | ||
| 8/3/2013 | Listed for rent | $1,700$1/sqft |
Source: Coldwell Banker Preferred - Media Office #6258882 Report a problem | ||
| 8/2/2013 | Listing removed | $1,700$1/sqft |
Source: Coldwell Banker Preferred #6257264 Report a problem | ||
| 7/31/2013 | Listed for sale | $1,700+3%$1/sqft |
Source: Coldwell Banker Preferred #6257264 Report a problem | ||
| 9/19/2009 | Listing removed | $1,650$1/sqft |
Source: Baird and Bird, Inc. #5413162 Report a problem | ||
| 8/16/2009 | Price change | $1,650-8.3%$1/sqft |
Source: Baird and Bird, Inc. #5413162 Report a problem | ||
| 7/30/2009 | Listed for sale | $1,800$1/sqft |
Source: Baird and Bird, Inc. #5413162 Report a problem | ||
Public tax history
| Year | Property taxes | Tax assessment |
|---|---|---|
| 2026 | $5,940 +4.8% | $275,520 |
| 2025 | $5,669 +6.4% | $275,520 |
| 2024 | $5,327 +3.6% | $275,520 |
| 2023 | $5,139 +2.6% | $275,520 |
| 2022 | $5,007 | $275,520 |
| 2021 | $5,007 +495% | $275,520 +78.8% |
| 2020 | $842 -83.3% | $154,110 |
| 2019 | $5,032 +1.4% | $154,110 |
| 2018 | $4,962 +475% | $154,110 |
| 2017 | $863 | $154,110 |
| 2016 | $863 | $154,110 |
| 2015 | $863 | $154,110 |
| 2014 | $863 +2.8% | $154,110 |
| 2013 | $840 +2.8% | $154,110 |
| 2012 | $817 +2.3% | $154,110 |
| 2011 | $798 | $154,110 |
| 2010 | $798 +7.5% | $154,110 |
| 2009 | $743 +2% | $154,110 |
| 2008 | $728 +6.1% | $154,110 |
| 2007 | $686 | $154,110 |
| 2006 | $686 | $154,110 |
| 2005 | $686 | $154,110 |
| 2004 | $686 +8.5% | $154,110 |
| 2003 | $632 +7.9% | $154,110 |
| 2002 | $586 | $154,110 |
| 2000 | $586 | $154,110 |
Find assessor info on the county website
Monthly payment
Est. payment
Payment breakdown
Explore the cost of this home by adjusting the details. Changes won't be saved.Climate risks
Neighborhood: 19063
Nearby schools
Schools provided by the listing agent
- High: Penncrest
- District: Rose Tree Media
Source: Bright MLS. This data may not be complete. We recommend contacting the local school district to confirm school assignments for this home.
- $510,2005 bd1 ba2.8k sqft58 E Old Baltimore Pike, Media, PA 19063Off Market
- $462,0003 bd1 ba1.8k sqft54 E Old Baltimore Pike, Media, PA 19063Off Market
- $390,4004 bd2 ba1.2k sqft62 E Old Baltimore Pike, Media, PA 19063Off Market
- $512,7003 bd2 ba1.6k sqft50 E Old Baltimore Pike, Media, PA 19063Off Market

Similar homes
- $749,0004 bd3 ba2k sqft518 N Jackson St, Media, PA 19063For Sale

 MLS ID #PADE2126122, Steven Everett, Compass RE. Bright MLS
 - $799,0003 bd3 ba1.8k sqft900 Twyckenham Rd, Media, PA 19063For Sale
 MLS ID #PADE2125182, Heidi Foggo, Compass RE. Bright MLS
 - $699,9003 bd4 ba2.1k sqft1390 Paxon Pl, Media, PA 19063For Sale
 MLS ID #PADE2122740, Sebastian Jenkins, Compass RE. Bright MLS
 - $650,0003 bd2 ba1.5k sqft333 W 5th St, Media, PA 19063For Sale
 MLS ID #PADE2121588, Brooke Penders, Coldwell Banker Realty. Bright MLS
 - $460,0003 bd2 ba1.9k sqft506 S New Middletown Rd, Media, PA 19063For SaleMLS ID #PADE2125398, Mike Mulholland, Long & Foster Real Estate, Inc.. Bright MLS
- $710,0004 bd3 ba2k sqft37 N Longpoint Ln, Rose Valley, PA 19063For SaleMLS ID #PADE2118144, Karen Bittner-Kight, Coldwell Banker Realty. Bright MLS
- $949,0004 bd2 ba2.1k sqft424 N Monroe St, Media, PA 19063For SaleMLS ID #PADE2122018, Bernadette Grandieri, VRA Realty. Bright MLS
- $465,0002 bd1 ba1.1k sqft711 Manchester Ave, Media, PA 19063For SaleMLS ID #PADE2122186, Irina Bernatskaya, Long & Foster Real Estate, Inc.. Bright MLS
- $574,9003 bd3 ba1.7k sqft448 Radnor St, Media, PA 19063For SaleMLS ID #PADE2122636, Pete McGuinn, RE/MAX Main Line - West Chester. Bright MLS
- $680,0003 bd4 ba2.1k sqft216 Avalon Dr, Media, PA 19063For SaleMLS ID #PADE2126004, Jessica Andrews, BHHS Fox & Roach-Media. Bright MLS
- $485,0003 bd2 ba1.9k sqft44 Greenhill Rd, Media, PA 19063For SaleMLS ID #PADE2125470, Marc Giosa, EXP Realty, LLC. Bright MLS
- $538,0003 bd2 ba1.4k sqft449 W Baltimore Ave, Media, PA 19063For SaleMLS ID #PADE2119814, Rich Cassell, KW Empower. Bright MLS
- $450,0002 bd3 ba1.5k sqft17 Oakmont Pl, Media, PA 19063For SaleMLS ID #PADE2125978, John Gill, Keller Williams Real Estate - Media. Bright MLS
- $735,0004 bd2 ba2.2k sqft1001 Carolyn Dr, West Chester, PA 19382For SaleMLS ID #PACT2137986, Valerie DeMarino, VRA Realty. Bright MLS
- $624,0004 bd2 ba1.9k sqft30 Meadowbrook Ln, Media, PA 19063For SaleMLS ID #PADE2117010, Megan Romano, Keller Williams Main Line. Bright MLS
- $549,0003 bd2 ba1.7k sqft104 E Jefferson St, Media, PA 19063For SaleMLS ID #PADE2122440, Molly Wingert, RE/MAX One Realty. Bright MLS
- $524,9993 bd2 ba1.8k sqft112 E Thomson Ave, Springfield, PA 19064For SaleMLS ID #PADE2126164, Mike Mulholland, Long & Foster Real Estate, Inc.. Bright MLS
- $469,5003 bd2 ba1.3k sqft138 S Bishop Ave, Springfield, PA 19064For SaleMLS ID #PADE2125654, Mark Barone, CG Realty, LLC. Bright MLS
- $525,0003 bd2 ba1.8k sqft634 N Monroe St, Media, PA 19063For SaleMLS ID #PADE2122690, Kim Knaub, CG Realty, LLC. Bright MLS
- $725,9003 bd3 ba1.9k sqft2734 Old Cedar Grove Rd, Broomall, PA 19008For SaleMLS ID #PADE2123610, Janet Hnatin, Philadelphia Real Estate. Bright MLS
