Scenically situated at the top of the hill, this impressive New England style 5-bedroom, 2.5-bath home offers timeless character, thoughtful updates, and an exceptional setting. The large, beautifully manicured lot features mature trees and thoughtfully designed landscaping surrounding the home. Start your mornings relaxing on the front porch swing while taking in the gardens. Inside, the spacious kitchen has been updated with quartz countertops and offers plenty of room for gathering and entertaining, as well as first floor laundry. The primary bedroom features a private ensuite bath along with views of the Mount Tom range, offering stunning sunsets, especially during the winter and early spring season. Out back, the expansive private yard provides plenty of room for entertaining, recreation, gardening, or simply enjoying the outdoors. A detached garage provides additional parking and storage, completing this special property.
Pending
$399,000
69 East St, South Hadley, MA 01075
5beds
2,340sqft
Single Family Residence
Built in 1920
0.65 Acres Lot
$402,500 Zestimate®
$171/sqft
$-- HOA
What's special
Thoughtfully designed landscapingDetached garageFirst floor laundryLarge beautifully manicured lotMature treesTop of the hillUpdated with quartz countertops
- 44 days
- 602
- 53
Zillow last checked:
Listing updated:
Listed by:
Wanat Realtors Group 413-313-3793,
ERA M Connie Laplante Real Estate 413-536-9111
Source: MLS PIN,MLS#: 73572578
Facts & features
Interior
Bedrooms & bathrooms
- Bedrooms: 5
- Bathrooms: 3
- Full bathrooms: 2
- 1/2 bathrooms: 1
Primary bedroom
- Features: Bathroom - Full, Closet, Flooring - Wall to Wall Carpet, Window(s) - Picture
- Level: Second
Bedroom 2
- Features: Ceiling Fan(s), Closet, Flooring - Hardwood, Window(s) - Picture, Lighting - Overhead
- Level: Second
Bedroom 3
- Features: Closet, Flooring - Hardwood, Window(s) - Picture, Lighting - Overhead
- Level: Second
Bedroom 4
- Features: Closet, Flooring - Wall to Wall Carpet, Window(s) - Picture, Lighting - Overhead
- Level: Second
Bedroom 5
- Features: Closet, Flooring - Wall to Wall Carpet, Window(s) - Picture, Lighting - Overhead
- Level: Second
Bathroom 1
- Features: Bathroom - Half
- Level: First
Bathroom 2
- Features: Bathroom - 3/4, Bathroom - With Shower Stall
- Level: Second
Bathroom 3
- Features: Bathroom - Full, Bathroom - Tiled With Tub & Shower
- Level: Second
Dining room
- Features: Flooring - Hardwood, Window(s) - Bay/Bow/Box, Window(s) - Picture, Lighting - Overhead
- Level: First
Kitchen
- Features: Flooring - Hardwood, Window(s) - Picture, Pantry, Countertops - Stone/Granite/Solid, Countertops - Upgraded, Kitchen Island, Breakfast Bar / Nook, Remodeled, Lighting - Overhead
- Level: Main,First
Living room
- Features: Flooring - Hardwood, Window(s) - Bay/Bow/Box, Window(s) - Picture
- Level: Main,First
Heating
- Steam, Heat Pump, Oil, Ductless
Cooling
- Ductless
Appliances
- Included: Water Heater, Range, Dishwasher, Microwave, Refrigerator, Washer, Dryer
- Laundry: Electric Dryer Hookup, Washer Hookup, First Floor
Features
- Sitting Room
- Flooring: Flooring - Wall to Wall Carpet
- Windows: Picture, Stained Glass
- Basement: Sump Pump,Concrete,Unfinished
- Number of fireplaces: 1
- Fireplace features: Living Room
Interior area
- Total structure area: 2,340
- Total interior livable area: 2,340 sqft
- Finished area above ground: 2,340
Property
Parking
- Total spaces: 10
- Parking features: Detached, Paved Drive, Off Street, Paved
- Garage spaces: 2
- Uncovered spaces: 8
Features
- Patio & porch: Porch
- Exterior features: Porch
Lot
- Size: 0.65 Acres
Details
- Parcel number: M:0036 B:0018 L:0000,3062752
- Zoning: RA1
Construction
Type & style
- Home type: SingleFamily
- Architectural style: Colonial
- Property subtype: Single Family Residence
Materials
- Frame
- Foundation: Stone
- Roof: Shingle
Condition
- Year built: 1920
Utilities & green energy
- Electric: Circuit Breakers, 200+ Amp Service, Knob & Tube Wiring
- Sewer: Public Sewer
- Water: Public
- Utilities for property: for Electric Range, for Electric Dryer, Washer Hookup
Community & HOA
Community
- Features: Walk/Jog Trails, Golf, Marina, Private School, Public School, University
HOA
- Has HOA: No
Location
- Region: South Hadley
Financial & listing details
- Price per square foot: $171/sqft
- Tax assessed value: $451,000
- Annual tax amount: $6,098
- Date on market: 9/8/2026
- Road surface type: Paved
Estimated market value
$402,500
$382,000 - $423,000
$3,181/mo
Price history
| Date | Event | Price |
|---|---|---|
| 9/29/2026 | Pending sale | $399,000$171/sqft |
Source: MLS PIN #73572578 Report a problem | ||
| 9/7/2026 | Listed for sale | $399,000$171/sqft |
Source: MLS PIN #73572578 Report a problem | ||
Public tax history
| Year | Property taxes | Tax assessment |
|---|---|---|
| 2025 | $6,854 -0.5% | $422,800 +1.8% |
| 2024 | $6,891 +0.4% | $415,400 +7.6% |
| 2023 | $6,861 +3.1% | $386,100 +10.1% |
| 2022 | $6,656 +2.2% | $350,700 +6.6% |
| 2021 | $6,512 +2.2% | $328,900 +5% |
| 2020 | $6,370 +0% | $313,200 +1.1% |
| 2019 | $6,368 +13.8% | $309,900 +13.1% |
| 2018 | $5,597 +3.4% | $274,100 +4.6% |
| 2017 | $5,415 +5% | $262,100 +4.1% |
| 2016 | $5,157 +4.1% | $251,700 +2.9% |
| 2015 | $4,954 +3.6% | $244,500 -1.8% |
| 2014 | $4,783 +7.5% | $249,000 -1.5% |
| 2013 | $4,450 +1.9% | $252,700 |
| 2012 | $4,367 +2.3% | $252,700 |
| 2011 | $4,268 +20.7% | $252,700 |
| 2010 | $3,535 +3.6% | $252,700 -7% |
| 2009 | $3,413 -8.1% | $271,700 +0.1% |
| 2008 | $3,714 | $271,300 |
Find assessor info on the county website
Monthly payment
Est. payment
Payment breakdown
Explore the cost of this home by adjusting the details. Changes won't be saved.Climate risks
Neighborhood: 01075
Nearby schools
Schools provided by the listing agent
- Elementary: Mosier
- Middle: Mesms
- High: Shhs
Source: MLS PIN. This data may not be complete. We recommend contacting the local school district to confirm school assignments for this home.

Similar homes
- $409,9005 bd3 ba2.4k sqft538 Newton St, South Hadley, MA 01075For Sale
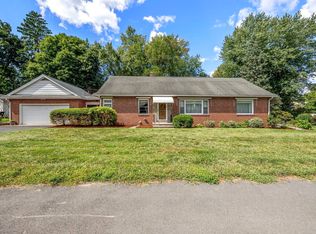 MLS ID #73589945, Joni Fleming, ERA M Connie Laplante Real Estate. MLS PIN
- $379,9003 bd2 ba1.2k sqft1 Lexington St, South Hadley, MA 01075For Sale
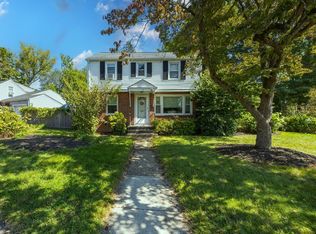 MLS ID #73592375, Joni Fleming, ERA M Connie Laplante Real Estate. MLS PIN
- $465,0004 bd2 ba2.1k sqft175 Granby Rd, South Hadley, MA 01075For Sale
 MLS ID #73548631, Carol Cusson-Beebe, Executive Real Estate, Inc.. MLS PIN
- $349,0003 bd2 ba1.5k sqft56 Lincoln Ave, South Hadley, MA 01075For Sale
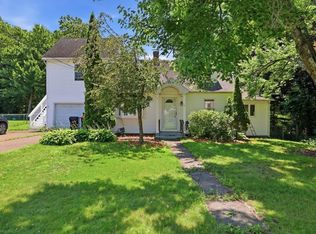 MLS ID #73547286, Aisjah Flynn, 5 College REALTORS®. MLS PIN
