Emerald Hills Enchantment! This impeccably maintained one-owner home has been lovingly cared for and beautifully updated over the years, offering true pride of ownership throughout. Step inside to a bright, inviting floor plan designed for both everyday living and entertaining. The spacious kitchen overlooks a picturesque backyard highlighted by a stunning weeping willow that creates a peaceful, storybook setting. Just off the dining area, you'll discover a covered screened porch—the perfect place to enjoy your morning coffee or unwind on warm evenings. The cozy family room with fireplace, while upstairs you'll find a spacious primary suite with soaring ceilings and a spa-inspired bath. A generously sized fourth bedroom provides excellent flexibility for guests, a home office, or a bonus room. Located in the highly desirable Emerald Hills neighborhood, you'll enjoy quiet streets ideal for walking and biking, all while being just minutes from shopping, dining, schools, and everyday conveniences. This move-in-ready home offers the perfect combination of comfort, character, and location.
Pending
$475,000
69 Emerald Hill Dr, Fishersville, VA 22939
4beds
2,636sqft
Single Family Residence
Built in 1996
0.38 Acres Lot
$475,600 Zestimate®
$180/sqft
$6/mo HOA
What's special
Bright inviting floor planStunning weeping willowPicturesque backyardGenerously sized fourth bedroomCovered screened porchSpacious kitchenSpa-inspired bath
- 26 days |
- 1,024 |
- 59 |
Likely to sell faster than
Zillow last checked:
Listing updated:
Listed by:
CHARITY COX 540-294-5682,
PAUL WESLEY REAL ESTATE 703-570-7307
Source: CAAR,MLS#: 679890 Originating MLS: Greater Augusta Association of Realtors Inc
Originating MLS: Greater Augusta Association of Realtors IncFacts & features
Interior
Bedrooms & bathrooms
- Bedrooms: 4
- Bathrooms: 3
- Full bathrooms: 2
- 1/2 bathrooms: 1
- Main level bathrooms: 1
Rooms
- Room types: Bathroom, Breakfast Room/Nook, Bedroom, Dining Room, Full Bath, Foyer, Half Bath, Kitchen, Laundry, Living Room
Primary bedroom
- Level: Second
Bedroom
- Level: Second
Bedroom
- Level: Second
Bedroom
- Level: Second
Primary bathroom
- Level: Second
Bathroom
- Level: Second
Breakfast room nook
- Level: First
Dining room
- Level: First
Foyer
- Level: First
Half bath
- Level: First
Kitchen
- Level: First
Laundry
- Level: First
Living room
- Level: First
Heating
- Heat Pump
Cooling
- Central Air
Appliances
- Included: Dishwasher, Electric Range, Disposal, Microwave, Refrigerator
- Laundry: Washer Hookup, Dryer Hookup
Features
- Double Vanity, Walk-In Closet(s), Entrance Foyer, Eat-in Kitchen, Kitchen Island
- Flooring: Carpet, Ceramic Tile, Hardwood, Luxury Vinyl Plank
- Windows: Double Pane Windows, Insulated Windows, Tilt-In Windows, Vinyl
- Basement: Crawl Space
- Has fireplace: Yes
- Fireplace features: Gas Log
Interior area
- Total structure area: 3,282
- Total interior livable area: 2,636 sqft
- Finished area above ground: 2,636
- Finished area below ground: 0
Video & virtual tour
Property
Parking
- Total spaces: 2
- Parking features: Asphalt, Attached, Electricity, Garage Faces Front, Garage, Garage Door Opener, Off Street
- Attached garage spaces: 2
Features
- Levels: Two
- Stories: 2
- Patio & porch: Deck, Front Porch, Porch, Screened
- Exterior features: Mature Trees/Landscape, Porch
Lot
- Size: 0.38 Acres
- Features: Garden, Landscaped, Level
Details
- Additional structures: Shed(s)
- Parcel number: 67A2(3)25
- Zoning description: SF10
Construction
Type & style
- Home type: SingleFamily
- Property subtype: Single Family Residence
Materials
- Stick Built, Vinyl Siding
- Foundation: Block
- Roof: Architectural,Composition,Shingle
Condition
- New construction: No
- Year built: 1996
Utilities & green energy
- Electric: Underground
- Sewer: Public Sewer
- Water: Public
- Utilities for property: Cable Available, Fiber Optic Available, Propane
Community & HOA
Community
- Features: Sidewalks
- Security: Dead Bolt(s), Smoke Detector(s)
- Subdivision: EMERALD HILLS
HOA
- Has HOA: Yes
- Amenities included: Trail(s)
- HOA fee: $75 annually
Location
- Region: Fishersville
Financial & listing details
- Price per square foot: $180/sqft
- Tax assessed value: $404,000
- Annual tax amount: $2,383
- Date on market: 7/24/2026
- Cumulative days on market: 27 days
- Exclusions: Washer & Dryer
Estimated market value
$475,600
$452,000 - $499,000
$2,704/mo
Price history
| Date | Event | Price |
|---|---|---|
| 7/27/2026 | Pending sale | $475,000$180/sqft |
Source:  CAAR #679890 Report a problem CAAR #679890 Report a problem | ||
| 7/24/2026 | Listed for sale | $475,000+1639.9%$180/sqft |
Source: CAAR #679890 Report a problem | ||
| 1/18/1996 | Sold | $27,300$10/sqft |
Source: Agent Provided Report a problem | ||
Public tax history
| Year | Property taxes | Tax assessment |
|---|---|---|
| 2025 | $2,101 -0.8% | $404,000 -0.8% |
| 2024 | $2,118 +16.9% | $407,400 +41.7% |
| 2023 | $1,812 | $287,600 |
| 2022 | $1,812 | $287,600 |
| 2021 | $1,812 | $287,600 |
| 2020 | $1,812 | $287,600 |
| 2019 | $1,812 -30.4% | $287,600 +10.5% |
| 2018 | $2,603 +72.4% | $260,338 |
| 2017 | $1,510 +23.1% | $260,338 |
| 2016 | $1,227 | $260,338 |
| 2015 | $1,227 | $260,338 |
| 2014 | $1,227 | $260,338 +1.9% |
| 2013 | $1,227 | $255,600 |
| 2012 | -- | $255,600 |
| 2010 | -- | $255,600 |
| 2009 | -- | $255,600 |
Find assessor info on the county website
Monthly payment
Est. payment
Payment breakdown
Explore the cost of this home by adjusting the details. Changes won't be saved.Climate risks
Neighborhood: 22939
Nearby schools
GreatSchools rating
- 5/10Cassell Elementary SchoolGrades: PK-5Distance: 4.7 mi
- 5/10Wilson Middle SchoolGrades: 6-8Distance: 1.9 mi
- 4/10Wilson Memorial High SchoolGrades: 9-12Distance: 1.7 mi
Schools provided by the listing agent
- Elementary: Hugh K. Cassell
- Middle: Wilson
- High: Wilson Memorial
Source: CAAR. This data may not be complete. We recommend contacting the local school district to confirm school assignments for this home.
- $490,2004 bd3 ba2.6k sqft77 Emerald Hill Dr, Fishersville, VA 22939Off Market
- $424,1004 bd2 ba2.3k sqft8 Emerald Heights Dr, Fishersville, VA 22939Off Market
- $487,3004 bd2 ba2.6k sqft20 Emerald Heights Dr, Fishersville, VA 22939Off Market
- $589,6005 bd4 ba4.4k sqft70 Emerald Hill Dr, Fishersville, VA 22939Off Market

- $515,9004 bd3 ba2.6k sqft83 Emerald Hill Dr, Fishersville, VA 22939Off Market
- $590,7005 bd5 ba4.3k sqft76 Emerald Hill Dr, Fishersville, VA 22939Off Market
- $50,000-- bd-- ba-- sqft17 Hidden Valley Ct, Fishersville, VA 22939Off Market
- $55,0000.36 acresEmerald Hill Dr, Fishersville, VA 22939Off Market
A local agent can set up tours, give advice and negotiate with sellers.
A local lender can help you make sure your offer is ready when you are.
Similar homes
- $565,0004 bd3 ba2.5k sqft47 S Windsong Ct, Fishersville, VA 22939For Sale
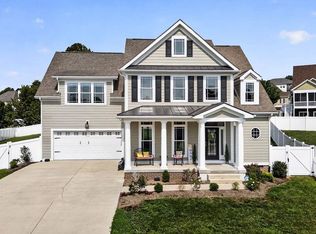
 MLS ID #679869, MONYA DECKER, DECKER REALTY. CAAR
 - $620,2504 bd4 ba3.5k sqft287 Kensington Dr, Fishersville, VA 22939For Sale
 MLS ID #679130, THE A TEAM ., NEST REALTY GROUP STAUNTON. CAAR
 - $500,0004 bd3 ba2.3k sqft737 Governors Way, Waynesboro, VA 22980For Sale
 MLS ID #680704, HEARTHSTONE REALTY GROUP TEAM, NEST REALTY GROUP STAUNTON. CAAR
 - $424,9003 bd2 ba1.7k sqft18 Long Bow Rd, Waynesboro, VA 22980For Sale
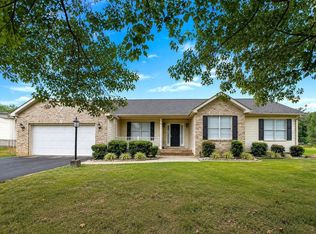 MLS ID #680741, JASON HARRIS REAL ESTATE TEAM, KW COMMONWEALTH. CAAR
 - $479,9004 bd3 ba2k sqft240 Claybrook Dr, Waynesboro, VA 22980For SaleMLS ID #678607, MATTHEW FALLS, RE/MAX ADVANTAGE-WAYNESBORO. CAAR
- $452,0005 bd3 ba2.2k sqft234 Montgomery Rd, Staunton, VA 24401For SaleMLS ID #678870, DEBORAH BEAVER, RE/MAX ADVANTAGE-WAYNESBORO. CAAR
- $419,8004 bd3 ba2.1k sqft156 Pheasant Run, Waynesboro, VA 22980For SaleMLS ID #677822, JOHAN TORRES, TOWN REALTY. CAAR
- $419,9003 bd3 ba2.1k sqft21 Amelia Dr, Waynesboro, VA 22980For SaleMLS ID #679832, KERI WILFONG, NEST REALTY GROUP STAUNTON. CAAR
- $499,9003 bd3 ba2k sqft152 Langley Dr, Waynesboro, VA 22980For SaleMLS ID #680620, MATTHEW PETTWAY, NEST REALTY GROUP STAUNTON. CAAR
- $484,9003 bd3 ba1.9k sqft39 Cranberry Dr, Stuarts Draft, VA 24477For SaleMLS ID #680299, CHARITY COX, PAUL WESLEY REAL ESTATE. CAAR
- $369,0003 bd3 ba1.8k sqft128 Tiffany Dr, Waynesboro, VA 22980For SaleMLS ID #680671, Andrew Costa, KELLER WILLIAMS ALLIANCE. CAAR
- $659,0004 bd4 ba2.7k sqft63 Victoria Dr, Fishersville, VA 22939New ConstructionMLS ID #673775, BEVERLY HAWKINS, NEXTHOME REALTY SELECT. CAAR
- $438,5005 bd3 ba3.3k sqft702 Ritchie Blvd, Staunton, VA 24401For SaleMLS ID #680381, Chris Horst, Funkhouser Real Estate Group. CAAR
- $315,0002 bd2 ba1.6k sqft45-101 Windgate Cir, Fishersville, VA 22939For SaleMLS ID #680221, ELEVATE REALTY LLC TEAM, KLINE MAY REALTY, LLC. CAAR
- $564,9003 bd2 ba2.6k sqft45 Rolling Oaks Dr, Fishersville, VA 22939For SaleMLS ID #673653, MATTHEW PETTWAY, NEST REALTY GROUP STAUNTON. CAAR
- $474,5004 bd3 ba1.8k sqft20 Blue Ridge Ct, Wintergreen Resort, VA 22967For SaleMLS ID #678333, DIMA HOLMES, PEAK REALTY VIRGINIA, LLC. CAAR
- $499,9003 bd2 ba2.6k sqft24 Saddleback Knl, Nellysford, VA 22958For SaleMLS ID #679683, LISA FLOOD, PEAK REALTY VIRGINIA, LLC. CAAR
- $450,0003 bd2 ba1.8k sqft145 Paige St, Waynesboro, VA 22980For SaleMLS ID #677093, KK HOMES TEAM, PAUL WESLEY REAL ESTATE. CAAR
- $434,0003 bd3 ba1.9k sqft446 Mountain View Dr, Staunton, VA 24401For SaleMLS ID #676857, BELINDA RUSHING, COMPASS - AVENUE. CAAR
- $439,5004 bd4 ba2.6k sqft418 Campbell St, Staunton, VA 24401For SaleMLS ID #675730, MARY BETH HARRIS, JAMES RIVER REALTY. CAAR
