Welcome to this beautiful 4-bedroom, 3.5 bath expanded ranch, ideally situated on a desirable corner lot in Somerville's sought-after Hospital section. This stunning home offers a warm and inviting layout, beginning with a formal living room and dining room featuring beautiful oak hardwood floors.The chef's kitchen is designed for those who love to cook, offering an abundance of counter space and functionality. The expansive family room provides the perfect space for relaxing or entertaining, with sliding doors leading to a beautiful deck overlooking the pristinely landscaped, fenced-in yard. Additional highlights include a full basement with excellent potential to be finished for additional living space, as well as a convenient one-car attached garage. The home is ideally located close to major roadways and offers easy access to all that vibrant downtown Somerville has to offer, including shopping, dining, and entertainment.Beautifully updated and truly move-in ready, there is nothing left to do but unpack and enjoy!
Under contract
$849,000
69 Vanderveer Ave, Somerville Boro, NJ 08876
4beds
--sqft
Single Family Residence
Built in ----
0.4 Acres Lot
$-- Zestimate®
$--/sqft
$-- HOA
What's special
One-car attached garageFull basementPristinely landscaped fenced-in yardBeautiful deckDesirable corner lotExpansive family roomWarm and inviting layout
- 47 days
- 575
- 30
Likely to sell faster than
Zillow last checked:
Listing updated:
Listed by:
Mark Taylor 908-522-9444,
Re/Max Achievers
Source: GSMLS,MLS#: 4050060
Facts & features
Interior
Bedrooms & bathrooms
- Bedrooms: 4
- Bathrooms: 4
- Full bathrooms: 3
- 1/2 bathrooms: 1
Primary bedroom
- Description: 1st Floor, Full Bath
Bedroom 1
- Level: First
- Area: 234
- Dimensions: 18 x 13
Bedroom 2
- Level: First
- Area: 168
- Dimensions: 14 x 12
Bedroom 3
- Level: First
- Area: 120
- Dimensions: 12 x 10
Bedroom 4
- Level: Second
- Area: 260
- Dimensions: 20 x 13
Dining room
- Features: Formal Dining Room
- Level: First
- Area: 210
- Dimensions: 15 x 14
Family room
- Level: First
- Area: 684
- Dimensions: 36 x 19
Kitchen
- Features: Not Eat-In Kitchen
Living room
- Level: First
- Area: 308
- Dimensions: 22 x 14
Heating
- 1 Unit, Baseboard - Hotwater, Radiators - Hot Water, Natural Gas
Cooling
- 2 Units, Central Air
Appliances
- Included: Carbon Monoxide Detector, Dishwasher, Dryer, Microwave, Range/Oven-Gas, Refrigerator, Washer, Gas Water Heater
Features
- Flooring: Carpet, Tile, Vinyl-Linoleum, Wood
- Windows: Blinds, Window Treatments
- Basement: Yes,Full,Unfinished
- Number of fireplaces: 1
- Fireplace features: Living Room
Property
Parking
- Total spaces: 1
- Parking features: Asphalt, Attached Garage
- Attached garage spaces: 1
Features
- Patio & porch: Deck
Lot
- Size: 0.4 Acres
- Dimensions: 116 x 149
- Features: Corner Lot, Level
Details
- Parcel number: 2718000410000000230000
Construction
Type & style
- Home type: SingleFamily
- Architectural style: Expanded Ranch,Custom Home
- Property subtype: Single Family Residence
Materials
- See Remarks
- Roof: Asphalt Shingle
Utilities & green energy
- Gas: Gas-Natural
- Sewer: Public Sewer
- Water: Public
- Utilities for property: Electricity Connected, Natural Gas Connected
Community & HOA
Community
- Security: Carbon Monoxide Detector(s), Fire Extinguisher, Smoke Detector(s), Carbon Monoxide Detector
Location
- Region: Somerville
Financial & listing details
- Tax assessed value: $431,300
- Annual tax amount: $17,592
- Date on market: 9/2/2026
- Ownership type: Fee Simple
- Electric utility on property: Yes
Estimated market value
Not available
Estimated sales range
Not available
Not available
Price history
| Date | Event | Price |
|---|---|---|
| 9/29/2026 | Pending sale | $849,000 |
Source:  GSMLS #4050060 Report a problem GSMLS #4050060 Report a problem | ||
| 9/2/2026 | Listed for sale | $849,000+35.8% |
Source: GSMLS #4050060 Report a problem | ||
| 12/2/2022 | Listing removed | -- |
Source:  RE/MAX International Report a problem RE/MAX International Report a problem | ||
| 11/4/2022 | Listed for sale | $625,000+30.2% |
Source: GSMLS #3816178 Report a problem | ||
| 1/25/2018 | Sold | $480,000+77.9% |
Source: GSMLS #3429980 Report a problem | ||
| 12/15/2017 | Sold | $269,850-45.9% |
Source: Public Record Report a problem | ||
| 12/15/2017 | Pending sale | $499,000 |
Source: SUCCESS REALTY #3429980 Report a problem | ||
| 11/26/2017 | Price change | $499,000-7.4% |
Source: SUCCESS REALTY #3429980 Report a problem | ||
| 11/8/2017 | Listed for sale | $539,000+99.7% |
Source: SUCCESS REALTY #3429980 Report a problem | ||
| 8/25/2017 | Sold | $269,850-22.1% |
Source: GSMLS #3404284 Report a problem | ||
| 7/17/2017 | Price change | $346,500-10% |
Source: RE/MAX Pinnacle #3404284 Report a problem | ||
| 5/27/2017 | Listed for sale | -- |
Source: Auction.com Report a problem | ||
| 12/5/2003 | Sold | $385,000 |
Source: Public Record Report a problem | ||
Public tax history
| Year | Property taxes | Tax assessment |
|---|---|---|
| 2026 | $17,593 +3.2% | $431,300 |
| 2025 | $17,049 | $431,300 |
| 2024 | $17,049 +2.4% | $431,300 |
| 2023 | $16,657 +3.3% | $431,300 |
| 2022 | $16,118 | $431,300 |
| 2021 | -- | $431,300 |
| 2020 | $15,678 +1.1% | $431,300 |
| 2019 | $15,510 +13.2% | $431,300 +10.8% |
| 2018 | $13,704 +4.2% | $389,100 |
| 2017 | $13,148 +1.3% | $389,100 |
| 2016 | $12,973 +1.6% | $389,100 |
| 2015 | $12,766 +1.2% | $389,100 |
| 2014 | $12,611 +3.4% | $389,100 |
| 2013 | $12,198 +5.9% | $389,100 |
| 2012 | $11,521 -10.8% | $389,100 |
| 2011 | $12,923 +4% | $389,100 +63.5% |
| 2010 | $12,423 +4.2% | $238,000 |
| 2009 | $11,925 | $238,000 |
| 2008 | -- | $238,000 |
| 2007 | -- | $238,000 +0.9% |
| 2006 | -- | $235,900 |
| 2005 | -- | $235,900 |
| 2004 | $9,129 | $235,900 |
| 2003 | -- | $235,900 |
| 2002 | -- | $235,900 |
| 2001 | -- | $235,900 |
Find assessor info on the county website
Monthly payment
Est. payment
Payment breakdown
Explore the cost of this home by adjusting the details. Changes won't be saved.Climate risks
Neighborhood: 08876
Nearby schools
Schools provided by the listing agent
- Middle: Van Deveer
- High: Somerville
Source: GSMLS. This data may not be complete. We recommend contacting the local school district to confirm school assignments for this home.

Similar homes
- $899,9004 bd4 ba2.3k sqft6 Fountain Dr, Somerset, NJ 08873For Sale
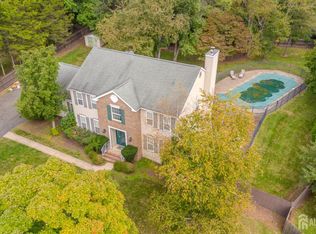
 MLS ID #2706252R, AMJAD THARIANI. All Jersey MLS
 - $825,0004 bd3 ba-- sqft47 Prospect Ave, Bridgewater Twp., NJ 08807For Sale
 MLS ID #4052840, Maryann Della Vecchia, Weichert Realtors. GSMLS
 - $539,0003 bd2 ba1.4k sqft25 E Spring St, Somerville Boro, NJ 08876For Sale
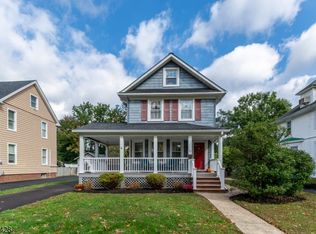 MLS ID #4057641, Heather Dalfonzo, Keller Williams Towne Square Real. GSMLS
 - $809,0004 bd3 ba-- sqft7 Weavers Ln, Readington Twp., NJ 08889For Sale
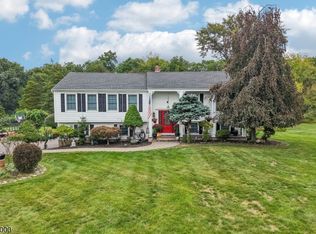 MLS ID #4057674, Shannon A. Xavier, Real. GSMLS
