A fantastic one-of-a-kind home completely rebuilt in 2019 from the foundation up with high-end finishes. Ready for move-in with no projects: Roof, windows, siding, flooring, kitchen, baths, HVAC all replaced and like new. Located in a highly desirable amenity-rich 55+ community. Open floor plan with hardwood floors throughout. Knockout gourmet kitchen open to living space with huge island, high-end cabinets and stainless appliances. Two spacious bedrooms with luxurious designer baths. Versatile sunroom / screened porch on rear of home backing to trees. Extremely private. Superior location -- a short walk to clubhouse. Ideal for any buyer who wants high-end one-level living with no steps whatsoever. Abundant amenities include pool, tennis, clubhouse, fitness, social rooms, golf course, and walking trails.
Pending
$750,000
6900 Saddle Run Way, Gainesville, VA 20155
2beds
2,058sqft
Single Family Residence
Built in 2019
7,535 Square Feet Lot
$750,100 Zestimate®
$364/sqft
$420/mo HOA
What's special
- 25 days
- 328
- 24
Zillow last checked:
Listing updated:
Listed by:
Michael Gorman 703-862-7044,
RealtyPeople 703-951-3301
Source: Bright MLS,MLS#: VAPW2132024
Facts & features
Interior
Bedrooms & bathrooms
- Bedrooms: 2
- Bathrooms: 2
- Full bathrooms: 2
- Main level bathrooms: 2
- Main level bedrooms: 2
Rooms
- Room types: Living Room, Dining Room, Kitchen, Sun/Florida Room, Office
Dining room
- Level: Main
Kitchen
- Level: Main
Living room
- Level: Main
Office
- Level: Main
Other
- Level: Main
Heating
- Forced Air, Natural Gas
Cooling
- Ceiling Fan(s), Central Air, Electric
Appliances
- Included: Microwave, Dryer, Washer, Dishwasher, Disposal, Refrigerator, Ice Maker, Cooktop, Electric Water Heater
Features
- Ceiling Fan(s)
- Flooring: Hardwood, Carpet, Tile/Brick
- Windows: Window Treatments
- Has basement: No
- Number of fireplaces: 1
- Fireplace features: Screen, Insert, Mantel(s)
Interior area
- Total structure area: 2,058
- Total interior livable area: 2,058 sqft
- Finished area above ground: 2,058
- Finished area below ground: 0
Property
Parking
- Total spaces: 2
- Parking features: Garage Faces Front, Garage Door Opener, Attached
- Attached garage spaces: 2
Accessibility
- Accessibility features: None
Features
- Levels: One
- Stories: 1
- Pool features: Community
Lot
- Size: 7,535 Square Feet
Details
- Additional structures: Above Grade, Below Grade
- Parcel number: 7497072770
- Zoning: PMR
- Special conditions: Standard
Construction
Type & style
- Home type: SingleFamily
- Architectural style: Colonial,Traditional
- Property subtype: Single Family Residence
Materials
- Combination
- Foundation: Concrete Perimeter, Other
Condition
- New construction: No
- Year built: 2019
- Major remodel year: 2019
Utilities & green energy
- Sewer: Public Sewer
- Water: Public
Community & HOA
Community
- Senior community: Yes
- Subdivision: Heritage Hunt
HOA
- Has HOA: Yes
- Amenities included: Community Center, Fitness Center, Golf Club, Jogging Path, Party Room, Pool, Recreation Facilities, Tennis Court(s), Common Grounds, Gated
- Services included: Common Area Maintenance, Trash, Snow Removal, Cable TV, Security
- HOA fee: $420 monthly
- HOA name: HERITAGE HUNT HOA
Location
- Region: Gainesville
Financial & listing details
- Price per square foot: $364/sqft
- Tax assessed value: $609,800
- Annual tax amount: $5,865
- Date on market: 10/6/2026
- Listing agreement: Exclusive Right To Sell
- Inclusions: 2 Heritage Hunt Gate Transponders.
- Ownership: Fee Simple
Estimated market value
$750,100
$713,000 - $788,000
$2,619/mo
Price history
| Date | Event | Price |
|---|---|---|
| 10/21/2026 | Pending sale | $750,000$364/sqft |
Source:  Bright MLS #VAPW2132024 Report a problem | ||
| 10/9/2026 | Contingent | $750,000$364/sqft |
Source: Bright MLS #VAPW2132024 Report a problem | ||
| 10/7/2026 | Listed for sale | $750,000+1.2%$364/sqft |
Source: Bright MLS #VAPW2132024 Report a problem | ||
| 5/24/2024 | Sold | $741,000+5.9%$360/sqft |
Source: Bright MLS #VAPW2069250 Report a problem | ||
| 5/4/2024 | Contingent | $699,900$340/sqft |
Source: Bright MLS #VAPW2069250 Report a problem | ||
| 4/25/2024 | Listed for sale | $699,900+60.9%$340/sqft |
Source: Bright MLS #VAPW2069250 Report a problem | ||
| 4/24/2006 | Sold | $435,000+29.1%$211/sqft |
Source: Public Record Report a problem | ||
| 8/15/2002 | Sold | $337,000+13%$164/sqft |
Source: Public Record Report a problem | ||
| 11/1/2000 | Sold | $298,281$145/sqft |
Source: Public Record Report a problem | ||
Public tax history
| Year | Property taxes | Tax assessment |
|---|---|---|
| 2025 | $5,782 +6.5% | $589,700 +8% |
| 2024 | $5,429 -0.3% | $545,900 +4.4% |
| 2023 | $5,443 -3.3% | $523,100 +5.1% |
| 2022 | $5,628 +4.6% | $497,900 +13.1% |
| 2021 | $5,382 +5.5% | $440,300 +6.5% |
| 2020 | $5,100 +155.8% | $413,300 +25.2% |
| 2019 | $1,994 +23.4% | $330,200 +146.8% |
| 2018 | $1,616 -64.1% | $133,800 -62.9% |
| 2017 | $4,500 | $360,300 -1.9% |
| 2016 | $4,500 +5% | $367,400 -1.7% |
| 2015 | $4,286 | $373,800 +9.3% |
| 2014 | $4,286 | $342,100 +1.3% |
| 2013 | -- | $337,600 +8.7% |
| 2012 | -- | $310,500 +8% |
| 2010 | -- | $287,600 +15.7% |
| 2009 | -- | $248,600 -20.2% |
| 2008 | -- | $311,600 -9.4% |
| 2007 | -- | $344,100 -14.6% |
| 2006 | -- | $402,900 +20.5% |
| 2005 | -- | $334,300 +6.4% |
| 2004 | -- | $314,300 +9.6% |
| 2003 | -- | $286,800 +1.7% |
| 2002 | -- | $281,900 +8.2% |
| 2001 | -- | $260,600 |
Find assessor info on the county website
Monthly payment
Est. payment
Payment breakdown
Explore the cost of this home by adjusting the details. Changes won't be saved.Climate risks
Neighborhood: 20155
Nearby schools
Schools provided by the listing agent
- Elementary: Tyler
- Middle: Bull Run
- High: Battlefield
- District: Prince William County Public Schools
Source: Bright MLS. This data may not be complete. We recommend contacting the local school district to confirm school assignments for this home.
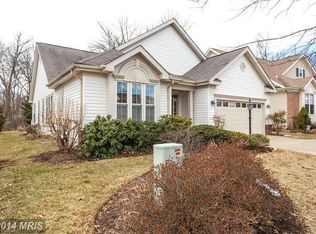
- $628,8002 bd2 ba1.9k sqft6896 Saddle Run Way, Gainesville, VA 20155Off Market
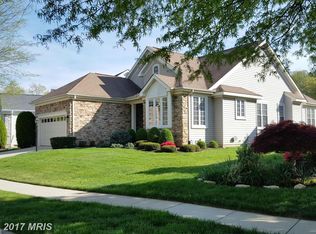
- $665,4003 bd3 ba1.7k sqft6904 Saddle Run Way, Gainesville, VA 20155Off Market
- $637,4002 bd2 ba2.1k sqft6868 Derby Run Way, Gainesville, VA 20155Off Market
- $723,3003 bd3 ba2.6k sqft6892 Saddle Run Way, Gainesville, VA 20155Off Market
Similar homes
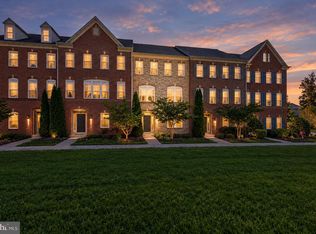
- $750,0004 bd4 ba2.9k sqft13764 Senea Dr, Gainesville, VA 20155For Sale
 MLS ID #VAPW2131662, Chris Ann Cleland, Long & Foster Real Estate, Inc.. Bright MLS
- $525,0003 bd4 ba2k sqftHeathcote Commons, Gainesville, VA 20155For Sale
 MLS ID #VAPW2132798, Anthony Lam, Redfin Corporation. Bright MLS
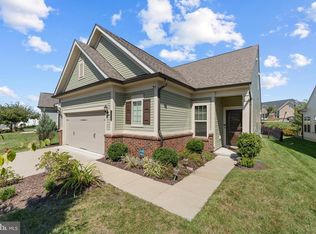
- $825,0003 bd3 ba2.3k sqft16132 Pink Poppy Way, Haymarket, VA 20169For Sale
 MLS ID #VAPW2132482, Karyl Allen, Pearson Smith Realty LLC. Bright MLS
- $755,0003 bd3 ba1.9k sqft6773 Azalea Ln, Haymarket, VA 20169For Sale
 MLS ID #VAPW2123672, Bonita Love, Weichert, REALTORS. Bright MLS
- $835,0004 bd4 ba3k sqft8007 Turtle Creek Cir, Gainesville, VA 20155For SaleMLS ID #VAPW2131800, Jim & Dawn Gaskill, RE/MAX Gateway. Bright MLS
- $717,0003 bd4 ba2.7k sqft15808 Stokes Ln, Haymarket, VA 20169For SaleMLS ID #VAPW2132794, Nancy Yahner, Keller Williams Realty. Bright MLS
- $375,0003 bd3 ba1.8k sqftParks At Piedmont South Condo, Gainesville, VA 20155For SaleMLS ID #VAPW2132178, Jennifer Young, Keller Williams Realty. Bright MLS
- $375,0003 bd3 ba1.3k sqft7094 Little Thames Dr, Gainesville, VA 20155For SaleMLS ID #VAPW2132586, Melissa Weiss-Jones, Samson Properties. Bright MLS
- $669,0004 bd4 ba2.4k sqft11924 Rayborn Creek Dr, Manassas, VA 20109For SaleMLS ID #VAPW2130934, Sydney Beckman, EXP Realty, LLC. Bright MLS
- $844,9004 bd5 ba3k sqft6743 Breezy Dr, Warrenton, VA 20187For SaleMLS ID #VAFQ2024444, Angela Smoot, Pearson Smith Realty LLC. Bright MLS
- $619,0003 bd3 ba2.2k sqft9008 Rugby Rd, Manassas, VA 20111For SaleMLS ID #VAPW2130102, Allie Chamberlain, Samson Properties. Bright MLS
- $679,9003 bd4 ba2k sqft10009 Boreland Ct, Bristow, VA 20136For SaleMLS ID #VAPW2129678, Chelle Gassan, RLAH @properties. Bright MLS
- $750,0003 bd2 ba1.8k sqft2838 Atoka Rd, Marshall, VA 20115For SaleMLS ID #VAFQ2023720, Julia O’Regan, Thomas and Talbot Estate Properties, Inc.. Bright MLS
- $749,5003 bd4 ba2.9k sqft24747 Carbonate Ter, Aldie, VA 20105For SaleMLS ID #VALO2139056, Abbie Platt, Pearson Smith Realty, LLC. Bright MLS
- $749,9004 bd3 ba2.7k sqft8566 Saltlick Ter, Manassas, VA 20112For SaleMLS ID #VAPW2131394, Shannon Lamb, Pearson Smith Realty, LLC. Bright MLS
- $760,0004 bd4 ba2.1k sqft23458 Madison Heights Ter, Ashburn, VA 20148For SaleMLS ID #VALO2139140, Matt Kasun, Pearson Smith Realty, LLC. Bright MLS
- $729,0004 bd4 ba3k sqft8035 Station Rd, Manassas, VA 20111For SaleMLS ID #VAPW2131736, Deliea Roebuck, Pearson Smith Realty LLC. Bright MLS
- $699,9004 bd4 ba2.5k sqft6175 Toledo Pl, Haymarket, VA 20169For SaleMLS ID #VAPW2128638, Ahmed Makkiyah, Douglas Realty. Bright MLS
- $969,0005 bd4 ba2.4k sqft13819 Lowry Dr, Chantilly, VA 20151For SaleMLS ID #VAFX2343442, Cindy Metcalf, Coldwell Banker Realty. Bright MLS
- $690,0004 bd4 ba2.6k sqft12494 Iona Sound Dr, Bristow, VA 20136For SaleMLS ID #VAPW2126932, Steven Joseph, Steven Joseph Real Estate LLC. Bright MLS
