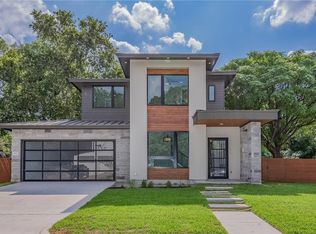
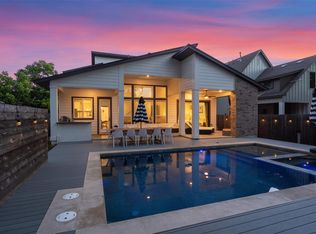
Experience luxury living in this exceptional newly constructed home in the highly sought-after Allandale neighborhood! Offering 5 bedrooms and 5.5 bathrooms, this thoughtfully designed residence combines high-end finishes with a functional floor plan ideal for both everyday living and entertaining. The light-filled open layout creates an inviting atmosphere, seamlessly connecting the spacious great room to the stunning chef's kitchen, complete with premium appliances, abundant cabinetry, and an oversized island perfect for gathering. The home also features an oversized two-car garage with ample storage space. Designed with flexibility in mind, the first floor includes a private guest suite, while upstairs you'll find four additional ensuite bedrooms, including two luxurious primary suites that provide the perfect retreat. Situated on a sprawling 10,524-square-foot lot, this property offers plenty of room to enjoy both indoor and outdoor living. Located in one of Austin's most desirable neighborhoods, you'll be surrounded by beautiful luxury homes and just minutes from award-winning Gullett Elementary, Northwest Park's 31 acres of trails and green space, as well as local shopping, dining, and entertainment. This is a rare opportunity to own a beautifully crafted new construction home in an unbeatable location.
Active
$1,250,000
6905 Daugherty St, Austin, TX 78757
5beds
2,972sqft
Single Family Residence
Built in 2023
10,502 Square Feet Lot
$1,229,600 Zestimate®
$421/sqft
$-- HOA
What's special
Two luxurious primary suitesHigh-end finishesFunctional floor planPremium appliancesSpacious great roomAbundant cabinetryInviting atmosphere
- 71 days
- 1,246
- 107
Zillow last checked:
Listing updated:
Listed by:
Stephen Horn (480) 532-4604,
Real Broker, LLC (855) 450-0442
Source: Unlock MLS,MLS#: 9881862
Facts & features
Interior
Bedrooms & bathrooms
- Bedrooms: 5
- Bathrooms: 6
- Full bathrooms: 5
- 1/2 bathrooms: 1
- Main level bedrooms: 1
Heating
- Central
Cooling
- Central Air
Appliances
- Included: Built-In Oven(s), Dishwasher, Disposal, Microwave, Double Oven, Free-Standing Range, Refrigerator, See Remarks
Features
- High Ceilings, Vaulted Ceiling(s), Interior Steps, Pantry, Recessed Lighting, Walk-In Closet(s), See Remarks
- Flooring: Laminate
- Windows: None
Interior area
- Total interior livable area: 2,972 sqft
Property
Parking
- Total spaces: 2
- Parking features: Attached
- Attached garage spaces: 2
Accessibility
- Accessibility features: None
Features
- Levels: Two
- Stories: 2
- Patio & porch: Deck
- Exterior features: Exterior Steps
- Pool features: None
- Fencing: Wood
- View description: None
- Waterfront features: None
Lot
- Size: 10,502 Square Feet
- Features: Level, Sprinkler - Automatic, Trees-Medium (20 Ft - 40 Ft)
Details
- Additional structures: None
- Parcel number: 02350402490000
- Special conditions: Real Estate Owned
Construction
Type & style
- Home type: SingleFamily
- Property subtype: Single Family Residence
Materials
- Foundation: Pillar/Post/Pier, Slab
- Roof: Composition, Shingle
Condition
- See Remarks
- New construction: No
- Year built: 2023
Details
- Builder name: Ark Homes
Utilities & green energy
- Sewer: Public Sewer
- Water: Public
- Utilities for property: Electricity Available
Community & HOA
Community
- Features: None
- Subdivision: Green Acres
HOA
- Has HOA: No
Location
- Region: Austin
Financial & listing details
- Price per square foot: $421/sqft
- Tax assessed value: $1,780,981
- Annual tax amount: $30,231
- Date on market: 7/31/2026
- Listing terms: Cash,Conventional,FHA,VA Loan
- Electric utility on property: Yes
Foreclosure details
Estimated market value
$1,229,600
$1.17M - $1.29M
$7,747/mo
Price history
| Date | Event | Price |
|---|---|---|
| 6/16/2026 | Sold | -- |
Source: Public Record Report a problem | ||
| 3/13/2026 | Listing removed | $1,579,999$532/sqft |
Source:  Unlock MLS #4374491 Report a problem Unlock MLS #4374491 Report a problem | ||
| 2/12/2026 | Price change | $1,579,999-1.3%$532/sqft |
Source: Unlock MLS #4374491 Report a problem | ||
| 11/8/2025 | Listed for sale | $1,600,000-11.1%$538/sqft |
Source: Unlock MLS #4374491 Report a problem | ||
| 3/12/2025 | Listed for sale | $1,799,000+5.9%$605/sqft |
Source: Unlock MLS #4374491 Report a problem | ||
| 2/22/2025 | Listing removed | $1,699,000$572/sqft |
Source: Unlock MLS #9193075 Report a problem | ||
| 12/5/2024 | Pending sale | $1,699,000$572/sqft |
Source: Unlock MLS #9193075 Report a problem | ||
| 9/3/2024 | Listed for sale | $1,699,000$572/sqft |
Source: Unlock MLS #9193075 Report a problem | ||
Public tax history
| Year | Property taxes | Tax assessment |
|---|---|---|
| 2025 | $36,448 +87.5% | $1,780,981 +81.6% |
| 2024 | $19,439 +50.2% | $980,887 +37.1% |
| 2023 | $12,941 +35% | $715,291 +28.8% |
| 2022 | $9,587 | $555,385 +10% |
| 2021 | -- | $504,895 +10% |
| 2020 | $9,250 +3.7% | $458,995 |
| 2019 | $8,920 +16.8% | $458,995 +9.5% |
| 2018 | $7,635 | $419,146 +10% |
| 2017 | $7,635 +21.4% | $381,042 +10% |
| 2016 | $6,291 | $346,402 +10% |
| 2015 | $6,291 | $314,911 +10% |
| 2014 | $6,291 | $286,283 +10% |
| 2013 | -- | $260,257 +8.8% |
| 2012 | -- | $239,303 +1.7% |
| 2011 | -- | $235,248 -2.8% |
| 2010 | -- | $242,007 +5.1% |
| 2009 | -- | $230,206 +10% |
| 2008 | -- | $209,278 +10% |
| 2007 | -- | $190,253 +10% |
| 2006 | -- | $172,957 +8.6% |
| 2005 | -- | $159,202 +4.2% |
| 2002 | $3,455 | $152,786 |
Find assessor info on the county website
Monthly payment
Climate risks
Neighborhood: Allandale
Nearby schools
Schools provided by the listing agent
- Elementary: Gullett
- Middle: Lamar (Austin ISD)
- High: McCallum
- District: Austin ISD
Source: Unlock MLS. This data may not be complete. We recommend contacting the local school district to confirm school assignments for this home.
Similar homes
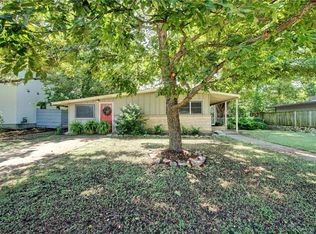
- $1,295,9004 bd3 ba2.5k sqft8300 Hathaway Dr, Austin, TX 78757Active
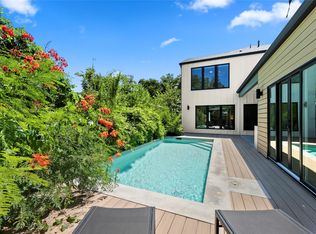
 MLS ID #9478004, Kelly Ann Adams, Beyond The Move Realty, LLC. Unlock MLS
 - $1,390,0004 bd3 ba2.9k sqft5721 Louise Ln, Austin, TX 78757Active
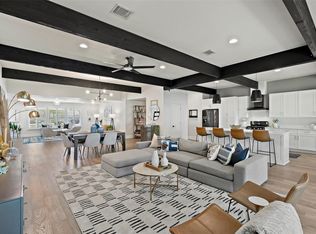 MLS ID #2404451, Scott Michaels, Compass RE Texas, LLC. Unlock MLS
 - $1,450,0003 bd4 ba2.5k sqft1810 Piedmont Ave, Austin, TX 78757Active
 MLS ID #7480807, John Boozer, BOOZER TEAM REALTY. Unlock MLS
 - $970,0003 bd2 ba1.9k sqft3012 Hunt Trl, Austin, TX 78757Active
 MLS ID #3226027, David Brooks, Team West Real Estate LLC. Unlock MLS
 - $1,399,0004 bd4 ba2.9k sqft7810 Hardy Dr, Austin, TX 78757ActiveMLS ID #8243170, Gila McMahan, Moreland Properties. Unlock MLS
- $799,9004 bd3 ba2k sqft3105 Borden Rd, Austin, TX 78757ActiveMLS ID #9188584, Michael Seid, All City Real Estate Ltd. Co. Unlock MLS
- $1,199,0005 bd5 ba4.4k sqft4202 N Hills Dr, Austin, TX 78731ActiveMLS ID #3122472, Audrey Smith, White House Global Properties. Unlock MLS
- $775,0004 bd3 ba2k sqft8305 Briarwood Ln, Austin, TX 78757ActiveMLS ID #4402138, Jaclyn Houghton, eXp Realty, LLC. Unlock MLS
- $732,5004 bd4 ba2.7k sqft1200 Stobaugh St #A, Austin, TX 78757ActiveMLS ID #9435169, Cassandra Pineda, Bramlett Partners. Unlock MLS
- $1,199,0005 bd3 ba2.5k sqft1310 Comal St, Austin, TX 78702ActiveMLS ID #9549220, Justin Pistorius, Local Life Realty, LLC. Unlock MLS
- $1,150,0004 bd4 ba2.7k sqft4408 Hennig Dr, Austin, TX 78738ActiveMLS ID #1057880, Jonny Wells, eXp Realty, LLC. Unlock MLS
- $849,0004 bd3 ba2.1k sqft8315 Hathaway Dr #A, Austin, TX 78757ActiveMLS ID #6285900, Wendi Slaton Anderson, Compass RE Texas, LLC. Unlock MLS
- $714,9003 bd3 ba2.4k sqft1107 Taulbee Ln APT B, Austin, TX 78757ActiveMLS ID #3207579, Nicki Turner, Berkshire Hathaway TX Realty. Unlock MLS
- $1,875,0005 bd5 ba3.3k sqft4606 Evans Ave, Austin, TX 78751ActiveMLS ID #2158781, Andrew Hackemack, Bramlett Partners. Unlock MLS
- $1,200,0003 bd4 ba2.4k sqft3115 Clawson Rd APT 301, Austin, TX 78704ActiveMLS ID #7816639, Todd Burgener, Douglas Elliman Real Estate. Unlock MLS
- $1,149,0004 bd3 ba2k sqft2211 Santa Rosa St, Austin, TX 78702ActiveMLS ID #4806018, Tony Elias, Volt Realty. Unlock MLS
- $1,425,0004 bd4 ba1.8k sqft4418 Red River St #1, Austin, TX 78751ActiveMLS ID #2558269, Beth Perkins, Compass RE Texas, LLC. Unlock MLS
- $1,149,9003 bd3 ba2.2k sqft3811 Taniguchi St, Austin, TX 78723ActiveMLS ID #7526960, Gregory Tran, Keller Williams Realty. Unlock MLS
- $1,395,0003 bd3 ba2.4k sqft3004 Fontana Dr, Austin, TX 78704ActiveMLS ID #1990292, Gemma Willans, Kuper Sotheby's Int'l Realty. Unlock MLS
- $625,0003 bd3 ba1.5k sqft5613 Roosevelt Ave #B, Austin, TX 78756ActiveMLS ID #1026026, Karol Maki, Compass RE Texas, LLC. Unlock MLS
