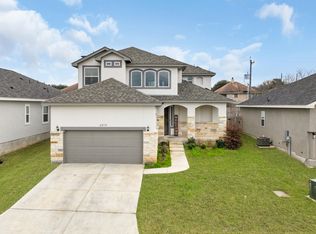
Welcome to 6906 Comanche Cougar, a stunning 2022-built New Leaf home offering over 3,000 square feet of meticulously designed living space. This 4-bedroom, 4-full-bath residence features a bright, open-concept floor plan with soaring high ceilings and two distinct living areas. The chef's kitchen is anchored by a large center island, solid countertops, natural gas cooking, and a generous pantry. Retreat to the private, main-level primary suite complete with a luxurious soaking tub, separate shower, and a spacious walk-in closet. Upstairs, an expansive game room provides the perfect flexible space for entertaining. Situated on a premium quarter-acre lot with four-sided masonry in the highly desirable North East ISD, this turn-key property is ready to be called home.
Pending
$485,000
6906 Comanche Cougar, San Antonio, TX 78233
4beds
3,095sqft
:
Get pre-qualified$3,477/mo
Single Family Residence
Built in 2022
10,585 Square Feet Lot
$480,900 Zestimate®
$157/sqft
$23/mo HOA
What's special
Premium quarter-acre lotSoaring high ceilingsBright open-concept floor planNatural gas cookingFour-sided masonrySpacious walk-in closetLuxurious soaking tub
- 39 days |
- 199 |
- 23 |
Likely to sell faster than
Zillow last checked:
Listing updated:
Listed by:
Lucas Lu TREC #793479 (737) 420-6116,
eXp Realty
Source: LERA MLS,MLS#: 1996441
Facts & features
Interior
Bedrooms & bathrooms
- Bedrooms: 4
- Bathrooms: 4
- Full bathrooms: 4
Primary bedroom
- Features: Walk-In Closet(s), Ceiling Fan(s), Full Bath
- Area: 252
- Dimensions: 14 x 18
Bedroom 2
- Area: 143
- Dimensions: 11 x 13
Bedroom 3
- Area: 221
- Dimensions: 13 x 17
Bedroom 4
- Area: 180
- Dimensions: 12 x 15
Primary bathroom
- Features: Tub/Shower Separate, Separate Vanity, Soaking Tub
- Area: 100
- Dimensions: 10 x 10
Dining room
- Area: 143
- Dimensions: 11 x 13
Family room
- Area: 168
- Dimensions: 14 x 12
Kitchen
- Area: 112
- Dimensions: 8 x 14
Heating
- Central, Natural Gas
Cooling
- Two Central
Appliances
- Included: Cooktop, Built-In Oven, Microwave, Disposal, Dishwasher, Plumbed For Ice Maker, Gas Water Heater, Plumb for Water Softener
- Laundry: Washer Hookup, Dryer Connection
Features
- Two Living Area, Kitchen Island, Pantry, Game Room, High Ceilings, Master Downstairs, Ceiling Fan(s), Solid Counter Tops
- Flooring: Carpet, Ceramic Tile
- Has basement: No
- Has fireplace: No
- Fireplace features: Not Applicable
Interior area
- Total interior livable area: 3,095 sqft
Property
Parking
- Total spaces: 2
- Parking features: Two Car Garage, Garage Door Opener
- Garage spaces: 2
Features
- Levels: Two
- Stories: 2
- Pool features: None
Lot
- Size: 10,585 Square Feet
Details
- Parcel number: 165870050190
Construction
Type & style
- Home type: SingleFamily
- Property subtype: Single Family Residence
Materials
- Brick, 4 Sides Masonry, Fiber Cement
- Foundation: Slab
- Roof: Composition
Condition
- Pre-Owned
- New construction: No
- Year built: 2022
Details
- Builder name: New Leaf Homes
Utilities & green energy
- Sewer: Sewer System
Community & HOA
Community
- Features: None
- Security: Prewired
- Subdivision: Comanche Ridge
HOA
- Has HOA: Yes
- HOA fee: $280 annually
- HOA name: COMANCHE RIDGE
Location
- Region: San Antonio
Financial & listing details
- Price per square foot: $157/sqft
- Tax assessed value: $455,000
- Annual tax amount: $10,317
- Price range: $485K - $485K
- Date on market: 7/1/2026
- Cumulative days on market: 40 days
- Listing terms: Conventional,FHA,VA Loan,Cash
Estimated market value
$480,900
$457,000 - $505,000
$2,848/mo
Price history
| Date | Event | Price |
|---|---|---|
| 7/28/2026 | Pending sale | $485,000$157/sqft |
Source:  LERA MLS #1996441 Report a problem LERA MLS #1996441 Report a problem | ||
| 7/1/2026 | Listed for sale | $485,000-6%$157/sqft |
Source: LERA MLS #1996441 Report a problem | ||
| 12/6/2025 | Listing removed | $2,650$1/sqft |
Source: Zillow Rentals Report a problem | ||
| 12/2/2025 | Listed for rent | $2,650$1/sqft |
Source: Zillow Rentals Report a problem | ||
| 8/30/2023 | Sold | -- |
Source: LERA MLS #1696288 Report a problem | ||
| 7/14/2023 | Pending sale | $515,900$167/sqft |
Source: LERA MLS #1696288 Report a problem | ||
| 7/2/2023 | Contingent | $515,900$167/sqft |
Source: LERA MLS #1696288 Report a problem | ||
| 6/16/2023 | Listed for sale | $515,900$167/sqft |
Source: LERA MLS #1696288 Report a problem | ||
Public tax history
| Year | Property taxes | Tax assessment |
|---|---|---|
| 2025 | $10,317 -9.7% | $455,000 -9% |
| 2024 | $11,428 +54.4% | $500,000 +55% |
| 2023 | $7,403 +435.8% | $322,510 +475.9% |
| 2022 | $1,382 | $56,000 +7.3% |
| 2021 | -- | $52,200 |
Find assessor info on the county website
Monthly payment
Est. payment
Payment breakdown
Explore the cost of this home by adjusting the details. Changes won't be saved.Climate risks
Neighborhood: Valley Forge
Nearby schools
GreatSchools rating
- 7/10Woodstone Elementary SchoolGrades: PK-5Distance: 1 mi
- 3/10Wood Middle SchoolGrades: 6-8Distance: 1.5 mi
- 4/10Roosevelt High SchoolGrades: 9-12Distance: 3.6 mi
Schools provided by the listing agent
- District: North East I.S.D.
Source: LERA MLS. This data may not be complete. We recommend contacting the local school district to confirm school assignments for this home.
- $241,2003 bd3 ba1.7k sqft16002 Dominic Pl, San Antonio, TX 78233Off Market
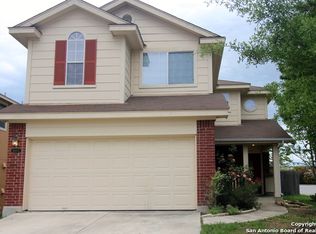
- $240,3003 bd2 ba1.5k sqft5503 Christina Path, San Antonio, TX 78233Off Market
- $224,1003 bd2 ba1.2k sqft5502 Christina Path, San Antonio, TX 78233Off Market
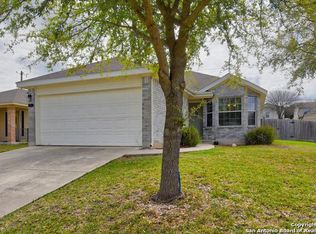
- $--3 bd2 ba967 sqft5542 Christina Path, San Antonio, TX 78233Sold
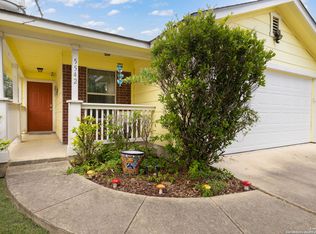
- $218,8003 bd2 ba1.1k sqft915 Yucca St, San Antonio, TX 78233Off Market
- $107,880-- bd-- ba-- sqft999 Park Pl, Live Oak, TX 78233Off Market
- $24,850-- bd-- ba-- sqft4102 Wild Fox Dr, San Antonio, TX 78233Off Market
- $264,300-- bd-- ba-- sqft16007 Gino Park, San Antonio, TX 78233Off Market
- $--4 bd4 ba3.1k sqft15114 Comanche Wolf, San Antonio, TX 78233Sold
A local agent can set up tours, give advice and negotiate with sellers.
A local lender can help you make sure your offer is ready when you are.
Similar homes
- $399,9904 bd4 ba2.4k sqft6367 Comanche Coyote Blank, San Antonio, TX 78233New Construction
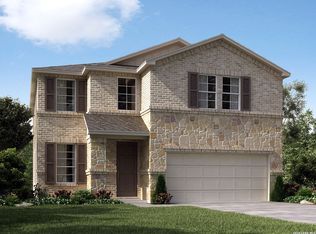
 MLS ID #2004183, Patrick McGrath TREC #434432, Meritage Homes Realty. LERA MLS
 - $455,0004 bd3 ba2.9k sqft15230 Comanche Mist, San Antonio, TX 78233For Sale
 MLS ID #1965539, Erin Christensen TREC #761075, Better Homes and Gardens Winans. LERA MLS
 - $445,0004 bd4 ba2.9k sqft6514 Comanche Post, San Antonio, TX 78233For Sale
 MLS ID #1961907, Raul Maya TREC #699074, Stonebury Realty. LERA MLS
 - $414,9904 bd4 ba2.4k sqft15847 Comanche Owl, San Antonio, TX 78233New ConstructionMLS ID #1994963, Patrick McGrath TREC #434432, Meritage Homes Realty. LERA MLS
- $550,0004 bd3 ba2.3k sqft3204 Joshs Way, Marion, TX 78124Active
 MLS ID #622112, Bridgette Simon, Real Broker, LLC. Central Texas MLS
 - $519,0004 bd4 ba3k sqft309 Valiant Valley, Cibolo, TX 78108New ConstructionMLS ID #2001546, Evan Rayborn TREC #708527, Real Broker, LLC. LERA MLS
- $424,9904 bd3 ba2.8k sqft6430 Prince Howard, San Antonio, TX 78239New ConstructionLERA MLS
- $318,9994 bd3 ba2.4k sqft6514 Wind Trce, San Antonio, TX 78239For SaleMLS ID #2004083, Flower Castillo TREC #679201, Keller Williams Legacy. LERA MLS
- $550,0004 bd3 ba2.4k sqft1102 Cadogan Squire, San Antonio, TX 78260For SaleMLS ID #2005982, Jeff Smith TREC #430382, San Antonio Elite Realty. LERA MLS
- $368,0004 bd3 ba2.2k sqft10209 Sparkle, Schertz, TX 78154For SaleMLS ID #2006143, Lavenia Johnson TREC #673337, BK Real Estate. LERA MLS
- $415,0004 bd3 ba3k sqft22347 ESCALANTE RUN, San Antonio, TX 78261For SaleMLS ID #1995499, Jackie Huff TREC #715411, Classic Realty. LERA MLS
- $514,5004 bd3 ba2.5k sqft337 Misty Sails, Cibolo, TX 78108For SaleMLS ID #1991339, Sebastiano Formica TREC #693859, eXp Realty. LERA MLS
- $515,0004 bd4 ba3k sqft25623 CORONADO BLF, San Antonio, TX 78260For SaleMLS ID #1971417, Daniel Ward TREC #715687, LPT Realty, LLC. LERA MLS
- $399,9904 bd3 ba2.8k sqft7823 Bluebird Haven, Selma, TX 78154For SaleMLS ID #1967433, Brenda Zambrano TREC #610781, One2Three Realty. LERA MLS
- $515,0004 bd3 ba2.3k sqft331 RED ROCK CYN, San Antonio, TX 78258For SaleMLS ID #2004318, Tim Ohlbrecht TREC #728677, Real Broker, LLC. LERA MLS
- $550,0005 bd4 ba2.9k sqft4002 Arena Blanca, San Antonio, TX 78261For SaleMLS ID #1960156, Kimberly Herrera TREC #755512, Keller Williams City-View. LERA MLS
- $595,0004 bd3 ba3.1k sqft19014 SUMMER HVN, San Antonio, TX 78259For SaleMLS ID #1995581, Allison McCarroll TREC #720565, JB Goodwin, REALTORS. LERA MLS
- $425,0004 bd3 ba2.2k sqft22119 Approach, San Antonio, TX 78261For SaleMLS ID #1973499, Korina Wang TREC #634310, Resi Realty, LLC. LERA MLS
- $455,0004 bd3 ba2.3k sqft341 Misty Sails, Cibolo, TX 78108For SaleMLS ID #1970829, Sebastiano Formica TREC #693859, eXp Realty. LERA MLS
- $488,0005 bd4 ba3k sqft11921 Spoke Holw, Schertz, TX 78154Active
 MLS ID #3646971, Rachel Brown, Spyglass Realty. Unlock MLS
