3-bedroom, 3.5-bath home featuring soaring vaulted ceilings that create a bright, open, and inviting atmosphere. Thoughtfully updated with new siding and new windows, this home offers beautiful curb appeal.
The spacious layout provides comfortable living and entertaining spaces, while the beautifully landscaped yard creates a picturesque outdoor setting to enjoy throughout the seasons. Each bedroom offers ample space, and the 3.5 baths provide convenience and flexibility for family and guests. The home also includes new central air, hot water heater and driveway.
Pending
$334,900
6907 Terrazzo Dr NW, Cedar Rapids, IA 52405
3beds
2,489sqft
:
Get pre-qualified$2,369/mo
Single Family Residence
Built in 1985
10,454 Square Feet Lot
$335,600 Zestimate®
$135/sqft
$-- HOA
What's special
Picturesque outdoor settingBeautiful curb appealNew windowsSoaring vaulted ceilingsSpacious layoutBeautifully landscaped yardNew central air
- 42 days |
- 62 |
- 0 |
Zillow last checked:
Listing updated:
Listed by:
Amanda Baccam 319-651-6753,
Pinnacle Realty LLC
Source: CRAAR, CDRMLS,MLS#: 2604368 Originating MLS: Cedar Rapids Area Association Of Realtors
Originating MLS: Cedar Rapids Area Association Of RealtorsFacts & features
Interior
Bedrooms & bathrooms
- Bedrooms: 3
- Bathrooms: 4
- Full bathrooms: 3
- 1/2 bathrooms: 1
Rooms
- Room types: Family Room, Great Room, Living Room, Recreation
Other
- Level: Second
Heating
- Forced Air, Gas
Cooling
- Central Air
Appliances
- Included: Dishwasher, Disposal, Gas Water Heater, Range, Refrigerator, Range Hood
Features
- Dining Area, Separate/Formal Dining Room, Eat-in Kitchen, Kitchen/Dining Combo, Upper Level Primary, Vaulted Ceiling(s)
- Basement: Full,Concrete
- Has fireplace: Yes
- Fireplace features: Insert, Family Room, Gas
Interior area
- Total interior livable area: 2,489 sqft
- Finished area above ground: 1,884
- Finished area below ground: 605
Video & virtual tour
Property
Parking
- Total spaces: 2
- Parking features: Attached, Garage, Off Street, Garage Door Opener
- Attached garage spaces: 2
Features
- Levels: Two
- Stories: 2
- Patio & porch: Deck
- Exterior features: Fence
Lot
- Size: 10,454 Square Feet
Details
- Additional structures: Shed(s)
- Parcel number: 132717801400000
Construction
Type & style
- Home type: SingleFamily
- Architectural style: Two Story
- Property subtype: Single Family Residence
Materials
- Brick, Frame, Vinyl Siding
- Foundation: Poured
Condition
- New construction: No
- Year built: 1985
Utilities & green energy
- Sewer: Public Sewer
- Water: Public
Community & HOA
Location
- Region: Cedar Rapids
Financial & listing details
- Price per square foot: $135/sqft
- Tax assessed value: $290,200
- Annual tax amount: $5,070
- Date on market: 6/18/2026
- Listing terms: Cash,Conventional
Estimated market value
$335,600
$319,000 - $352,000
$3,601/mo
Price history
| Date | Event | Price |
|---|---|---|
| 6/20/2026 | Pending sale | $334,900$135/sqft |
Source:  CRAAR, CDRMLS #2604368 Report a problem CRAAR, CDRMLS #2604368 Report a problem | ||
| 6/18/2026 | Listed for sale | $334,900+79.1%$135/sqft |
Source: CRAAR, CDRMLS #2604368 Report a problem | ||
| 9/15/2015 | Sold | $187,000-1.1%$75/sqft |
Source: CRAAR, CDRMLS #1505640 Report a problem | ||
| 7/22/2015 | Listed for sale | $189,000+5.9%$76/sqft |
Source: Coldwell Banker Hedges Realty #1505640 Report a problem | ||
| 5/23/2003 | Sold | $178,500+11.9%$72/sqft |
Source: Public Record Report a problem | ||
| 1/25/2002 | Sold | $159,500+18.6%$64/sqft |
Source: Public Record Report a problem | ||
| 7/27/1999 | Sold | $134,500$54/sqft |
Source: Public Record Report a problem | ||
Public tax history
| Year | Property taxes | Tax assessment |
|---|---|---|
| 2025 | $5,070 +13.2% | $290,200 +3.7% |
| 2024 | $4,480 -9.9% | $279,900 +10.6% |
| 2023 | $4,972 +5.3% | $253,100 +7.4% |
| 2022 | $4,722 -1.9% | $235,700 +3.4% |
| 2021 | $4,814 +13.9% | $227,900 +4.4% |
| 2020 | $4,228 +2.5% | $218,200 +10.9% |
| 2019 | $4,126 | $196,800 +2.8% |
| 2018 | $4,126 +2.8% | $191,400 -0.7% |
| 2017 | $4,012 -4.4% | $192,700 +2.4% |
| 2016 | $4,196 +10% | $188,200 +1.6% |
| 2015 | $3,816 +1.6% | $185,170 |
| 2014 | $3,756 -2.6% | $185,170 |
| 2013 | $3,856 +7.5% | $185,170 |
| 2012 | $3,588 | $185,170 -0.9% |
| 2011 | -- | $186,856 |
| 2010 | $3,118 | $186,856 +2.2% |
| 2008 | -- | $182,835 |
| 2007 | -- | $182,835 +3.4% |
| 2005 | -- | $176,865 +6.9% |
| 2004 | -- | $165,526 |
| 2003 | -- | $165,526 |
| 2002 | -- | $165,526 +14% |
| 2001 | -- | $145,198 +1.3% |
| 2000 | -- | $143,380 |
Find assessor info on the county website
Monthly payment
Est. payment
Payment breakdown
Explore the cost of this home by adjusting the details. Changes won't be saved.Climate risks
Neighborhood: 52405
Nearby schools
GreatSchools rating
- 4/10West Willow Elementary SchoolGrades: PK-5Distance: 0.4 mi
- 7/10Taft Middle SchoolGrades: 6-8Distance: 1.2 mi
- 3/10Thomas Jefferson High SchoolGrades: 9-12Distance: 3.2 mi
Schools provided by the listing agent
- Elementary: WestWillow
- Middle: Taft
- High: Jefferson
Source: CRAAR, CDRMLS. This data may not be complete. We recommend contacting the local school district to confirm school assignments for this home.
- $292,8003 bd3 ba1.4k sqft6903 Terrazzo Dr NW, Cedar Rapids, IA 52405Off Market
- $298,8003 bd3 ba1.7k sqft6911 Terrazzo Dr NW, Cedar Rapids, IA 52405Off Market
- $348,5004 bd3 ba2.8k sqft6917 Terrazzo Dr NW, Cedar Rapids, IA 52405Off Market
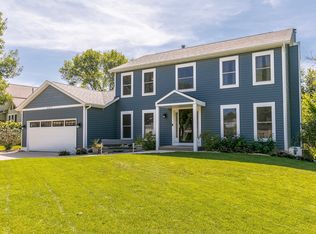
- $283,0003 bd2 ba1.6k sqft6821 Terrazzo Dr NW, Cedar Rapids, IA 52405Off Market
- $302,0004 bd3 ba2.7k sqft6820 Boulder Dr NW, Cedar Rapids, IA 52405Sold
- $274,5004 bd3 ba1.6k sqft6816 Boulder Dr NW, Cedar Rapids, IA 52405Off Market
- $264,4003 bd2 ba1.3k sqft6906 Terrazzo Dr NW, Cedar Rapids, IA 52405Off Market
- $260,0003 bd2 ba1.2k sqft6812 Boulder Dr NW, Cedar Rapids, IA 52405Off Market
A local agent can set up tours, give advice and negotiate with sellers.
Similar homes
- $410,0003 bd4 ba3.2k sqft1370 Wiley Blvd NW, Cedar Rapids, IA 52405For Sale
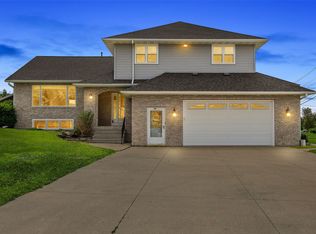 MLS ID #2605241, Jean Perkins, SKOGMAN REALTY. CRAAR, CDRMLS
 - $335,0004 bd2 ba2.5k sqft5601 Ruhd St SW, Cedar Rapids, IA 52404For Sale
 MLS ID #2604201, Pattie Fox, Realty87. CRAAR, CDRMLS
 - $339,0004 bd4 ba2.9k sqft2201 Balsam Dr SW, Cedar Rapids, IA 52404For Sale
 MLS ID #2605043, Dan Kaestner, IOWA REALTY. CRAAR, CDRMLS
 - $339,0003 bd3 ba2.6k sqft142 Red Fox Rd SE, Cedar Rapids, IA 52403For Sale
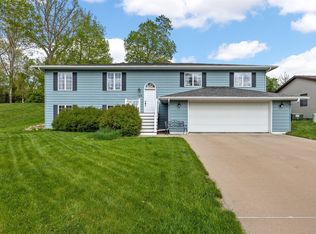 MLS ID #2603159, Joy Seyfer, SKOGMAN REALTY. CRAAR, CDRMLS
 - $415,0005 bd4 ba3.1k sqft419 Rockvalley Dr SW, Cedar Rapids, IA 52404For SaleMLS ID #2605226, Adam Green, Pinnacle Realty LLC. CRAAR, CDRMLS
- $297,5003 bd4 ba2k sqft4625 Northwood Dr NE, Cedar Rapids, IA 52402For SaleMLS ID #2605310, Debra Callahan, RE/MAX CONCEPTS. CRAAR, CDRMLS
- $395,0004 bd3 ba2.2k sqft3018 27th St SW, Cedar Rapids, IA 52404For SaleMLS ID #2605197, Cory Barnard, SKOGMAN REALTY. CRAAR, CDRMLS
- $339,9003 bd3 ba3k sqft265 Lamplite Ln SE, Cedar Rapids, IA 52403For SaleMLS ID #2602911, Barry Frink, Pinnacle Realty LLC. CRAAR, CDRMLS
- $380,0004 bd3 ba2.7k sqft2019 Markert Blvd SE, Cedar Rapids, IA 52403For SaleMLS ID #2604456, Doris Ackerman, KW Advantage. CRAAR, CDRMLS
- $232,0004 bd2 ba1.4k sqft1633 23rd St NW, Cedar Rapids, IA 52405For SaleMLS ID #2604849, Kyle Steele, Pinnacle Realty LLC. CRAAR, CDRMLS
- $214,9503 bd2 ba1.9k sqft900 13th St NW, Cedar Rapids, IA 52405For SaleMLS ID #2605161, Teri Graf, Teri Graf Real Estate Team. CRAAR, CDRMLS
- $325,0003 bd3 ba2.4k sqft1395 Applewood Dr, Fairfax, IA 52228For SaleMLS ID #2604975, Tami Timm, Realty87. CRAAR, CDRMLS
- $329,0003 bd3 ba2.1k sqft4937 Dostal Ct SW, Cedar Rapids, IA 52404For SaleMLS ID #2603659, Tim Scherbring, Epique Realty. CRAAR, CDRMLS
- $345,0005 bd4 ba3.3k sqft1013 Chesterfield Rd NE, Cedar Rapids, IA 52402For SaleMLS ID #202604569, Nicki Kramer. Iowa City Area AOR
- $209,0003 bd2 ba1.7k sqft1902 Johnson Ave NW, Cedar Rapids, IA 52405For SaleMLS ID #2605214, Jenna Miller, Keller Williams Legacy Group. CRAAR, CDRMLS
- $449,0003 bd3 ba3.3k sqft2245 Tranquil Ct NW, Cedar Rapids, IA 52405For SaleMLS ID #2604519, Sharon Clore, IOWA REALTY. CRAAR, CDRMLS
- $389,0004 bd3 ba2.4k sqft5751 Michael Dr NE, Cedar Rapids, IA 52411For Sale By Owner
- $315,0003 bd3 ba1.8k sqft1332 Deer Run Dr NE, Cedar Rapids, IA 52402For SaleMLS ID #202604283, Carla Werning. Iowa City Area AOR
- $425,0004 bd5 ba3.1k sqft3102 Falcon View Ct SW, Cedar Rapids, IA 52404For SaleMLS ID #2604141, Brandon Gosse, eXp Realty. CRAAR, CDRMLS
- $405,0003 bd4 ba2.7k sqft3639 Random Rd SE, Cedar Rapids, IA 52403For SaleMLS ID #2604884, Pattie Fox, Realty87. CRAAR, CDRMLS
