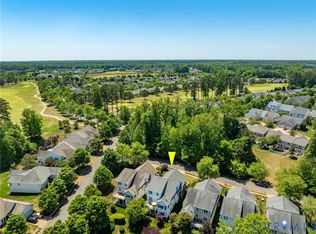
Refined Oakleaf II model showcasing thoughtfully designed multi-level living and a beautifully finished basement. The main level offers three spacious bedrooms, while the private upper-level suite provides an ideal retreat for guests. The lower level is designed for elevated entertaining or can serve as a sophisticated, apartment-style living space. Enjoy seamless indoor-outdoor living on the expansive deck with a retractable awning, perfect for relaxing or hosting. All perfectly positioned in Colonial Heritage 55+ Active Adult Community, offering world-class amenities including tennis, pickleball, indoor and outdoor pools, a state-of-the-art fitness center, and an award-winning golf course.
Under contract
Price cut: $10K (6/1)
$615,000
6908 Chancery Ln, Williamsburg, VA 23188
4beds
4,145sqft
:
Get pre-qualified$4,110/mo
Single Family Residence
Built in 2008
-- sqft lot
$607,400 Zestimate®
$148/sqft
$335/mo HOA
What's special
Beautifully finished basementPrivate upper-level suiteThoughtfully designed multi-level livingSophisticated apartment-style living spaceThree spacious bedroomsSeamless indoor-outdoor living
- 102 days |
- 506 |
- 14 |
Zillow last checked:
Listing updated:
Listed by:
Taryn DeRose,
Liz Moore & Associates LLC 757-645-4106,
Gerald DeRose,
Liz Moore & Associates LLC
Source: REIN Inc.,MLS#: 10630700
Facts & features
Interior
Bedrooms & bathrooms
- Bedrooms: 4
- Bathrooms: 4
- Full bathrooms: 4
Rooms
- Room types: 1st Floor Primary BR, Attic, Breakfast Area, Loft, PBR with Bath, Office/Study, Utility Closet
Primary bedroom
- Level: First
Heating
- Electric, Forced Air, Heat Pump, Zoned
Cooling
- Central Air, Heat Pump, Zoned
Appliances
- Included: Dishwasher, Disposal, Dryer, Microwave, Range, Electric Range, Refrigerator, Washer, Electric Water Heater
Features
- Primary Sink-Double, Walk-In Closet(s), Ceiling Fan(s), Entrance Foyer
- Flooring: Carpet, Laminate/LVP, Wood
- Windows: Skylight(s), Window Treatments
- Has basement: Yes
- Number of fireplaces: 1
- Fireplace features: Fireplace Gas-natural
- Common walls with other units/homes: No Common Walls
Interior area
- Total interior livable area: 4,145 sqft
Property
Parking
- Total spaces: 2
- Parking features: Garage Att 2 Car, 2 Space, Driveway, Garage Door Opener
- Attached garage spaces: 2
- Has uncovered spaces: Yes
Accessibility
- Accessibility features: Main Floor Laundry
Features
- Stories: 3
- Patio & porch: Porch
- Exterior features: Balcony
- Pool features: None, Association
- Fencing: None
- Waterfront features: Not Waterfront
Details
- Parcel number: 2341600079
- Zoning: MU
- Other equipment: Sump Pump
Construction
Type & style
- Home type: SingleFamily
- Architectural style: Transitional
- Property subtype: Single Family Residence
Materials
- Brick, Vinyl Siding
- Foundation: Basement
- Roof: Asphalt Shingle
Condition
- New construction: No
- Year built: 2008
Utilities & green energy
- Sewer: City/County
- Water: City/County
- Utilities for property: Cable Hookup
Community & HOA
Community
- Senior community: Yes
- Subdivision: Colonial Heritage
HOA
- Has HOA: Yes
- Amenities included: Clubhouse, Fitness Center, Gated, Golf Course, Pool, Security, Tennis Court(s), Trash
- HOA fee: $335 monthly
Location
- Region: Williamsburg
Financial & listing details
- Price per square foot: $148/sqft
- Tax assessed value: $558,600
- Annual tax amount: $4,636
- Date on market: 4/20/2026
Estimated market value
$607,400
$577,000 - $638,000
$3,918/mo
Price history
Price history is unavailable.
Public tax history
| Year | Property taxes | Tax assessment |
|---|---|---|
| 2025 | $4,636 | $558,600 |
| 2024 | $4,636 +22.4% | $558,600 +22.4% |
| 2023 | $3,789 | $456,500 |
| 2022 | $3,789 +16% | $456,500 +17.4% |
| 2021 | $3,265 | $388,700 |
| 2020 | $3,265 +2.5% | $388,700 +2.5% |
| 2019 | $3,185 | $379,200 |
| 2017 | $3,185 +102.5% | $379,200 |
| 2016 | $1,573 | $379,200 +1.3% |
| 2015 | $1,573 | $374,500 |
| 2014 | -- | $374,500 +2.4% |
| 2013 | -- | $365,900 |
| 2012 | -- | $365,900 |
| 2011 | -- | $365,900 |
| 2010 | -- | $365,900 +2.4% |
| 2009 | -- | $357,400 |
| 2008 | -- | -- |
Find assessor info on the county website
Monthly payment
Est. payment
Payment breakdown
Explore the cost of this home by adjusting the details. Changes won't be saved.Climate risks
Neighborhood: 23188
Nearby schools
GreatSchools rating
- 7/10Norge Elementary SchoolGrades: PK-5Distance: 1.3 mi
- 6/10Toano Middle SchoolGrades: 6-8Distance: 2.5 mi
- 6/10Warhill High SchoolGrades: 9-12Distance: 1.4 mi
Schools provided by the listing agent
- Elementary: Norge Elementary
- Middle: Toano Middle
- High: Warhill
Source: REIN Inc.. This data may not be complete. We recommend contacting the local school district to confirm school assignments for this home.
- $546,1003 bd3 ba2.5k sqft6904 Chancery Ln, Williamsburg, VA 23188Off Market
- $643,5004 bd4 ba3.7k sqft6912 Chancery Ln, Williamsburg, VA 23188Off Market

- $649,0004 bd4 ba3.9k sqft6916 Chancery Ln, Williamsburg, VA 23188Off Market
- $521,2004 bd3 ba2.2k sqft6900 Chancery Ln, Williamsburg, VA 23188Off Market
- $509,3003 bd2 ba1.8k sqft6909 Vernon Hall, Williamsburg, VA 23188Off Market
- $479,9003 bd2 ba1.8k sqft6905 Vernon Hall, Williamsburg, VA 23188Off Market
- $651,9005 bd-- ba4k sqft6920 Chancery Ln, Williamsburg, VA 23188Off Market
- $572,8003 bd3 ba2.4k sqft6909 Chancery Ln, Williamsburg, VA 23188Off Market
A local agent can set up tours, give advice and negotiate with sellers.
Similar homes
- $625,0004 bd4 ba4k sqft4704 Sanford Arms, Williamsburg, VA 23188For Sale
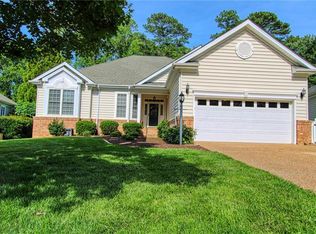
 MLS ID #2610984, Sharon Ligon, The Steele Group. CVRMLS
 - $660,0004 bd3 ba4.3k sqft4772 Winterberry Ct, Williamsburg, VA 23188For Sale
 MLS ID #10642021, Catherine Grossman. REIN Inc.
 - $685,0004 bd3 ba4.4k sqft6532 Westbrook Dr, Williamsburg, VA 23188For Sale
 MLS ID #10634036, Taryn DeRose. REIN Inc.
 - $635,0003 bd3 ba2.7k sqft4174 Winthrop Cir, Williamsburg, VA 23188For Sale
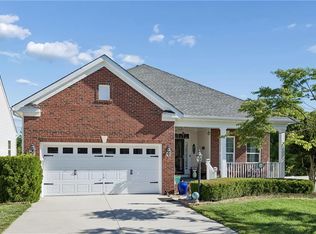 MLS ID #10639987, Courtney Martinez. REIN Inc.
 - $660,0004 bd3 ba3.3k sqft4017 Coronation, Williamsburg, VA 23188For SaleMLS ID #10646169, Rebekah Brewster. REIN Inc.
- $615,0004 bd4 ba2.9k sqft170 Alwoodley, Williamsburg, VA 23188For SaleMLS ID #10625600, Courtney Martinez. REIN Inc.
- $699,9504 bd4 ba4.3k sqft8415 Down Patrick Way, Williamsburg, VA 23188For SaleMLS ID #10630174, Brent Wooten. REIN Inc.
- $619,0003 bd3 ba2.6k sqft137 Highland, Williamsburg, VA 23188For SaleMLS ID #10644652, Melissa Blane. REIN Inc.
- $650,0004 bd4 ba2.8k sqft139 Great Gln, Williamsburg, VA 23188For SaleMLS ID #10615154, Jenna Heuser. REIN Inc.
- $650,0005 bd4 ba3.8k sqft105 Meredith Way, Williamsburg, VA 23185For SaleMLS ID #10646079, Danny Chavez. REIN Inc.
- $565,0003 bd3 ba3.2k sqft4304 Garden Vw, Williamsburg, VA 23188For SaleMLS ID #10626347, Hea Joo Kim. REIN Inc.
- $474,0004 bd4 ba3.5k sqft6901 Valley Grn, Williamsburg, VA 23188For SaleMLS ID #10639364, Wendy Truckenbrod. REIN Inc.
- $609,0003 bd3 ba2.5k sqft166 Highland, Williamsburg, VA 23188For SaleMLS ID #10628142, Deelyn Robinson. REIN Inc.
- $685,0003 bd3 ba3.6k sqft3914 Isaac Cir, Williamsburg, VA 23188For SaleMLS ID #10645387, Marshall Osbey. REIN Inc.
- $550,0003 bd3 ba2.1k sqft126 Seton Hill Rd, Williamsburg, VA 23188For SaleMLS ID #10641960, Stacey Pietruszynski. REIN Inc.
- $685,0004 bd3 ba2.3k sqft4088 Thorngate Dr, Williamsburg, VA 23188For SaleMLS ID #10645298, Jenna Heuser. REIN Inc.
- $685,0004 bd3 ba3k sqft3987 Isaac Cir, Williamsburg, VA 23188For SaleMLS ID #10637009, Ashley Tarter. REIN Inc.
- $635,0003 bd3 ba2.6k sqft3648 S Sq, Williamsburg, VA 23188For SaleMLS ID #10645759, Rebekah Brewster. REIN Inc.
- $565,0003 bd2 ba2.1k sqft104 Addingtons, Williamsburg, VA 23188For SaleMLS ID #10638864, Deelyn Robinson. REIN Inc.
- $825,0004 bd4 ba3.2k sqft5 Peale Ct, Williamsburg, VA 23188For SaleMLS ID #10641293, Jenna Heuser. REIN Inc.
