There is a moment, right at golden hour, when this home reveals itself completely.
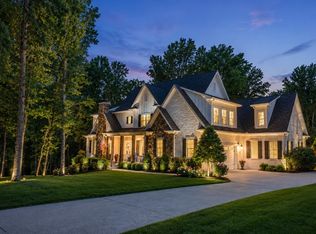
The sky turns soft shades of orange and pink over the hills of College Grove. The long drive curves through green pasture toward a custom farmhouse framed by mature trees. Black fencing lines the property in quiet, deliberate elegance. This is not just a home. This is the feeling you have been chasing.
Tucked away at the end of a private cul de sac, this newly built custom home sits on 5 sprawling acres of Tennessee countryside. You get the quiet. You get the space. And you get it without giving up easy access to everything Williamson County has to offer, with quick highway access putting shopping, dining, and city life just minutes away. Space when you want it. Convenience when you need it.
Every detail inside was considered. Every choice was intentional.
Step inside and the craftsmanship speaks for itself. Designer lighting sets the tone in every room. Wallpaper chosen with an artist's eye adds depth and character throughout. Two fireplaces anchor the spaces where life happens, morning coffee, quiet evenings, holidays with family gathered close.
Five bedrooms, each with a private en suite bathroom, offer comfort and privacy for everyone under this roof. A separate dining room sets the stage for dinners that linger. A formal living room or office gives you space to think, to work, to breathe. Upstairs, an additional office creates room for whatever comes next in your story.
At 6,684 square feet, this home does not feel large. It feels right.
This is Williamson County living at its finest. Privacy without isolation. Craftsmanship without compromise. A home where the sunset paints the sky and reminds you why you came here in the first place.
Some homes you visit. This one, you feel.
Active
$4,499,990
6916 Farm Path Ln, College Grove, TN 37046
5beds
6,684sqft
Single Family Residence, Residential
Built in 2024
5.01 Acres Lot
$-- Zestimate®
$673/sqft
$-- HOA
What's special
- 6 days |
- 2,000 |
- 171 |
Zillow last checked:
Listing updated:
Listed by:
Mike Grayson 615-430-6268,
Compass RE 615-475-5616
Source: RealTracs MLS as distributed by MLS GRID,MLS#: 3283654
Facts & features
Interior
Bedrooms & bathrooms
- Bedrooms: 5
- Bathrooms: 7
- Full bathrooms: 5
- 1/2 bathrooms: 2
- Main level bedrooms: 1
Bedroom 1
- Features: Full Bath
- Level: Full Bath
- Area: 306 Square Feet
- Dimensions: 18x17
Bedroom 2
- Features: Bath
- Level: Bath
- Area: 156 Square Feet
- Dimensions: 13x12
Bedroom 3
- Features: Bath
- Level: Bath
- Area: 210 Square Feet
- Dimensions: 15x14
Bedroom 4
- Features: Bath
- Level: Bath
- Area: 240 Square Feet
- Dimensions: 16x15
Primary bathroom
- Features: Double Vanity
- Level: Double Vanity
Den
- Features: Separate
- Level: Separate
- Area: 225 Square Feet
- Dimensions: 15x15
Dining room
- Features: Formal
- Level: Formal
- Area: 240 Square Feet
- Dimensions: 16x15
Other
- Features: Other
- Level: Other
- Area: 360 Square Feet
- Dimensions: 20x18
Kitchen
- Features: Pantry
- Level: Pantry
- Area: 240 Square Feet
- Dimensions: 20x12
Living room
- Features: Great Room
- Level: Great Room
- Area: 560 Square Feet
- Dimensions: 28x20
Other
- Features: Bedroom 5
- Level: Bedroom 5
- Area: 210 Square Feet
- Dimensions: 15x14
Other
- Features: Utility Room
- Level: Utility Room
Recreation room
- Features: Second Floor
- Level: Second Floor
- Area: 651 Square Feet
- Dimensions: 31x21
Heating
- Central
Cooling
- Central Air
Appliances
- Included: Double Oven, Gas Range, Dishwasher, Disposal, Freezer, Microwave, Refrigerator, Stainless Steel Appliance(s)
Features
- High Speed Internet
- Flooring: Carpet, Wood, Tile
- Basement: Crawl Space
- Number of fireplaces: 2
- Fireplace features: Family Room, Gas
Interior area
- Total structure area: 6,684
- Total interior livable area: 6,684 sqft
- Finished area above ground: 6,684
Property
Parking
- Total spaces: 4
- Parking features: Garage Door Opener, Garage Faces Side
- Garage spaces: 4
Features
- Levels: Two
- Stories: 2
- Patio & porch: Patio, Covered, Porch
- Exterior features: Gas Grill
- Fencing: Full
Lot
- Size: 5.01 Acres
- Features: Cleared, Cul-De-Sac, Level, Private, Views
- Topography: Cleared,Cul-De-Sac,Level,Private,Views
Details
- Parcel number: 094157 03708 00021157
- Special conditions: Standard
- Other equipment: Irrigation System
Construction
Type & style
- Home type: SingleFamily
- Architectural style: Traditional
- Property subtype: Single Family Residence, Residential
Materials
- Hardboard Siding, Stone
- Roof: Shingle
Condition
- New construction: No
- Year built: 2024
Utilities & green energy
- Sewer: Septic Tank
- Water: Public
- Utilities for property: Water Available
Community & HOA
Community
- Subdivision: Owen Hill Farm
HOA
- Has HOA: No
Location
- Region: College Grove
Financial & listing details
- Price per square foot: $673/sqft
- Annual tax amount: $11,712
- Date on market: 7/16/2026
Estimated market value
Not available
Estimated sales range
Not available
Not available
Price history
| Date | Event | Price |
|---|---|---|
| 7/20/2026 | Listed for sale | $4,499,990$673/sqft |
Source:  RealTracs MLS as distributed by MLS GRID #3283654 Report a problem RealTracs MLS as distributed by MLS GRID #3283654 Report a problem | ||
Public tax history
Tax history is unavailable.
Monthly payment
Est. payment
Payment breakdown
Explore the cost of this home by adjusting the details. Changes won't be saved.Climate risks
Neighborhood: 37046
Nearby schools
GreatSchools rating
- 9/10College Grove Elementary SchoolGrades: K-5Distance: 3.3 mi
- 8/10Fred J Page Middle SchoolGrades: 6-8Distance: 4.4 mi
- 9/10Fred J Page High SchoolGrades: 9-12Distance: 4.1 mi
Schools provided by the listing agent
- Elementary: College Grove Elementary
- Middle: Fred J Page Middle School
- High: Fred J Page High School
Source: RealTracs MLS as distributed by MLS GRID. This data may not be complete. We recommend contacting the local school district to confirm school assignments for this home.
- $3,100,000-- bd-- ba3k sqft6900 Farm Path Ln, College Grove, TN 37046Sold
- $3,735,0005 bd7 ba6.5k sqft6916 Farm Path Ln LOT 5, College Grove, TN 37046Sold
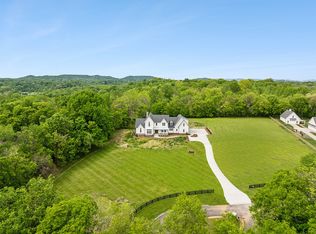
- $2,654,0004 bd4 ba2.1k sqft6912 Farm Path Ln, College Grove, TN 37046Off Market
- $1,275,6004 bd3 ba2.8k sqft6618 Owen Hill Rd, College Grove, TN 37046Off Market
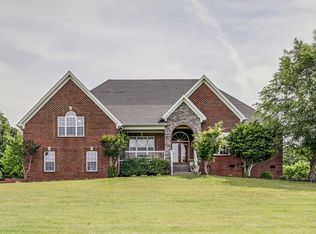
- $2,745,000-- bd-- ba3.5k sqft6908 Farm Path Ln, College Grove, TN 37046Sold
- $3,400,0005 bd7 ba6.2k sqft6904 Farm Path Ln, College Grove, TN 37046Sold
- $680,6003 bd2 ba1.6k sqft6622 Owen Hill Rd, College Grove, TN 37046Off Market
- $915,2004 bd3 ba2.3k sqft6620 Owen Hill Rd, College Grove, TN 37046Off Market
A local agent can set up tours, give advice and negotiate with sellers.
A local lender can help you make sure your offer is ready when you are.
Similar homes
- $4,899,9005 bd7 ba6.6k sqft5026 Hilltop Ln, College Grove, TN 37046For Sale

 MLS ID #3175517, Tim Thompson. RealTracs MLS as distributed by MLS GRID
 - $4,599,0005 bd6 ba6.3k sqft5053 Native Pony Trl, College Grove, TN 37046For Sale
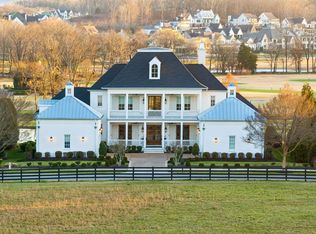 MLS ID #3176159, Edison Cook, III. RealTracs MLS as distributed by MLS GRID
 - $4,199,0005 bd7 ba5.8k sqft5009 Native Pony Trl, College Grove, TN 37046For Sale
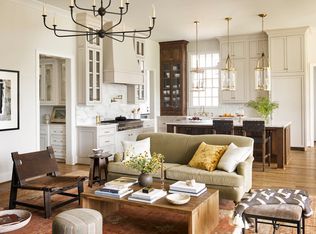 MLS ID #3229282, Kim Lebo. RealTracs MLS as distributed by MLS GRID
 - $3,995,0005 bd8 ba7.5k sqft1164 Saddle Springs Dr, Thompsons Station, TN 37179For Sale
 MLS ID #3255651, Karen Haugen. RealTracs MLS as distributed by MLS GRID
 - $4,887,5005 bd8 ba7.8k sqft5214 Wildings Blvd, College Grove, TN 37046For SaleMLS ID #3182524, Maria Holland. RealTracs MLS as distributed by MLS GRID
- $4,374,9005 bd7 ba7.8k sqft9240 Joiner Creek Rd Lot 15016, College Grove, TN 37046New ConstructionMLS ID #3184859, Ben Jenkins. RealTracs MLS as distributed by MLS GRID
- $5,295,0006 bd8 ba8k sqft8088 Heirloom Blvd, College Grove, TN 37046For SaleMLS ID #3276583, Naomi Chason. RealTracs MLS as distributed by MLS GRID
- $3,799,9005 bd5 ba5.7k sqft7101 Hardwood Ln, College Grove, TN 37046For SaleMLS ID #3175635, Martin Lovelace. RealTracs MLS as distributed by MLS GRID
- $3,795,0005 bd7 ba6.5k sqft8064 Heirloom Blvd, College Grove, TN 37046For SaleMLS ID #3206966, Louis Belote. RealTracs MLS as distributed by MLS GRID
- $4,550,0005 bd5 ba5.1k sqft7108 Mason Grove Ct, College Grove, TN 37046For SaleMLS ID #3132980, Christopher Apple. RealTracs MLS as distributed by MLS GRID
- $5,599,9905 bd7 ba7.6k sqft8114 Heirloom Blvd, College Grove, TN 37046For SaleMLS ID #3213534, Ashley Boykin. RealTracs MLS as distributed by MLS GRID
- $3,750,0004 bd4 ba5.4k sqft6314 McDaniel Rd, College Grove, TN 37046For SaleMLS ID #3155905, Joe Jennings. RealTracs MLS as distributed by MLS GRID
- $4,999,9005 bd7 ba7.7k sqft8384 Solstice Dr, College Grove, TN 37046For SaleMLS ID #3191578, Lisa Culp Taylor. RealTracs MLS as distributed by MLS GRID
- $3,999,9996 bd8 ba6.8k sqft7212 Shagbark Ln, College Grove, TN 37046New ConstructionMLS ID #3173606, Garett Green. RealTracs MLS as distributed by MLS GRID
- $2,495,0004 bd6 ba5.3k sqft8472 Heirloom Blvd, College Grove, TN 37046For SaleMLS ID #3278607, Ben Jenkins. RealTracs MLS as distributed by MLS GRID
- $3,995,0004 bd6 ba7.1k sqft4472 S Carothers Rd, Franklin, TN 37064For SaleMLS ID #3288212, Tristan Kinsley. RealTracs MLS as distributed by MLS GRID
- $5,000,0006 bd7 ba8.3k sqft9048 Passiflora Ct, College Grove, TN 37046For SaleMLS ID #3170494, David Bondra. RealTracs MLS as distributed by MLS GRID
- $2,999,9004 bd4 ba7.4k sqft8992 Horton Hwy, College Grove, TN 37046For SaleMLS ID #3283836, Kristie Blasingim. RealTracs MLS as distributed by MLS GRID
- $4,090,0005 bd5 ba6.6k sqft5006 Archer Springs Ln Lot 2, Thompsons Station, TN 37179New ConstructionMLS ID #3278606, Alex Helton. RealTracs MLS as distributed by MLS GRID
- $4,500,0004 bd5 ba5.1k sqft2701 Owl Hollow Rd, Franklin, TN 37064For SaleMLS ID #3245757, Molly Mason. RealTracs MLS as distributed by MLS GRID
