Create your ideal retreat with this incredible opportunity on River Road! Own just over 8 beautiful acres with seasonal views of the Cumberland River— just minutes from everything in west Nashville, including just a short mile from Green Door Gourmet Grocery and Farm! This home is adjacent to a new build that recently sold for $4,000,000+ ---River Road is a growing area for luxury homes with privacy, and this acreage is perfect. An existing home sits on the land—needs extensive work but is positioned to offer fantastic seasonal views of the river; renovate or clear and build your custom dream home with seasonal views of the Cumberland River from the top of your private retreat. City water and electricity is already in place. Septic is on site. The driveway is already there, so you can quickly bring your custom home vision to life! Located near Green Door Gourmet and only 2 miles from I-40, this property is the perfect blend of privacy, natural beauty, and convenience. Enjoy peace and privacy while being just 5 minutes from Nashville West, Target, and Costco. An unbeatable location with tons of potential! Be sure to view the video in the MLS links for a breathtaking tour of this special property! Buyer/ agent to verify all pertinent information.
Active
$599,000
6916 River Road Pike, Nashville, TN 37209
2beds
1,300sqft
:
Get pre-qualified$3,655/mo
Single Family Residence, Residential
Built in 1979
8.19 Acres Lot
$-- Zestimate®
$461/sqft
$-- HOA
What's special
Driveway is already there
- 200 days |
- 682 |
- 28 |
Zillow last checked:
Listing updated:
Listed by:
Maggie Bond 615-481-9203,
Onward Real Estate 615-656-8599,
Brittany Weiner 603-831-0574,
Onward Real Estate
Source: RealTracs MLS as distributed by MLS GRID,MLS#: 3093279
Facts & features
Interior
Bedrooms & bathrooms
- Bedrooms: 2
- Bathrooms: 1
- Full bathrooms: 1
- Main level bedrooms: 1
Heating
- Central
Cooling
- Central Air
Appliances
- Included: Oven
Features
- Flooring: Vinyl
- Basement: None
Interior area
- Total structure area: 1,300
- Total interior livable area: 1,300 sqft
- Finished area above ground: 1,300
Property
Features
- Levels: Two
- Stories: 2
- Has view: Yes
- View description: Valley, River
- Has water view: Yes
- Water view: River
Lot
- Size: 8.19 Acres
- Features: Private, Sloped, Views, Wooded
- Topography: Private,Sloped,Views,Wooded
Details
- Parcel number: 10100016800
- Special conditions: Standard
Construction
Type & style
- Home type: SingleFamily
- Property subtype: Single Family Residence, Residential
Materials
- Frame
Condition
- New construction: No
- Year built: 1979
Utilities & green energy
- Sewer: Septic Tank
- Water: Public
- Utilities for property: Water Available
Community & HOA
Community
- Security: Security Gate
- Subdivision: Sullivan's Ridge West Nashville
HOA
- Has HOA: No
Location
- Region: Nashville
Financial & listing details
- Price per square foot: $461/sqft
- Tax assessed value: $429,300
- Annual tax amount: $1,758
- Date on market: 1/14/2026
Estimated market value
Not available
Estimated sales range
Not available
Not available
Price history
| Date | Event | Price |
|---|---|---|
| 4/12/2026 | Price change | $599,000-14.3%$461/sqft |
Source:  RealTracs MLS as distributed by MLS GRID #3093279 Report a problem RealTracs MLS as distributed by MLS GRID #3093279 Report a problem | ||
| 1/14/2026 | Listed for sale | $699,000$538/sqft |
Source: RealTracs MLS as distributed by MLS GRID #3093279 Report a problem | ||
| 1/1/2026 | Listing removed | $699,000$538/sqft |
Source: RealTracs MLS as distributed by MLS GRID #2950817 Report a problem | ||
| 9/26/2025 | Price change | $699,000-12.5%$538/sqft |
Source: RealTracs MLS as distributed by MLS GRID #2950817 Report a problem | ||
| 7/25/2025 | Listed for sale | $799,000$615/sqft |
Source: RealTracs MLS as distributed by MLS GRID #2950817 Report a problem | ||
Public tax history
| Year | Property taxes | Tax assessment |
|---|---|---|
| 2025 | $2,986 +69.8% | $107,325 +78.4% |
| 2024 | $1,758 | $60,175 |
| 2023 | $1,758 | $60,175 |
| 2022 | $1,758 -1.1% | $60,175 |
| 2021 | $1,777 -5.4% | $60,175 +21.3% |
| 2020 | $1,879 +37.5% | $49,600 |
| 2019 | $1,366 | $49,600 |
| 2018 | $1,366 | $49,600 |
| 2017 | -- | $49,600 +24.9% |
| 2016 | $1,366 -12.3% | $39,725 |
| 2015 | $1,559 | $39,725 |
| 2014 | $1,559 | $39,725 |
| 2013 | -- | $39,725 -7.9% |
| 2012 | -- | $43,150 |
| 2011 | -- | $43,150 |
| 2010 | -- | $43,150 |
| 2009 | -- | $43,150 |
| 2001 | -- | -- |
| 2000 | -- | -- |
Find assessor info on the county website
Monthly payment
Est. payment
Payment breakdown
Explore the cost of this home by adjusting the details. Changes won't be saved.Climate risks
Neighborhood: Whites Bend
Getting around
1 / 100
Car-DependentNearby schools
GreatSchools rating
- 6/10Gower Elementary SchoolGrades: PK-5Distance: 1.3 mi
- 5/10H G Hill Middle SchoolGrades: 6-8Distance: 3.9 mi
- 5/10James Lawson High SchoolGrades: 9-12Distance: 4.5 mi
Schools provided by the listing agent
- Elementary: Gower Elementary
- Middle: H. G. Hill Middle
- High: James Lawson High School
Source: RealTracs MLS as distributed by MLS GRID. This data may not be complete. We recommend contacting the local school district to confirm school assignments for this home.
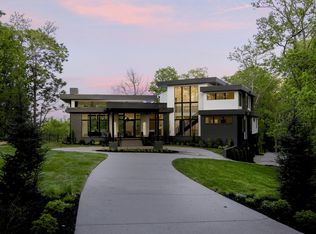
- $4,990,0005 bd7 ba6.3k sqft663 Hunters Trl, Nashville, TN 37209Sold
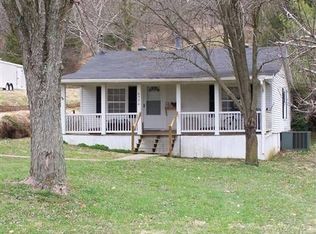
- $514,0003 bd2 ba1.5k sqft6932 River Road Pike, Nashville, TN 37209Off Market
- $551,2002 bd1 ba1k sqft6774 Gower Rd, Nashville, TN 37209Off Market
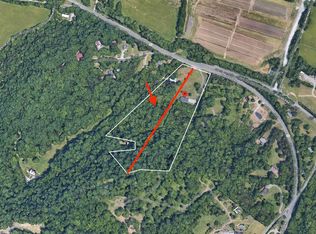
- $280,0005.01 Acres6912 River Road Pike, Nashville, TN 37209Sold
- $900,0003 bd3 ba3.3k sqft6908 River Road Pike, Nashville, TN 37209Sold
- $209,2002 bd1 ba780 sqft6938 River Road Pike, Nashville, TN 37209Off Market
- $5,1511.8 Acres6934 River Road Pike, Nashville, TN 37209Off Market
- $623,4002 bd2 ba1.9k sqft644 Hunters Trl, Nashville, TN 37209Off Market
A local agent can set up tours, give advice and negotiate with sellers.
A local lender can help you make sure your offer is ready when you are.
Similar homes
- $569,9002 bd2 ba1.4k sqft8004 Charlotte Pike, Nashville, TN 37221For Sale

 MLS ID #3242677, Dena Willis. RealTracs MLS as distributed by MLS GRID
 - $599,9004 bd2 ba1.8k sqft473 Sunliner Dr, Nashville, TN 37209For Sale
 MLS ID #3305523, Laron Pendergrass. RealTracs MLS as distributed by MLS GRID
 - $649,9004 bd3 ba1.8k sqft6419 Charlotte Road Cir, Nashville, TN 37209For Sale
 MLS ID #3265751, Mona Martin. RealTracs MLS as distributed by MLS GRID
 - $675,0004 bd2 ba1.9k sqft330 Forrest Valley Dr, Nashville, TN 37209For Sale
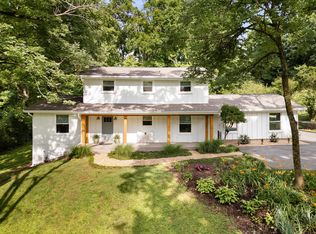 MLS ID #3220574, Michelle McNelley. RealTracs MLS as distributed by MLS GRID
 - $569,9003 bd2 ba1.6k sqft127 Shade Tree Ct, Pegram, TN 37143For SaleMLS ID #3244497, Vance Hudgins. RealTracs MLS as distributed by MLS GRID
- $529,9992 bd1 ba1k sqft3801 Elkins Ave, Nashville, TN 37209For SaleMLS ID #3288073, Jesus (Jesse) Gonzalez. RealTracs MLS as distributed by MLS GRID
- $444,9003 bd2 ba1.6k sqft4080 Manning Hollow Rd, Pegram, TN 37143For SaleMLS ID #3262535, Kitt Pupel. RealTracs MLS as distributed by MLS GRID
- $589,9003 bd2 ba1.4k sqft1544 Neelys Bend Rd, Madison, TN 37115For SaleMLS ID #3288145, CHARLES W SISCO. RealTracs MLS as distributed by MLS GRID
- $699,9003 bd2 ba1.8k sqft4455 Pond Creek Rd, Pegram, TN 37143For SaleMLS ID #3301932, Courtney Lovell. RealTracs MLS as distributed by MLS GRID
- $445,0003 bd3 ba1.6k sqft525 Holt Valley Rd, Nashville, TN 37221For SaleMLS ID #3312147, Gary Ashton. RealTracs MLS as distributed by MLS GRID
- $599,9002 bd2 ba1.8k sqft824 Dry Creek Rd, Goodlettsville, TN 37072For SaleMLS ID #3272139, Bridgette Chamberlain. RealTracs MLS as distributed by MLS GRID
- $--3 bd2 ba1.8k sqft3068 Buenaview Blvd, Nashville, TN 37218AuctionAuction.com 2
- $749,0003 bd2 ba1.4k sqft226 54th Ave N, Nashville, TN 37209For SaleMLS ID #3255971, Jackson Carroll. RealTracs MLS as distributed by MLS GRID
- $825,0003 bd1 ba1.7k sqft5324 Tidwell Hollow Rd, Nashville, TN 37218For SaleMLS ID #3220850, Raleigh Winchester. RealTracs MLS as distributed by MLS GRID
- $524,9003 bd2 ba1.6k sqft1618 Primm Rd, Ashland City, TN 37015For SaleMLS ID #3314567, Amanda L. Bell. RealTracs MLS as distributed by MLS GRID
- $--2 bd1 ba970 sqft2216 Pinewood Rd, Nashville, TN 37216AuctionAuction.com 2
- $575,0003 bd2 ba1.3k sqft4177 Highway 96, Burns, TN 37029For SaleMLS ID #3232121, Tracy Smith. RealTracs MLS as distributed by MLS GRID
- $650,0003 bd3 ba1.9k sqft7344 Bidwell Rd, Joelton, TN 37080For SaleMLS ID #3225424, William R. Wilson. RealTracs MLS as distributed by MLS GRID
- $548,9003 bd3 ba1.6k sqft503 Ben Allen Rd, Nashville, TN 37216For SaleMLS ID #3306663, Wendy Dyes. RealTracs MLS as distributed by MLS GRID
- $429,9003 bd2 ba1.5k sqft1051 Green Valley Dr, Ashland City, TN 37015For SaleMLS ID #3263363, Gina Davis Bush. RealTracs MLS as distributed by MLS GRID
