Beautifully appointed ranch-style craftsman, newly built in 2023, offering 4 bedrooms, 3 full bathrooms, 2,696 finished square feet, and a 2-car garage in sought-after Lake Linganore. // Lush landscaping welcomes you inside, where gleaming LVP flooring flows throughout the main level. The foyer is flanked by a full bathroom and French doors opening to a private study or versatile flex space that could easily serve as a guest room. Continue into the open-concept great room, where a spacious family room seamlessly connects to the stunning eat-in kitchen. // Designed for both everyday living and entertaining, the kitchen showcases stainless steel appliances, quartz countertops, pendant lighting, white cabinetry, a custom backsplash, a large center island with breakfast bar seating, a pantry, and a cozy dining area with access to the screened porch. A conveniently located laundry room and mudroom with garage access enhance the home's functionality. // Single-level living continues with two carpeted bedrooms, including the luxurious primary suite featuring a tray ceiling, a walk-in closet, and a private ensuite bath with a dual-sink vanity and a glass-enclosed shower with a built-in bench. // The fully finished walk-out lower level expands the home's living space with a spacious recreation room, a fourth bedroom, and a full bathroom. An expansive unfinished area provides abundant storage space and endless possibilities for future customization. // Outdoor living is equally inviting with a screened rear porch that opens to an elevated composite deck overlooking the backyard, creating the perfect setting for relaxing or entertaining. // Residents of Lake Linganore enjoy access to an exceptional array of amenities, including baseball fields, scenic hiking and biking trails, boat dock access, a clubhouse, dog park, outdoor pools, tot lots and playgrounds, and basketball, pickleball, tennis, and volleyball courts, along with the community's signature lakes, beach access, swimming, and recreational areas.
Pending
Price cut: $25K (6/24)
$600,000
6926 Mandalong Way, New Market, MD 21774
4beds
2,696sqft
:
Get pre-qualified$4,178/mo
Single Family Residence
Built in 2023
6,659 Square Feet Lot
$600,100 Zestimate®
$223/sqft
$201/mo HOA
What's special
Walk-in closetMudroom with garage accessGleaming lvp flooringCustom backsplashFourth bedroomStainless steel appliancesQuartz countertops
- 52 days |
- 135 |
- 2 |
Zillow last checked:
Listing updated:
Listed by:
Bob Lucido 410-465-6900,
Keller Williams Lucido Agency (410) 465-6900,
Listing Team: Bob Lucido Team Of Keller Williams Lucido Agency, Co-Listing Team: Bob Lucido Team Of Keller Williams Lucido Agency,Co-Listing Agent: Tracy J. Lucido 410-802-2567,
Keller Williams Lucido Agency
Source: Bright MLS,MLS#: MDFR2083474
Facts & features
Interior
Bedrooms & bathrooms
- Bedrooms: 4
- Bathrooms: 3
- Full bathrooms: 3
- Main level bathrooms: 2
- Main level bedrooms: 3
Rooms
- Room types: Dining Room, Primary Bedroom, Bedroom 2, Bedroom 3, Bedroom 4, Kitchen, Family Room, Foyer, Exercise Room, Laundry, Recreation Room
Primary bedroom
- Features: Flooring - Carpet
- Level: Main
- Area: 110 Square Feet
- Dimensions: 11 X 10
Bedroom 2
- Features: Flooring - Carpet
- Level: Main
- Area: 81 Square Feet
- Dimensions: 9 X 9
Bedroom 3
- Features: Flooring - Carpet
- Level: Lower
- Area: 99 Square Feet
- Dimensions: 11 X 9
Bedroom 4
- Features: Flooring - Luxury Vinyl Plank
- Level: Main
- Area: 108 Square Feet
- Dimensions: 12 X 9
Dining room
- Features: Flooring - Luxury Vinyl Plank
- Level: Main
- Area: 81 Square Feet
- Dimensions: 9 X 9
Exercise room
- Features: Flooring - Carpet
- Level: Lower
- Area: 64 Square Feet
- Dimensions: 8 X 8
Family room
- Features: Flooring - Luxury Vinyl Plank
- Level: Main
- Area: 120 Square Feet
- Dimensions: 12 X 10
Foyer
- Level: Main
- Area: 81 Square Feet
- Dimensions: 9 X 9
Kitchen
- Features: Flooring - Luxury Vinyl Plank
- Level: Main
- Area: 117 Square Feet
- Dimensions: 13 X 9
Laundry
- Features: Flooring - Ceramic Tile
- Level: Main
- Area: 30 Square Feet
- Dimensions: 6 X 5
Mud room
- Features: Flooring - Luxury Vinyl Plank
- Level: Main
- Area: 42 Square Feet
- Dimensions: 6 X 7
Recreation room
- Features: Flooring - Carpet
- Level: Lower
- Area: 260 Square Feet
- Dimensions: 13 X 20
Heating
- Forced Air, Natural Gas
Cooling
- Central Air, Electric
Appliances
- Included: Microwave, Dishwasher, Disposal, Dryer, Exhaust Fan, Ice Maker, Self Cleaning Oven, Oven/Range - Gas, Refrigerator, Stainless Steel Appliance(s), Cooktop, Washer, Water Heater, Gas Water Heater
- Laundry: Main Level, Laundry Room, Mud Room
Features
- Attic, Bathroom - Tub Shower, Ceiling Fan(s), Family Room Off Kitchen, Eat-in Kitchen, Kitchen Island, Primary Bath(s), Recessed Lighting, Walk-In Closet(s), Dry Wall
- Flooring: Carpet, Ceramic Tile, Luxury Vinyl
- Windows: Double Pane Windows, Energy Efficient, Insulated Windows, Screens
- Basement: Finished,Heated,Improved,Walk-Out Access,Sump Pump,Windows,Full,Exterior Entry,Rear Entrance
- Has fireplace: No
Interior area
- Total structure area: 3,392
- Total interior livable area: 2,696 sqft
- Finished area above ground: 1,696
- Finished area below ground: 1,000
Video & virtual tour
Property
Parking
- Total spaces: 2
- Parking features: Garage Faces Front, Garage Door Opener, Asphalt, Attached
- Attached garage spaces: 2
- Has uncovered spaces: Yes
Accessibility
- Accessibility features: None
Features
- Levels: Three
- Stories: 3
- Patio & porch: Deck, Porch, Screened
- Pool features: Community
Lot
- Size: 6,659 Square Feet
- Features: Backs to Trees, Landscaped, Suburban
Details
- Additional structures: Above Grade, Below Grade
- Parcel number: 1127604440
- Zoning: R
- Special conditions: Standard
Construction
Type & style
- Home type: SingleFamily
- Architectural style: Craftsman,Ranch/Rambler
- Property subtype: Single Family Residence
Materials
- Combination, Stone, Vinyl Siding
- Foundation: Concrete Perimeter
- Roof: Asphalt
Condition
- New construction: No
- Year built: 2023
Utilities & green energy
- Sewer: Public Sewer
- Water: Public
- Utilities for property: Natural Gas Available
Community & HOA
Community
- Features: Pool
- Security: Main Entrance Lock, Smoke Detector(s), Fire Sprinkler System
- Subdivision: Lake Linganore
HOA
- Has HOA: Yes
- Amenities included: Baseball Field, Basketball Court, Bike Trail, Boat Dock/Slip, Clubhouse, Common Grounds, Dog Park, Jogging Path, Pool, Tot Lots/Playground, Volleyball Courts
- Services included: Common Area Maintenance, Management, Pool(s), Reserve Funds
- HOA fee: $201 monthly
- HOA name: LAKE LINGANORE HAMPTONS VILLAGE
Location
- Region: New Market
Financial & listing details
- Price per square foot: $223/sqft
- Tax assessed value: $607,200
- Annual tax amount: $6,950
- Date on market: 6/11/2026
- Listing agreement: Exclusive Right To Sell
- Inclusions: See Disclosures
- Ownership: Fee Simple
Estimated market value
$600,100
$570,000 - $630,000
$4,033/mo
Price history
| Date | Event | Price |
|---|---|---|
| 6/30/2026 | Pending sale | $600,000$223/sqft |
Source:  Bright MLS #MDFR2083474 Report a problem Bright MLS #MDFR2083474 Report a problem | ||
| 6/24/2026 | Price change | $600,000-4%$223/sqft |
Source: Bright MLS #MDFR2083474 Report a problem | ||
| 6/11/2026 | Listed for sale | $625,000-6%$232/sqft |
Source: Bright MLS #MDFR2083474 Report a problem | ||
| 6/1/2026 | Listing removed | $665,000$247/sqft |
Source: Bright MLS #MDFR2077906 Report a problem | ||
| 5/19/2026 | Price change | $665,000-2.2%$247/sqft |
Source: Bright MLS #MDFR2077906 Report a problem | ||
| 5/6/2026 | Price change | $680,000-2.8%$252/sqft |
Source: Bright MLS #MDFR2077906 Report a problem | ||
| 4/25/2026 | Price change | $699,900-1.4%$260/sqft |
Source: Bright MLS #MDFR2077906 Report a problem | ||
| 4/16/2026 | Price change | $710,000-2.1%$263/sqft |
Source: Bright MLS #MDFR2077906 Report a problem | ||
| 3/11/2026 | Listed for sale | $725,000+0.1%$269/sqft |
Source: Bright MLS #MDFR2077906 Report a problem | ||
| 4/8/2023 | Sold | $723,960+2.6%$269/sqft |
Source: Bright MLS #MDFR2027080 Report a problem | ||
| 10/13/2022 | Pending sale | $705,895+3.1%$262/sqft |
Source: Bright MLS #MDFR2027080 Report a problem | ||
| 9/22/2022 | Listing removed | $684,990$254/sqft |
Source: Bright MLS #MDFR2025804 Report a problem | ||
| 9/16/2022 | Listed for sale | $684,990$254/sqft |
Source: Bright MLS #MDFR2025804 Report a problem | ||
Public tax history
| Year | Property taxes | Tax assessment |
|---|---|---|
| 2025 | $7,095 +7.6% | $573,400 +6.3% |
| 2024 | $6,594 +8.4% | $539,600 +4% |
| 2023 | $6,082 | $518,933 |
Find assessor info on the county website
Monthly payment
Est. payment
Payment breakdown
Explore the cost of this home by adjusting the details. Changes won't be saved.Climate risks
Neighborhood: 21774
Getting around
3 / 100
Car-DependentNearby schools
GreatSchools rating
- 7/10Blue Heron ElementaryGrades: PK-5Distance: 0.1 mi
- 8/10New Market Middle SchoolGrades: 6-8Distance: 3 mi
- 7/10Linganore High SchoolGrades: 9-12Distance: 2.7 mi
Schools provided by the listing agent
- Elementary: Blue Heron
- Middle: New Market
- High: Linganore
- District: Frederick County Public Schools
Source: Bright MLS. This data may not be complete. We recommend contacting the local school district to confirm school assignments for this home.
- $756,1005 bd4 ba3k sqft6930 Mandalong Way, New Market, MD 21774Off Market
- $856,300-- bd5 ba3k sqft6934 Mandalong Way, New Market, MD 21774Off Market
- $734,332-- bd2 ba2.7k sqft6918 Mandalong Way, New Market, MD 21774Sold
- $740,6304 bd3 ba3k sqft6927 Mandalong Way, New Market, MD 21774Sold

- $743,2764 bd5 ba2.7k sqft6922 Mandalong Way, New Market, MD 21774Sold
- $789,082-- bd4 ba3k sqft6931 Mandalong Way, New Market, MD 21774Sold
- $742,5724 bd3 ba2.4k sqft6914 Mandalong Way, New Market, MD 21774Sold
- $829,400-- bd4 ba3k sqft6935 Mandalong Way, New Market, MD 21774Off Market
A local agent can set up tours, give advice and negotiate with sellers.
Similar homes
- $557,5004 bd4 ba2.6k sqftAudubon Terrace, New Market, MD 21774For Sale

 MLS ID #MDFR2083536, Beth Ohler, J&B Real Estate. Bright MLS
 - $748,9004 bd3 ba3.1k sqft6968 Merle Ct, New Market, MD 21774For Sale
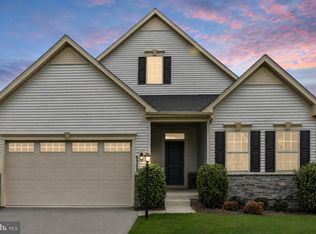 MLS ID #MDFR2084396, Cara Via, Charis Realty Group. Bright MLS
 - $699,0005 bd4 ba3.1k sqft7029 Mandalong Ct, New Market, MD 21774For Sale
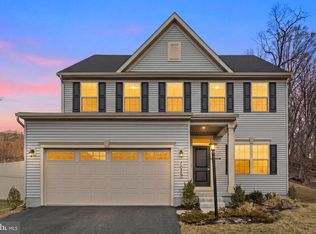 MLS ID #MDFR2085678, Mandy Kaur, Redfin Corp. Bright MLS
 - $575,0003 bd4 ba2.6k sqft6957 Country Club Ter, New Market, MD 21774For Sale
 MLS ID #MDFR2085846, Ellie Mcintire, The KW Collective. Bright MLS
 - $725,0003 bd3 ba2.6k sqft6967 Mandalong Way, New Market, MD 21774For SaleMLS ID #MDFR2081244, Troy Yates, LPT Realty, LLC. Bright MLS
- $579,9903 bd4 ba2.6k sqft6947 Country Club Ter, New Market, MD 21774For SaleMLS ID #MDFR2082684, Chris Lee, Corcoran McEnearney. Bright MLS
- $510,0003 bd3 ba2k sqft7095 Kokanee Way, New Market, MD 21774For SaleMLS ID #MDFR2084624, Ken Abramowitz, RE/MAX Town Center. Bright MLS
- $710,0004 bd3 ba2.5k sqft11860 Hart Glen Ct, New Market, MD 21774For SaleMLS ID #MDFR2083534, Leslee Barbato, Long & Foster Real Estate, Inc.. Bright MLS
- $475,0003 bd4 ba1.8k sqft7151 Bodkin Way, New Market, MD 21774For SaleMLS ID #MDFR2085434, Jill Coleman, RE/MAX Realty Centre, Inc.. Bright MLS
- $699,0004 bd4 ba3k sqft5653 Vineyard Ct, New Market, MD 21774For SaleMLS ID #MDFR2083938, Nick Waldner, Keller Williams Realty Centre. Bright MLS
- $494,0003 bd3 ba2k sqft10643 Brewerton Ln, New Market, MD 21774For SaleMLS ID #MDFR2080852, Eddie Brady, Showcase Real Estate, LLC.. Bright MLS
- $599,9995 bd4 ba2.7k sqft5805 Broad Branch Way, Frederick, MD 21704For SaleMLS ID #MDFR2085868, Mr. Deepak Nathani, EXP Realty, LLC. Bright MLS
- $799,9004 bd4 ba3.4k sqft403 Richard Roberts St, New Market, MD 21774For SaleMLS ID #MDFR2082112, Adam Murphy, RE/MAX Realty Centre, Inc.. Bright MLS
- $425,0003 bd3 ba1.6k sqft10702 Lamoka Ln, New Market, MD 21774For SaleMLS ID #MDFR2080756, Veronica Sniscak, Compass. Bright MLS
- $699,0006 bd4 ba2.6k sqft5745 Cherrywood Ct, New Market, MD 21774For SaleMLS ID #MDFR2083902, Shelby Bentson, RE/MAX Realty Centre, Inc.. Bright MLS
- $625,0003 bd3 ba2.8k sqft1011 Furgeson Ln, Frederick, MD 21702For SaleMLS ID #MDFR2085994, Angela Kinna, Redfin Corp. Bright MLS
- $599,9994 bd3 ba3.1k sqft2006 Fauna Dr, Frederick, MD 21702For SaleMLS ID #MDFR2083502, Alex Martinez, The Agency DC. Bright MLS
- $409,9903 bd3 ba1.8k sqft10704 Lamoka Ln, New Market, MD 21774For SaleMLS ID #MDFR2078304, John Dixon, Long & Foster Real Estate, Inc.. Bright MLS
- $784,9003 bd3 ba3.3k sqft8700 Green Valley Rd, Union Bridge, MD 21791For SaleMLS ID #MDFR2086180, TJ Kerman, LPT Realty, LLC. Bright MLS
- $649,9994 bd4 ba2.6k sqft209 Windom Way, Frederick, MD 21702For SaleMLS ID #MDFR2085608, Drew Hopley, Keller Williams Realty Centre. Bright MLS
