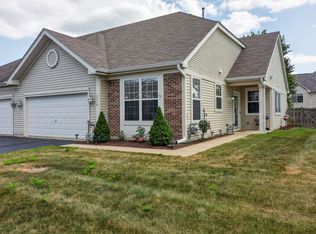
Well-maintained 2-story end-unit built in 2003 with approximately 2,000 sq ft. Features 3 bedrooms and 2.5 bathrooms, including a primary en-suite with full bath and walk-in closet. Main level offers an open, sun-filled floor plan with living room, separate dining room, and fully applianced kitchen with island and granite countertops. Wood laminate flooring throughout main living areas. Second-floor laundry. Heating & AC units and many appliances are newer between 2-4 years old. Attached 2-car garage with spacious driveway. Private entrance and patio. Public water and sewer. Central air and gas heat. Monthly association covers water, exterior maintenance, lawn care, snow removal, and common insurance.
Contingent
$308,000
6931 Creekside Dr, Plainfield, IL 60586
3beds
2,000sqft
:
Get pre-qualified$2,511/mo
Townhouse, Single Family Residence
Built in 2003
-- sqft lot
$-- Zestimate®
$154/sqft
$323/mo HOA
What's special
Private entrance and patioOpen sun-filled floor planSeparate dining roomSecond-floor laundry
- --
- on Zillow |
- 924
- views |
- 77
- saves |
Zillow last checked:
Listing updated:
Listed by:
Amanda Sargis 630-363-6650,
Century 21 Langos & Christian
Source: MRED as distributed by MLS GRID,MLS#: 12633424
Facts & features
Interior
Bedrooms & bathrooms
- Bedrooms: 3
- Bathrooms: 3
- Full bathrooms: 2
- 1/2 bathrooms: 1
Rooms
- Room types: Foyer
Primary bedroom
- Features: Flooring (Wood Laminate), Bathroom (Full)
- Level: Second
- Area: 270 Square Feet
- Dimensions: 18X15
Bedroom 2
- Features: Flooring (Wood Laminate)
- Level: Second
- Area: 110 Square Feet
- Dimensions: 11X10
Bedroom 3
- Features: Flooring (Wood Laminate)
- Level: Second
- Area: 121 Square Feet
- Dimensions: 11X11
Dining room
- Features: Flooring (Wood Laminate)
- Level: Main
- Area: 132 Square Feet
- Dimensions: 12X11
Foyer
- Features: Flooring (Wood Laminate)
- Level: Main
- Area: 48 Square Feet
- Dimensions: 8X6
Kitchen
- Features: Kitchen (Island, Granite Counters), Flooring (Porcelain Tile)
- Level: Main
- Area: 132 Square Feet
- Dimensions: 12X11
Laundry
- Features: Flooring (Wood Laminate)
- Level: Second
- Area: 56 Square Feet
- Dimensions: 7X8
Living room
- Features: Flooring (Wood Laminate)
- Level: Main
- Area: 216 Square Feet
- Dimensions: 18X12
Heating
- Natural Gas
Cooling
- Central Air
Appliances
- Included: Range, Microwave, Dishwasher, Refrigerator, Washer, Dryer, Disposal, Gas Water Heater
- Laundry: Upper Level, Gas Dryer Hookup, In Unit
Features
- Cathedral Ceiling(s), Walk-In Closet(s), Open Floorplan, Special Millwork, Granite Counters, Separate Dining Room
- Flooring: Laminate
- Doors: Storm Door(s)
- Basement: None
- Common walls with other units/homes: End Unit
Interior area
- Total structure area: 0
- Total interior livable area: 2,000 sqft
Property
Parking
- Total spaces: 2
- Parking features: Asphalt, Garage Door Opener, Yes, Garage Owned, Attached, Garage
- Attached garage spaces: 2
- Has uncovered spaces: Yes
Accessibility
- Accessibility features: No Disability Access
Features
- Patio & porch: Patio
Lot
- Features: Corner Lot
Details
- Additional structures: None
- Parcel number: 0603301070141001
- Special conditions: None
Construction
Type & style
- Home type: Townhouse
- Property subtype: Townhouse, Single Family Residence
Materials
- Vinyl Siding
- Foundation: Concrete Perimeter
- Roof: Asphalt
Condition
- New construction: No
- Year built: 2003
- Major remodel year: 2020
Utilities & green energy
- Electric: Circuit Breakers
- Sewer: Public Sewer, Storm Sewer
- Water: Public
Community & HOA
Community
- Subdivision: Clearwater Springs
HOA
- Has HOA: Yes
- Services included: Water, Parking, Insurance, Exterior Maintenance, Lawn Care, Scavenger, Snow Removal
- HOA fee: $323 monthly
Location
- Region: Plainfield
Financial & listing details
- Price per square foot: $154/sqft
- Tax assessed value: $269,103
- Annual tax amount: $4,076
- Date on market: 5/5/2026
- Ownership: Condo
Estimated market value
Not available
Estimated sales range
Not available
Not available
Price history
| Date | Event | Price |
|---|---|---|
| 9/20/2021 | Sold | $250,000+8.7%$125/sqft |
Source:  MRED as distributed by MLS GRID #11186929 Report a problem MRED as distributed by MLS GRID #11186929 Report a problem | ||
| 9/15/2021 | Pending sale | $229,900$115/sqft |
Source: MRED as distributed by MLS GRID #11186929 Report a problem | ||
| 8/17/2021 | Contingent | $229,900$115/sqft |
Source: MRED as distributed by MLS GRID #11186929 Report a problem | ||
| 8/12/2021 | Listed for sale | $229,900+52.8%$115/sqft |
Source: MRED as distributed by MLS GRID #11186929 Report a problem | ||
| 12/18/2003 | Sold | $150,500$75/sqft |
Source: Public Record Report a problem | ||
Public tax history
| Year | Property taxes | Tax assessment |
|---|---|---|
| 2024 | $4,076 -6.4% | $89,701 +10.7% |
| 2023 | $4,355 -10.2% | $81,016 +11.3% |
| 2022 | $4,850 -2.3% | $72,764 +7% |
| 2021 | $4,963 +1.6% | $68,004 +2.9% |
| 2020 | $4,884 +3.8% | $66,075 +4.9% |
| 2019 | $4,707 +4.7% | $62,959 +6.4% |
| 2018 | $4,497 +3.3% | $59,154 +5.2% |
| 2017 | $4,355 +2.2% | $56,214 +4.8% |
| 2016 | $4,260 +6% | $53,614 +6.7% |
| 2015 | $4,017 | $50,224 +3.7% |
| 2014 | $4,017 +1.5% | $48,451 |
| 2013 | $3,959 -10.4% | $48,451 -14% |
| 2012 | $4,420 +8.5% | $56,325 -1.4% |
| 2011 | $4,072 +5.2% | $57,136 -2% |
| 2010 | $3,870 -6.4% | $58,302 -10.7% |
| 2009 | $4,137 +2.5% | $65,302 |
| 2008 | $4,038 | $65,302 +5% |
| 2007 | -- | $62,222 +4.3% |
| 2006 | $3,738 +3.2% | $59,651 +3.4% |
| 2005 | $3,624 +0.8% | $57,673 +5.2% |
| 2004 | $3,597 | $54,801 |
Find assessor info on the county website
Monthly payment
Est. payment
Payment breakdown
Explore the cost of this home by adjusting the details. Changes won't be saved.Climate risks
Neighborhood: 60586
Nearby schools
GreatSchools rating
- 5/10Meadow View Elementary SchoolGrades: K-5Distance: 0.8 mi
- 8/10Aux Sable Middle SchoolGrades: 6-8Distance: 2.1 mi
- 6/10Plainfield South High SchoolGrades: 9-12Distance: 1.4 mi
Schools provided by the listing agent
- Elementary: Meadow View Elementary School
- Middle: Aux Sable Middle School
- High: Plainfield South High School
- District: 202
Source: MRED as distributed by MLS GRID. This data may not be complete. We recommend contacting the local school district to confirm school assignments for this home.
- $326,1003 bd3 ba1.9k sqft6921 Creekside Dr, Plainfield, IL 60586Off Market

- $290,5003 bd3 ba1.7k sqft6927 Creekside Dr, Plainfield, IL 60586Off Market
- $286,7002 bd3 ba1.7k sqft6929 Creekside Dr, Plainfield, IL 60586Off Market
- $289,4002 bd2 ba1.7k sqft6923 Creekside Dr, Plainfield, IL 60586Off Market
- $270,5002 bd2 ba1.7k sqft6925 Creekside Dr, Plainfield, IL 60586Off Market
- $278,2002 bd3 ba1.7k sqft6923 Creekside Dr UNIT 6923, Plainfield, IL 60586Off Market
- $393-- bd-- ba-- sqftCreekside Dr, Plainfield, IL 60586Off Market
- $275,0003 bd3 ba1.7k sqft6928 Creekside Dr, Plainfield, IL 60586Sold
A local agent can set up tours, give advice and negotiate with sellers.
Similar homes
- $349,9002 bd2 ba1.7k sqft23840 W Dayfield Dr, Plainfield, IL 60586Active
 MLS ID #12712181, Barbara Nelson, Coldwell Banker Realty. MRED as distributed by MLS GRID
 - $300,0002 bd2 ba1.4k sqft8218 Tremont Ln, Joliet, IL 60431New
 MLS ID #12695921, Hillary Lafferty, Charles Rutenberg Realty of IL. MRED as distributed by MLS GRID
 - $399,9004 bd3 ba1.8k sqft2008 Olde Mill Rd, Plainfield, IL 60586Active
 MLS ID #12714302, Kim Wirtz, ABR,CRS,e-PRO, Wirtz Real Estate Group Inc.. MRED as distributed by MLS GRID
 - $344,9993 bd3 ba2.3k sqft16107 Huron St, Crest Hill, IL 60403New
 MLS ID #12716275, Cendy Mantz, Crosstown Realtors, Inc. MRED as distributed by MLS GRID
 - $305,0003 bd2 ba1.8k sqft2248 Graystone Dr Unit 2248, Joliet, IL 60431ActiveMLS ID #12690711, Ivan Lopez, Realty of America, LLC. MRED as distributed by MLS GRID
- $385,0003 bd2 ba1.7k sqft2018 Alpine Way, Plainfield, IL 60586ActiveMLS ID #12683378, Eva Sanchez, john greene Realtor. MRED as distributed by MLS GRID
- $338,9002 bd2 ba1.6k sqft1861 Foxridge Ct, Aurora, IL 60502ActiveMLS ID #12705918, Cindy Banks, RE/MAX Cornerstone. MRED as distributed by MLS GRID
- $284,0003 bd3 ba2k sqft817 Summit Creek Dr, Shorewood, IL 60404Price ChangeMLS ID #12682809, DJ Wall, Baird & Warner Real Estate. MRED as distributed by MLS GRID
- $280,0002 bd3 ba1.3k sqft2348 Woodhill Ct, Plainfield, IL 60586ActiveMLS ID #12671874, Julie Oswald, Keller Williams Infinity. MRED as distributed by MLS GRID
- $434,0003 bd4 ba2.2k sqft1407 Martin Ct, Plainfield, IL 60586ActiveMLS ID #12695139, Carrie Jass, Coldwell Banker Real Estate Group. MRED as distributed by MLS GRID
- $415,0004 bd3 ba2.3k sqft1803 Chestnut Hill Rd, Plainfield, IL 60586ActiveMLS ID #12694641, Hannah Fornelli, john greene Realtor. MRED as distributed by MLS GRID
- $385,0004 bd2 ba1.8k sqft24218 W Apple Creek Ln, Plainfield, IL 60586ActiveMLS ID #12670970, Kim Wirtz, ABR,CRS,e-PRO, Wirtz Real Estate Group Inc.. MRED as distributed by MLS GRID
- $285,0002 bd3 ba1.3k sqft21249 W Edison Ln, Plainfield, IL 60544NewMLS ID #12701307, Kim Wirtz, ABR,CRS,e-PRO, Wirtz Real Estate Group Inc.. MRED as distributed by MLS GRID
- $284,9003 bd3 ba1.5k sqft25025 Clare Cir, Manhattan, IL 60442Price ChangeMLS ID #12697366, Randi Quigley, eXp Realty. MRED as distributed by MLS GRID
- $400,0004 bd3 ba2.1k sqft1905 Hampton Ct, Plainfield, IL 60586Price ChangeMLS ID #12670732, Amber Kolodziej, Coldwell Banker Real Estate Group. MRED as distributed by MLS GRID
- $315,0003 bd3 ba1.6k sqft215 Grays Dr, Oswego, IL 60543ActiveMLS ID #12669940, Gina Bogus, Berkshire Hathaway HomeServices American Heritage. MRED as distributed by MLS GRID
- $270,0002 bd1 ba1.7k sqft124 Andrew Taras Ct #2D, Joliet, IL 60435NewMLS ID #12703378, Oscar Ochoa, Redfin Corporation. MRED as distributed by MLS GRID
- $420,0006 bd4 ba2.6k sqft1702 Sierra Highlands Ct, Plainfield, IL 60586ActiveMLS ID #12669813, Greg Vanden Brook, Charles Rutenberg Realty of IL. MRED as distributed by MLS GRID
- $297,5002 bd3 ba1.6k sqft14908 W Victoria Xing #14908, Lockport, IL 60441NewMLS ID #12717880, Cindi Maus, Coldwell Banker Realty. MRED as distributed by MLS GRID
- $389,9002 bd4 ba1.8k sqft12721 Wild Rye Ct #C, Plainfield, IL 60585ActiveMLS ID #12677619, Roxanne Lang, john greene, Realtor. MRED as distributed by MLS GRID
