Pristinely maintained by original owners, this 4-bedroom home has been reimagined to feature a state-of-the-art kitchen and dining area on the main floor, bursting with custom details. The 2-tier island includes a second sink and integrated burners, perfect for keeping appetizers warm. Storage space is unmatched with a dedicated pantry, soft-close drawers, and custom pull-out storage for pots, pans, and small kitchen appliances. Two newly installed dishwashers dial up the efficiency, while granite counters and sleek vinyl flooring provide a timeless finish. Enjoy your meals from the front-facing dining nook, while watching the wildlife from the sunny bay windows!
Overlooking the exceptional kitchen below, the living room upstairs is accented by a stately gas fireplace. Natural sunlight pours through the Andersen windows, and plushy new carpeting extends throughout the upper level. The full bath is luxurious with heated tile floors, an extra deep soaking tub, and modern vanity. Down the hall are two bedrooms; the oversized primary offers a huge walk-in closet for even the largest of wardrobes. Wake up to views of your raised garden beds below!
The lower level includes two more bedrooms, massive and well-lit storage area tucked beneath the main level (extends farther than you expect!) and a finished laundry room that will bring some cheer to weekly chores. The 4th bedroom is currently used as an office, and is hardwired for ethernet work stations. Another full bath with oversized tub finishes out the lower level.
The attention to detail even extends to the insulated 3-car garage, which serves as a fully finished extension of the home complete with knockdown ceilings, floating cabinetry, and sealed concrete floors.
Nestled on a quiet cul-de-sac with a massive side yard, pride of ownership shines in this Oakdale standout! You'll love being steps away from schools and parks, with local favorites like Mana Brewing and Ember & Bean Coffee right down the road. The Greenway Gold Line Station is an easy 15-minute walk away, making your work commute a breeze! Benefit from frequent, all-day service and heated platforms, providing a fast and reliable link to St. Paul and beyond.
Thoughtfully updated, completely turnkey, and an A+ location — this is the one! You're home.
Pending
$429,900
6934 4th Street Ct N, Oakdale, MN 55128
4beds
1,815sqft
:
Get pre-qualified$2,667/mo
Single Family
Built in 1995
0.26 Acres Lot
$433,700 Zestimate®
$237/sqft
$-- HOA
What's special
- 79 days |
- 38 |
- 4 |
Likely to sell faster than
Zillow last checked:
Listing updated:
Listed by:
Cheryl L Schopf 651-735-1350,
RE/MAX Results,
Renee LaViolette 651-734-3298
Source: NorthstarMLS as distributed by MLS GRID,MLS#: 7068278
Facts & features
Interior
Bedrooms & bathrooms
- Bedrooms: 4
- Bathrooms: 2
- Full bathrooms: 2
Bedroom
- Level: Upper
- Area: 198 Square Feet
- Dimensions: 16.5x12
Bedroom 2
- Level: Upper
- Area: 94.5 Square Feet
- Dimensions: 10.5x9
Bedroom 3
- Level: Lower
- Area: 201.5 Square Feet
- Dimensions: 15.5x13
Bedroom 4
- Level: Lower
- Area: 185 Square Feet
- Dimensions: 18.5x10
Kitchen
- Level: Main
- Area: 374 Square Feet
- Dimensions: 22x17
Laundry
- Level: Lower
- Area: 156 Square Feet
- Dimensions: 13x12
Living room
- Level: Upper
- Area: 245 Square Feet
- Dimensions: 17.5x14
Heating
- Forced Air, Fireplace(s)
Cooling
- Central Air
Appliances
- Included: Cooktop, Dishwasher, Disposal, Dryer, Exhaust Fan, Humidifier, Gas Water Heater, Microwave, Range, Refrigerator, Stainless Steel Appliance(s), Washer, Water Softener Owned
- Laundry: Lower Level, Laundry Room, Sink
Features
- Basement: Block,Drain Tiled,Egress Window(s),Finished,Sump Pump
- Number of fireplaces: 1
- Fireplace features: Brick, Gas
Interior area
- Total structure area: 2,117
- Total interior livable area: 1,815 sqft
- Finished area above ground: 1,099
- Finished area below ground: 716
Property
Parking
- Total spaces: 3
- Parking features: Attached, Asphalt, Garage, Garage Door Opener, Insulated Garage
- Attached garage spaces: 3
- Has uncovered spaces: Yes
- Details: Garage Dimensions (27.5x20)
Accessibility
- Accessibility features: None
Features
- Levels: Three Level Split
Lot
- Size: 0.26 Acres
- Dimensions: 125 x 92 x 123 x 79
- Features: Near Public Transit, Corner Lot, Tree Coverage - Medium
Details
- Foundation area: 1018
- Parcel number: 3102921410082
- Zoning description: Residential-Single Family
Construction
Type & style
- Home type: SingleFamily
- Property subtype: Single Family
Materials
- Block
- Roof: Asphalt
Condition
- New construction: No
- Year built: 1995
Utilities & green energy
- Electric: Circuit Breakers
- Gas: Natural Gas
- Sewer: City Sewer/Connected
- Water: City Water/Connected
Community & HOA
Community
- Subdivision: The Oaks
HOA
- Has HOA: No
Location
- Region: Oakdale
Financial & listing details
- Price per square foot: $237/sqft
- Tax assessed value: $339,700
- Annual tax amount: $3,938
- Date on market: 5/7/2026
- Cumulative days on market: 36 days
Estimated market value
$433,700
$412,000 - $455,000
$2,577/mo
Price history
| Date | Event | Price |
|---|---|---|
| 5/22/2026 | Pending sale | $429,900$237/sqft |
Source:  NorthstarMLS as distributed by MLS GRID #7068278 Report a problem NorthstarMLS as distributed by MLS GRID #7068278 Report a problem | ||
| 5/15/2026 | Listed for sale | $429,900+268.1%$237/sqft |
Source: NorthstarMLS as distributed by MLS GRID #7068278 Report a problem | ||
| 7/20/1995 | Sold | $116,796$64/sqft |
Source: Agent Provided Report a problem | ||
Public tax history
| Year | Property taxes | Tax assessment |
|---|---|---|
| 2025 | $3,858 +3.1% | $323,700 -4.4% |
| 2024 | $3,742 +7.2% | $338,700 +9.9% |
| 2023 | $3,492 +13.1% | $308,300 +22.3% |
| 2022 | $3,088 +1.8% | $252,000 -5% |
| 2021 | $3,034 +4.3% | $265,400 +8.1% |
| 2020 | $2,908 | $245,400 |
| 2019 | $2,908 | $245,400 +4.4% |
| 2018 | $2,908 +5.4% | $235,000 +7.6% |
| 2017 | $2,760 +7.1% | $218,400 +4.9% |
| 2016 | $2,578 +6.9% | $208,100 +10% |
| 2015 | $2,412 | $189,200 +10% |
| 2013 | $2,412 +6.1% | $172,000 +9.1% |
| 2012 | $2,274 | $157,700 -14.2% |
| 2011 | $2,274 +0.8% | $183,800 -18.7% |
| 2010 | $2,256 +0.3% | $226,000 |
| 2009 | $2,250 +6% | -- |
| 2008 | $2,122 +3.1% | -- |
| 2007 | $2,058 -2.4% | -- |
| 2006 | $2,108 +3.6% | -- |
| 2005 | $2,035 +7.3% | -- |
| 2004 | $1,897 | -- |
Find assessor info on the county website
Monthly payment
Est. payment
Payment breakdown
Explore the cost of this home by adjusting the details. Changes won't be saved.Climate risks
Neighborhood: 55128
Nearby schools
GreatSchools rating
- 4/10Carver Elementary SchoolGrades: PK-5Distance: 1.4 mi
- 4/10Skyview Community Middle SchoolGrades: 6-8Distance: 1.3 mi
- 5/10Tartan Senior High SchoolGrades: 9-12Distance: 0.6 mi
- $445,5004 bd3 ba2k sqft6926 4th St N, Oakdale, MN 55128Off Market
- $388,5003 bd2 ba1.1k sqft6942 4th Street Ct N, Oakdale, MN 55128Off Market
- $397,7003 bd2 ba1.8k sqft6982 4th Street Ct N, Oakdale, MN 55128Off Market
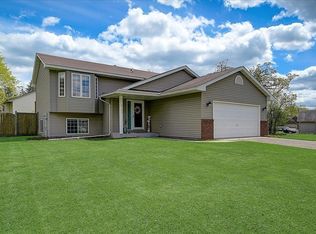
- $360,2003 bd2 ba1.8k sqft6982 4th Street Ct N, Saint Paul, MN 55128Off Market
- $412,7004 bd3 ba1.2k sqft6918 4th St N, Oakdale, MN 55128Off Market
- $419,2003 bd3 ba1.6k sqft6954 4th Street Ct N, Oakdale, MN 55128Off Market
- $505,2004 bd4 ba2.8k sqft6923 4th St N, Oakdale, MN 55128Off Market
- $466,0004 bd3 ba1.9k sqft6935 4th St N, Oakdale, MN 55128Off Market
A local agent can set up tours, give advice and negotiate with sellers.
Similar homes
- $398,9753 bd2 ba2.1k sqft6878 Upper 28th St N, Oakdale, MN 55128For Sale

 MLS ID #7062183, Lana Cook, Coldwell Banker Realty. NorthstarMLS as distributed by MLS GRID
 - $450,0003 bd3 ba2.4k sqft505 Holly Ln N, Oakdale, MN 55128For Sale
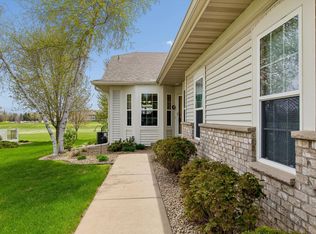 MLS ID #7105272, Andy R. Forbes, Edina Realty, Inc.. NorthstarMLS as distributed by MLS GRID
 - $475,0004 bd2 ba2.4k sqft628 Eagle Ridge Rd, Woodbury, MN 55125For Sale
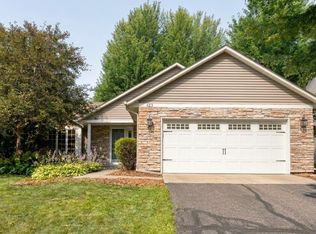 MLS ID #7095665, Mark Grotewold, GRI, Edina Realty, Inc.. NorthstarMLS as distributed by MLS GRID
 - $389,9004 bd3 ba2.1k sqft383 Belmont Ln E, Maplewood, MN 55117For Sale
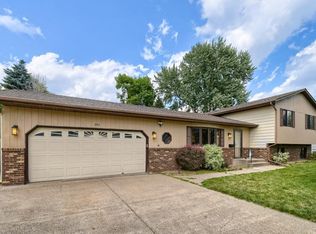 MLS ID #7102696, Alex Francis, Edina Realty, Inc.. NorthstarMLS as distributed by MLS GRID
 - $474,9004 bd3 ba2.5k sqft2537 Southcrest Ave E, Maplewood, MN 55119For SaleMLS ID #7107310, Peter F. Nett, Homes Plus Realty. NorthstarMLS as distributed by MLS GRID
- $479,0004 bd3 ba1.6k sqft1049 Bonnieview Dr, Woodbury, MN 55129For SaleMLS ID #7093018, Gretchen Nelson, Lakes Sotheby's International Realty. NorthstarMLS as distributed by MLS GRID
- $468,5004 bd4 ba2.5k sqft3287 Churchill Dr, Woodbury, MN 55125For SaleMLS ID #7098372, Annie M. Sparrow, LPT Realty, LLC. NorthstarMLS as distributed by MLS GRID
- $449,9003 bd3 ba2.1k sqft5026 Grenadier Ave N, Oakdale, MN 55128For SaleMLS ID #7098332, Keith H. Koecher, RE/MAX Synergy. NorthstarMLS as distributed by MLS GRID
- $390,0004 bd2 ba1.8k sqft5420 134th St N, Hugo, MN 55038For SaleMLS ID #7110877, Julie A. Slattery, RE/MAX Results. NorthstarMLS as distributed by MLS GRID
- $424,9003 bd2 ba1.7k sqft326 Warner Ave N, Saint Paul, MN 55115For SaleMLS ID #7087149, Janice Turner, Coldwell Banker Realty. NorthstarMLS as distributed by MLS GRID
- $449,7774 bd3 ba2.5k sqft9094 Jensen Ave S, Cottage Grove, MN 55016For SaleMLS ID #7111365, Thomas J. Ott, Keller Williams Premier Realty. NorthstarMLS as distributed by MLS GRID
- $449,9003 bd2 ba1.9k sqft654 Tanglewood Dr, Shoreview, MN 55126For SaleMLS ID #7113413, Sean Ecklin, Edina Realty, Inc.. NorthstarMLS as distributed by MLS GRID
- $437,0003 bd2 ba1.6k sqft512 Hyde Ave N, Saint Paul, MN 55115For SaleMLS ID #7087058, John Mulkern, Coldwell Banker Realty. NorthstarMLS as distributed by MLS GRID
- $410,0004 bd2 ba2.3k sqft280 Glenmar Ave, Saint Paul, MN 55115For SaleMLS ID #7094721, Kelly B. Hauch, Edina Realty, Inc.. NorthstarMLS as distributed by MLS GRID
- $415,0004 bd3 ba2.4k sqft5707 125th St W, Apple Valley, MN 55124For SaleMLS ID #7110743, The Homefront Team, Engel & Volkers Minneapolis. NorthstarMLS as distributed by MLS GRID
- $389,9004 bd2 ba1.9k sqft7529 Immanuel Ave S, Cottage Grove, MN 55016For SaleMLS ID #7096749, Tina Lockner, RE/MAX Results. NorthstarMLS as distributed by MLS GRID
- $410,0003 bd2 ba2k sqft8330 Cleadis Ave, Inver Grove Heights, MN 55076For SaleMLS ID #7108460, Louis Hedberg, Edina Realty, Inc.. NorthstarMLS as distributed by MLS GRID
- $475,0005 bd3 ba2k sqft737 Williams Dr, Hastings, MN 55033For SaleMLS ID #7113999, Benjamin Mattson, Keller Williams Realty Integrity Lakes. NorthstarMLS as distributed by MLS GRID
- $450,0004 bd4 ba2.6k sqft11207 Beechwood Ln, Woodbury, MN 55129For SaleMLS ID #7102861, James Raymond Meerschaert, Edina Realty, Inc.. NorthstarMLS as distributed by MLS GRID
- $419,9002 bd3 ba1.8k sqft7137 Newbury Rd, Woodbury, MN 55125For SaleMLS ID #7087926, Cheryl L Schopf, RE/MAX Results. NorthstarMLS as distributed by MLS GRID
