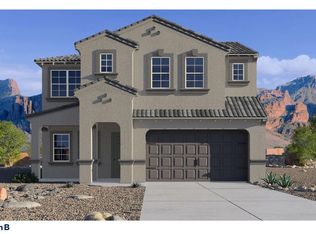
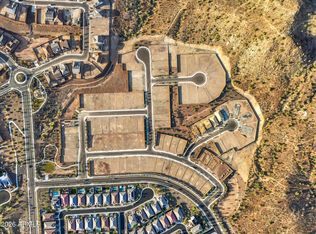
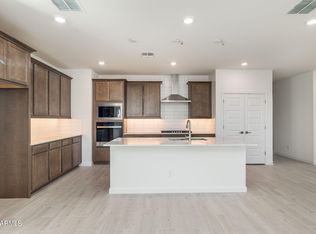
Build your ULTIMATE BACKYARD PARADISE with both mountain AND city views on this extraordinary homesite of over 15,000sf. SO. MUCH. YARD. SPACE! This home also CHECKS ALL THE BOXES -Downstairs Guest Room, Den, an Entertainer's Kitchen complete with a Statement QUARTZ Island! Beautiful UPSTAIRS PRIMARY SUITE with luxurious bathroom and oversized closet! Pass through laundry room - Loft, Upstairs Ensuite with Private Bathroom, Additional Bedrooms with Jack & Jill Bathroom! And a FOUR CAR GARAGE for good measure! Estimated completion is September!
Pictures are of model home.
Pending
$1,010,215
6935 W STRAIGHT ARROW Lane, Peoria, AZ 85383
5beds
3,176sqft
:
Get pre-qualifiedN/A
Single Family Residence
Built in 2026
0.35 Acres Lot
$-- Zestimate®
$318/sqft
$105/mo HOA
What's special
Four car garageMountain and city viewsOversized closetStatement quartz islandBeautiful upstairs primary suiteDownstairs guest roomPass through laundry room
- 19 days |
- 57 |
- 1 |
Zillow last checked:
Listing updated:
Listed by:
Amie Lynn Moller 623-330-6614,
DRH Properties Inc,
Jonathan E O'Neill 815-768-7182,
DRH Properties Inc
Source: ARMLS,MLS#: 7043160
Facts & features
Interior
Bedrooms & bathrooms
- Bedrooms: 5
- Bathrooms: 4
- Full bathrooms: 4
Heating
- Natural Gas
Cooling
- HVAC SEER Rating, ENERGY STAR Qualified Equipment, Programmable Thmstat
Appliances
- Included: Gas Stub for Range, Reverse Osmosis, Built-in Microwave, Dishwasher, Disposal, Gas Cooktop
- Laundry: Upper Level, Inside, Engy Star (See Rmks)
Features
- Pantry, Non-laminate Counter, Quartz Countertops, High Speed Internet, Smart Home, Double Vanity, Upstairs, Eat-in Kitchen, Breakfast Bar, 9+ Flat Ceilings, Kitchen Island, Full Bth Master Bdrm, Separate Shwr & Tub
- Flooring: Carpet, Tile
- Windows: Low Emissivity Windows, Double Pane Windows, ENERGY STAR Qualified Windows, Vinyl Frame
- Has basement: No
- Has fireplace: No
Interior area
- Total structure area: 3,176
- Total interior livable area: 3,176 sqft
Property
Parking
- Total spaces: 6
- Parking features: Tandem Garage, Garage Door Opener, Direct Access, Electric Vehicle Charging Station(s)
- Garage spaces: 4
- Uncovered spaces: 2
Features
- Stories: 2
- Patio & porch: Covered
- Spa features: None
- Fencing: Block
Lot
- Size: 0.35 Acres
- Features: Borders Common Area, Hillside Lot, Desert Front, Cul-De-Sac, Auto Timer H2O Front
Details
- Parcel number: 20131175
Construction
Type & style
- Home type: SingleFamily
- Architectural style: Contemporary
- Property subtype: Single Family Residence
- Attached to another structure: Yes
Materials
- Stucco, Wood Frame, Painted, Block
- Roof: Tile,Concrete
Condition
- Year built: 2026
Details
- Builder name: DR HORTON
- Warranty included: Yes
Utilities & green energy
- Sewer: Public Sewer
- Water: City Water
Community & HOA
Community
- Features: Playground, Biking/Walking Path
- Subdivision: ALORAVITA NORTH PHASE 3 PARCEL 11
HOA
- Has HOA: Yes
- Services included: Maintenance Grounds
- HOA fee: $105 monthly
- HOA name: Aloravita
- HOA phone: 602-957-9191
Location
- Region: Peoria
Financial & listing details
- Price per square foot: $318/sqft
- Tax assessed value: $177,600
- Annual tax amount: $431
- Date on market: 7/11/2026
- Cumulative days on market: 19 days
- Listing terms: Cash,Conventional,VA Loan
- Ownership: Fee Simple
Estimated market value
Not available
Estimated sales range
Not available
Not available
Price history
| Date | Event | Price |
|---|---|---|
| 7/7/2026 | Pending sale | $1,010,215$318/sqft |
Source:  ARMLS #7043160 Report a problem ARMLS #7043160 Report a problem | ||
| 6/17/2026 | Listed for sale | $1,010,215$318/sqft |
Source: ARMLS #7043160 Report a problem | ||
Public tax history
| Year | Property taxes | Tax assessment |
|---|---|---|
| 2025 | $431 +1% | $26,640 +163.5% |
| 2024 | $426 -36% | $10,110 +53.9% |
| 2023 | $666 | $6,570 |
Find assessor info on the county website
Monthly payment
Est. payment
Payment breakdown
Explore the cost of this home by adjusting the details. Changes won't be saved.Climate risks
Neighborhood: 85383
Nearby schools
GreatSchools rating
- 9/10Terramar Elementary SchoolGrades: PK-8Distance: 1.4 mi
- 9/10Mountain Ridge High SchoolGrades: 7-12Distance: 2.8 mi
Schools provided by the listing agent
- Elementary: Terramar Academy of the Arts
- Middle: Mountain Ridge High School
- High: Mountain Ridge High School
- District: Deer Valley Unified District
Source: ARMLS. This data may not be complete. We recommend contacting the local school district to confirm school assignments for this home.
- $842,4954 bd4 ba3k sqft6939 W Straight Arrow Ln, Peoria, AZ 85383Sold
- $912,5655 bd4 ba3.1k sqft6936 W Straight Arrow Ln, Peoria, AZ 85383Pending
- $852,5159,997 Square Feet6943 W Straight Arrow Ln, Peoria, AZ 85383Sold
- $779,9905 bd3 ba2.8k sqft27374 N 69th Dr, Peoria, AZ 85383Sold
- $153,3000.276 Acres6940 W Straight Arrow Ln, Peoria, AZ 85383Off Market
- $659,9904 bd3 ba2k sqft27366 N 69th Dr, Peoria, AZ 85383Sold
- $918,3905 bd4 ba3.1k sqft27382 N 69th Dr, Peoria, AZ 85383Sold
- $876,0655 bd4 ba3.1k sqft6947 W Straight Arrow Ln, Peoria, AZ 85383Pending
A local agent can set up tours, give advice and negotiate with sellers.
Similar homes
- $949,9995 bd4 ba3.9k sqft27134 N 71ST Avenue, Peoria, AZ 85383For Sale
 MLS ID #7029942, Mark Lovett, LPT Realty, LLC. ARMLS
 - $808,9905 bd3 ba2.8k sqft27427 N 69th Lane, Peoria, AZ 85383For Sale
 MLS ID #7027216, Amie Lynn Moller, DRH Properties Inc. ARMLS
 - $1,195,0005 bd5 ba3.5k sqft24938 N 88th Lane, Peoria, AZ 85383For Sale
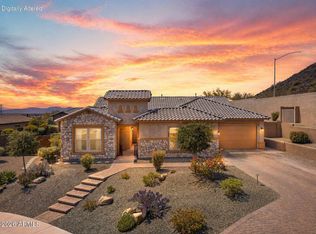 MLS ID #7018297, Crystal Novak, Real Broker. ARMLS
 - $829,0005 bd4 ba4k sqft10738 W WHITEHORN Way, Peoria, AZ 85383For Sale
 MLS ID #7056475, Beth M Rider, Keller Williams Arizona Realty. ARMLS
 - from $734,9905 bd4 ba3.1k sqftMiraval II Plan, Aloravita, Peoria, AZ 85383New ConstructionDR Horton
- $1,199,0004 bd4 ba3.2k sqft30358 N 116TH Lane, Peoria, AZ 85383For SaleMLS ID #7043193, Linda L McNeely, HomeSmart. ARMLS
- $949,0005 bd4 ba4.5k sqft12646 W CASSIA Trail, Peoria, AZ 85383For SaleMLS ID #7026667, Marissa R Boardman, Citiea. ARMLS
- $895,0004 bd4 ba3.4k sqft28866 N 133RD Lane, Peoria, AZ 85383For SaleMLS ID #6997693, Elizabeth Miller, West USA Realty. ARMLS
- $768,8884 bd4 ba2.6k sqft26253 N 106TH Drive, Peoria, AZ 85383For SaleMLS ID #7045823, Tabor M Swallows-Vinck, Swallows & Associates Realty. ARMLS
- $574,9994 bd3 ba2.4k sqft29629 N 69TH Avenue, Peoria, AZ 85383For SaleMLS ID #7031310, George Laughton, EveryPlace. ARMLS
- $699,9005 bd4 ba3.2k sqft32041 N 123rd Lane, Peoria, AZ 85383For SaleMLS ID #7048893, Anna Ratiu, Active Real Estate, LLC. ARMLS
- $900,0003 bd3 ba2.5k sqft30377 N 134TH Drive, Peoria, AZ 85383For SaleMLS ID #6944837, Ann Lundbech, HomeSmart. ARMLS
- $1,095,0003 bd3 ba2.6k sqft7403 W LISBON Lane, Peoria, AZ 85381For SaleMLS ID #7046817, Rebecca Durfey, Keller Williams, Professional Partners. ARMLS
- $829,0003 bd3 ba2.7k sqft13635 W Crabapple Drive, Peoria, AZ 85383New ConstructionARMLS
- $824,9002 bd2 ba1.8k sqft30355 N 131st Drive, Peoria, AZ 85383For SaleMLS ID #7010500, Ted Friedman, Friedman Realty Associates. ARMLS
- $1,425,0003 bd3 ba2.7k sqft7394 W LISBON Lane, Peoria, AZ 85381New ConstructionMLS ID #7059159, Dean Selvey, RE/MAX Excalibur. ARMLS
- $745,0005 bd4 ba2.9k sqft27413 N 19TH Drive, Phoenix, AZ 85085For SaleMLS ID #7049263, Alex Abraham, Unique Legacy Realty. ARMLS
- from $744,9904 bd5 ba2.8k sqftFloor Plan Available: Sanctuary Plan, The Retreat at Rancho Cabrillo, Peoria, AZ 85383New ConstructionScott Communities
- $1,100,0004 bd3 ba3.5k sqft23111 N 40TH Way, Phoenix, AZ 85050For SaleMLS ID #7048074, Jennifer Caterinacci, HomeSmart. ARMLS
- from $751,9904 bd3 ba3k sqftFloor Plan Available: Oasis Plan, The Retreat at Rancho Cabrillo, Peoria, AZ 85383New ConstructionScott Communities
