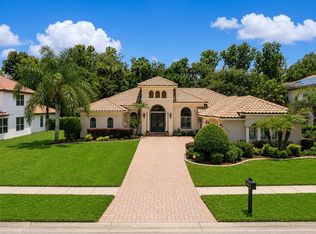
LUXURY HOME nestled in the heart of Oviedo. Buyers will quickly see the benefits of the open concept as entertaining guests for holiday gatherings or the big game will be enjoyed by ALL including the aspiring chef from the custom kitchen. French Doors leading to the office for that remote worker, plantation shutters throughout for privacy, custom cabinetry and closets, paved driveway and porches, a mud and laundry room for family organization, this house checks all the boxes! A perfect blend of luxury and daily functionality come together to form the characteristics and culture of YOUR NEW HOME!
Pending
$759,000
695 LEE AVENUE, OVIEDO, FL 32765
4beds
2,736sqft
:
Get pre-qualified$5,002/mo
Single Family Residence
Built in 2017
10,530 Square Feet Lot
$751,600 Zestimate®
$277/sqft
$90/mo HOA
What's special
Paved driveway and porchesCustom cabinetry and closetsOpen conceptCustom kitchen
- 50 days |
- 75 |
- 0 |
Likely to sell faster than
Zillow last checked:
Listing updated:
Listed by:
Jason Vallery 407-234-4183,
FUTURE HOME REALTY INC 800-921-1330
Source: Stellar MLS,MLS#: O6412838 Originating MLS: Orlando Regional
Originating MLS: Orlando Regional
Facts & features
Interior
Bedrooms & bathrooms
- Bedrooms: 4
- Bathrooms: 3
- Full bathrooms: 3
Rooms
- Room types: Attic
Primary bedroom
- Features: Walk-In Closet(s)
- Level: First
- Area: 240 Square Feet
- Dimensions: 20x12
Bedroom 2
- Features: Built-in Closet
- Level: First
- Area: 144 Square Feet
- Dimensions: 12x12
Bedroom 3
- Features: Built-in Closet
- Level: First
- Area: 144 Square Feet
- Dimensions: 12x12
Bedroom 4
- Features: Built-in Closet
- Level: First
- Area: 225 Square Feet
- Dimensions: 15x15
Kitchen
- Level: First
- Area: 231 Square Feet
- Dimensions: 21x11
Living room
- Level: First
- Area: 315 Square Feet
- Dimensions: 21x15
Office
- Features: Built-in Closet
- Level: First
- Area: 144 Square Feet
- Dimensions: 12x12
Heating
- Electric
Cooling
- Central Air
Appliances
- Included: Oven, Dryer, Ice Maker, Washer
- Laundry: Laundry Room
Features
- Ceiling Fan(s), Open Floorplan, Tray Ceiling(s), Walk-In Closet(s)
- Flooring: Carpet, Tile
- Doors: Outdoor Shower
- Has fireplace: No
Interior area
- Total structure area: 3,802
- Total interior livable area: 2,736 sqft
Video & virtual tour
Property
Parking
- Total spaces: 3
- Parking features: Garage - Attached
- Attached garage spaces: 3
Features
- Levels: One
- Stories: 1
- Patio & porch: Covered, Front Porch, Rear Porch
- Exterior features: Irrigation System, Outdoor Shower
- Has spa: Yes
- Spa features: Above Ground
- Fencing: Vinyl
Lot
- Size: 10,530 Square Feet
- Residential vegetation: Mature Landscaping
Details
- Parcel number: 11213151800000610
- Zoning: RES
- Special conditions: None
Construction
Type & style
- Home type: SingleFamily
- Property subtype: Single Family Residence
Materials
- Brick, Stucco
- Foundation: Slab
- Roof: Shingle
Condition
- New construction: No
- Year built: 2017
Utilities & green energy
- Sewer: Public Sewer
- Water: Public
- Utilities for property: BB/HS Internet Available, Cable Connected, Electricity Available, Sewer Connected, Street Lights
Community & HOA
Community
- Pet fee: $0 monthly
- Subdivision: FOSTERS GROVE AT OVIEDO
HOA
- Has HOA: Yes
- HOA fee: $90 monthly
- HOA name: Foster's Grove Association
Location
- Region: Oviedo
Financial & listing details
- Price per square foot: $277/sqft
- Tax assessed value: $621,392
- Annual tax amount: $6,048
- Date on market: 6/8/2026
- Cumulative days on market: 41 days
- Listing terms: Cash,Conventional,FHA
- Ownership: Fee Simple
- Total actual rent: 0
- Electric utility on property: Yes
- Road surface type: Asphalt
Estimated market value
$751,600
$714,000 - $789,000
$3,555/mo
Price history
| Date | Event | Price |
|---|---|---|
| 6/16/2026 | Pending sale | $759,000$277/sqft |
Source:  Stellar MLS #O6412838 Report a problem Stellar MLS #O6412838 Report a problem | ||
| 6/8/2026 | Listed for sale | $759,000+63.6%$277/sqft |
Source: Stellar MLS #O6412838 Report a problem | ||
| 3/24/2021 | Listing removed | -- |
Source: Owner Report a problem | ||
| 4/17/2019 | Listing removed | $464,000$170/sqft |
Source: Owner Report a problem | ||
| 4/2/2019 | Listed for sale | $464,000+6.7%$170/sqft |
Source: Owner Report a problem | ||
| 1/16/2018 | Sold | $435,000$159/sqft |
Source: Public Record Report a problem | ||
Public tax history
| Year | Property taxes | Tax assessment |
|---|---|---|
| 2025 | $6,126 +6.7% | $403,116 +2.9% |
| 2024 | $5,740 +6.5% | $391,755 +3% |
| 2023 | $5,389 +2.7% | $380,345 +3% |
| 2022 | $5,247 +0.5% | $369,267 +3% |
| 2021 | $5,222 +0.8% | $358,512 +1.4% |
| 2020 | $5,181 +1.2% | $353,562 +2.3% |
| 2019 | $5,118 | $345,613 -5.7% |
| 2018 | $5,118 -17.6% | $366,608 +370% |
| 2017 | $6,210 +368.4% | $78,000 +73.3% |
| 2016 | $1,326 | $45,000 |
Find assessor info on the county website
Monthly payment
Est. payment
Payment breakdown
Explore the cost of this home by adjusting the details. Changes won't be saved.Climate risks
Neighborhood: 32765
Nearby schools
GreatSchools rating
- 9/10Partin Elementary SchoolGrades: PK-5Distance: 3 mi
- 9/10Jackson Heights Middle SchoolGrades: 6-8Distance: 0.8 mi
- 8/10Hagerty High SchoolGrades: 9-12Distance: 3.8 mi
Schools provided by the listing agent
- Elementary: Partin Elementary
- Middle: Jackson Heights Middle
- High: Hagerty High
Source: Stellar MLS. This data may not be complete. We recommend contacting the local school district to confirm school assignments for this home.
- $914,6005 bd4 ba3.9k sqft707 Lee Ave, Oviedo, FL 32765Off Market
- $952,9005 bd4 ba3.9k sqft683 Lee Ave, Oviedo, FL 32765Off Market
- $736,9004 bd3 ba2.5k sqft719 Lee Ave, Oviedo, FL 32765Off Market

- $886,4005 bd4 ba4k sqft671 Lee Ave, Oviedo, FL 32765Off Market

- $658,6004 bd3 ba2.5k sqft949 Orchard Charm Ct, Oviedo, FL 32765Off Market
- $180,684-- bd-- ba-- sqftLee Rd, Oviedo, FL 32765Off Market
- $828,0004 bd3 ba2.9k sqft731 Lee Ave, Oviedo, FL 32765Off Market
- $937,2005 bd4 ba3.9k sqft733 Fosters Grove Loop, Oviedo, FL 32765Off Market
A local agent can set up tours, give advice and negotiate with sellers.
A local lender can help you make sure your offer is ready when you are.
Similar homes
- $775,0004 bd3 ba2.8k sqft426 TERRAVISTA PL, OVIEDO, FL 32765For Sale
 MLS ID #O6427057, Nicholas Gustafson, FLORIDA REALTY INVESTMENTS. Stellar MLS
 - $674,9994 bd3 ba2.9k sqft2008 CHAPMAN OAKS DRIVE, OVIEDO, FL 32765For Sale
 MLS ID #O6411869, Jason Leigh, EXP REALTY LLC. Stellar MLS
 - $659,0004 bd3 ba2.5k sqft3894 SAFFLOWER TERRACE, OVIEDO, FL 32766For Sale
 MLS ID #O6424018, Selina Li, YOUR DREAM HOUSE REALTY. Stellar MLS
 - $569,9003 bd3 ba1.9k sqft2743 RUNNING SPRINGS LOOP, OVIEDO, FL 32765For Sale
 MLS ID #O6427353, Virginia Bellhorn, WATSON REALTY CORP. Stellar MLS
 - $617,9003 bd2 ba2.1k sqft692 ROCHESTER STREET, OVIEDO, FL 32765For SaleMLS ID #O6376901, Hank Paxson, LPT REALTY, LLC. Stellar MLS
- $864,9004 bd4 ba3k sqft132 LAKE DRIVE, OVIEDO, FL 32765For SaleMLS ID #O6393797, Ian Trumbach, FLORIDA PRESTIGIOUS HOMES INC. Stellar MLS
- $615,0003 bd2 ba2.2k sqft3043 RANDLEMAN COURT, OVIEDO, FL 32765For SaleMLS ID #O6420595, Sidney Galloway, GALLOWAY REAL ESTATE. Stellar MLS
- $933,0005 bd4 ba3.3k sqft2534 CEDAR SHAKE COURT, OVIEDO, FL 32765For SaleMLS ID #O6400776, Aline Fernandes Duda, V ENTERPRISES LLC. Stellar MLS
- $800,0004 bd3 ba3.1k sqft326 ENTERPRISE OSTEEN ROAD, OSTEEN, FL 32764For SaleMLS ID #V4948058, Jon Grimstad, CENTURY 21 MCBRIDE REALTY GROUP. Stellar MLS
- $750,0004 bd3 ba2.1k sqft1418 LONE FEATHER TRAIL, WINTER PARK, FL 32792For SaleMLS ID #O6417341, Harif Hazera LLC, PREMIER SOTHEBY'S INTL. REALTY. Stellar MLS
- $759,9004 bd3 ba2.6k sqft284 ISLAND SOUND COURT, LONGWOOD, FL 32779For SaleMLS ID #O6401810, Verdelle Lambert Rice, UNITED REAL ESTATE PREFERRED. Stellar MLS
- $769,0004 bd4 ba2.7k sqft863 OAKBRANCH PLACE, SANFORD, FL 32771For SaleMLS ID #O6403291, Jennifer Dollar, FOLIO REALTY LLC. Stellar MLS
- $839,9004 bd4 ba2.7k sqft3441 HICKORY CREEK ROAD, DELTONA, FL 32738For SaleMLS ID #O6378974, Lana More, KELLER WILLIAMS WINTER PARK. Stellar MLS
- $735,0004 bd5 ba3.5k sqft14636 MAILER BOULEVARD, ORLANDO, FL 32828For SaleMLS ID #O6417706, Dawn Tinder, KELLER WILLIAMS WINTER PARK. Stellar MLS
- $479,0003 bd3 ba2.1k sqft476 PORTICO COURT, OVIEDO, FL 32765For SaleMLS ID #O6401679, Anne Stark, EXP REALTY LLC. Stellar MLS
- $764,9005 bd4 ba3.4k sqft262 OAKMONT RESERVE DRIVE, LONGWOOD, FL 32750For SaleMLS ID #O6382404, Kristen Wenderfer, PREMIER SOTHEBYS INT'L REALTY. Stellar MLS
- $445,0003 bd3 ba1.9k sqft1445 BROOKDALE COURT, OVIEDO, FL 32765For SaleMLS ID #O6427166, Carolina Taborda, MOMENTUM REALTY. Stellar MLS
- $630,0005 bd2 ba2.3k sqft216 TAVESTOCK LOOP, WINTER SPRINGS, FL 32708For SaleMLS ID #O6419655, Jessica Gallant, CREEGAN GROUP. Stellar MLS
- $835,0004 bd3 ba2.8k sqft1659 CONWAY ISLE CIRCLE, BELLE ISLE, FL 32809For SaleMLS ID #O6421517, Jeanine Rule, FANNIE HILLMAN & ASSOCIATES. Stellar MLS
- $629,0004 bd3 ba2.9k sqft14812 VIA WINGHURST COURT, ORLANDO, FL 32828For SaleMLS ID #O6409150, Frankie Register, THE WILKINS WAY LLC. Stellar MLS
