Stark Ranch is a modern equestrian wellness estate set on approximately 21 private acres in Peoa, Utah, just minutes from Park City, Deer Valley, and Deer Valley East Village. With approximately 450 feet of direct Weber River frontage, this riverfront property offers fly fishing access, irrigated pasture, open land, and year round outdoor recreation in a refined modern ranch setting.
Designed by Park City architect Rick Brighton, the 6,460 square foot residence blends classic agrarian forms with contemporary architecture. Three distinct structures define the design, including a barn inspired main living wing, a stone clad silo with a dedicated yoga and wellness studio, and a secondary barn connected by a dramatic glass overpass. Steel, glass, and natural wood finishes pair with oversized sliding doors and floor to ceiling windows for seamless indoor outdoor living and river and mountain views.
The home offers five bedrooms and seven to eight bathrooms, including a primary suite with fireplace, private sitting area, and spa bath. Wellness amenities include a yoga studio, sauna, hot tub, fitness space, and rock climbing wall. Heated equestrian facilities, water rights, and direct river access complete this rare modern ranch retreat designed for legacy ownership.
New construction
$9,975,000
6950 N River Valley Dr, Peoa, UT 84061
5beds
6,460sqft
:
Get pre-qualified$59,117/mo
Single Family Residence
Built in 2024
21.24 Acres Lot
$9,271,700 Zestimate®
$1,544/sqft
$125/mo HOA
What's special
Hot tubFly fishing accessDirect river accessRiver and mountain viewsYoga studioOpen landFitness space
- 145 days |
- 533 |
- 20 |
Zillow last checked:
Listing updated:
Listed by:
Jamison Frost 435-513-2820,
Christie's Int. RE VUE,
Valen Lindner 619-865-3646,
Christie's Int. RE VUE
Source: PCBR,MLS#: 12600688
Facts & features
Interior
Bedrooms & bathrooms
- Bedrooms: 5
- Bathrooms: 8
- Full bathrooms: 2
- 3/4 bathrooms: 4
- 1/2 bathrooms: 2
Heating
- Boiler, Forced Air, Radiant, Radiant Floor
Cooling
- Air Conditioning, Central Air
Appliances
- Included: Dishwasher, Disposal, Gas Range, Microwave, Oven, Refrigerator, Washer, Washer/Dryer Stacked, Gas Water Heater, Water Softener Owned
Features
- Storage, High Ceilings, Double Vanity, Dumbwaiter, Kitchen Island, Main Level Master Bedroom, Pantry, Sauna, Steam Room/Shower, Vaulted Ceiling(s), Walk-In Closet(s), Wet Bar
- Flooring: Concrete, Tile, Wood
- Basement: Crawl Space
- Number of fireplaces: 5
- Fireplace features: Gas, Wood Burning, Other
Interior area
- Total structure area: 6,460
- Total interior livable area: 6,460 sqft
Video & virtual tour
Property
Parking
- Total spaces: 4
- Parking features: RV Garage, Floor Drain, Heated Garage, Other, Sink, Garage Door Opener
- Garage spaces: 4
Features
- Exterior features: Drip Irrigation, Gas BBQ Stubbed, Lawn Sprinkler - Timer
- Has spa: Yes
- Spa features: Private
- Fencing: Partial
- Has view: Yes
- View description: Creek/Stream, Meadow, Mountain(s), Pond, River
- Has water view: Yes
- Water view: Creek/Stream,Pond,River
Lot
- Size: 21.24 Acres
- Features: Level, Native Plants
Details
- Additional structures: Barn(s), Corral(s), Horse Facilities, Storage
- Parcel number: Rvr3Am
- Other equipment: Appliances, Audio System
- Horses can be raised: Yes
Construction
Type & style
- Home type: SingleFamily
- Architectural style: Ranch,See Remarks
- Property subtype: Single Family Residence
Materials
- Stone, Wood Siding, Concrete
- Foundation: Concrete Perimeter
- Roof: Metal,Other
Condition
- New construction: Yes
- Year built: 2024
Utilities & green energy
- Sewer: Septic Tank
- Water: Private, Well, See Remarks
- Utilities for property: Electricity Connected, Natural Gas Connected
Community & HOA
Community
- Security: Fire Pressure System, Prewired
- Subdivision: Peoa and Browns Canyon Ar.
HOA
- Has HOA: Yes
- HOA fee: $1,500 annually
- HOA phone: 801-558-7647
Location
- Region: Peoa
Financial & listing details
- Price per square foot: $1,544/sqft
- Annual tax amount: $44,078
- Date on market: 6/18/2026
- Cumulative days on market: 145 days
- Listing terms: Cash,Conventional
- Electric utility on property: Yes
- Road surface type: Dirt, Gravel
Estimated market value
$9,271,700
$8.81M - $9.74M
$6,846/mo
Price history
Price history is unavailable.
Public tax history
Tax history is unavailable.
Monthly payment
Est. payment
Payment breakdown
Explore the cost of this home by adjusting the details. Changes won't be saved.Climate risks
Neighborhood: 84061
Nearby schools
GreatSchools rating
- 6/10South Summit Middle SchoolGrades: 5-8Distance: 8.9 mi
- 6/10South Summit High SchoolGrades: 9-12Distance: 8.7 mi
- 5/10South Summit SchoolGrades: PK-4Distance: 9 mi
- $1,787,500-- bd1 ba1k sqft6851 N River Valley Dr, Peoa, UT 84061Off Market
- $--5 bd4 ba4.3k sqft7050 N River Valley Dr, Peoa, UT 84061Sold

- $2,042,900-- bd2 ba3.3k sqft7055 N State Road 32, Peoa, UT 84061Off Market
- $3,950,00021.85 Acres7151 N River Valley Dr, Peoa, UT 84061Lot/Land
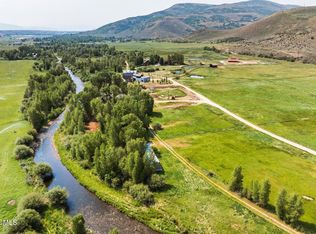
- $2,355,100-- bd2 ba4.8k sqft7045 N State Road 32, Peoa, UT 84061Off Market
- $839,900-- bd1 ba1.7k sqft7230 N State Road 32, Peoa, UT 84061Off Market
- $4,409,8004 bd5 ba6k sqft7175 N River Valley Dr, Peoa, UT 84061Off Market
- $2,802,300-- bd3 ba4.4k sqft6791 N State Route 32, Coalville, UT 84017Off Market
A local agent can set up tours, give advice and negotiate with sellers.
Similar homes
- $10,600,0006 bd7 ba8.3k sqft5971 N Maple Ridge Trl, Oakley, UT 84055For Sale

 MLS ID #12602977, Paul Benson, Engel & Volkers Park City. PCBR
 - $8,490,0005 bd7 ba7.7k sqft7881 N Moon Dog Ct, Park City, UT 84098For Sale
 MLS ID #12603451, BJ Christianson, BHHS Utah Promontory. PCBR
 - $10,000,0005 bd5 ba6.1k sqft5857 Golf Club Link, Park City, UT 84098For Sale
 MLS ID #12601990, Michael Swan, Summit Sotheby's International Realty . PCBR
 - $10,778,0007 bd8 ba7.3k sqft425 E Boulderville Rd, Oakley, UT 84055For Sale
 MLS ID #12603060, Jillene Cahill, Summit Sotheby's International Realty (545 Main). PCBR
 - $9,975,0005 bd6 ba6.7k sqft2237 Creek Crossing Loop, Loop, UT 84098For SaleMLS ID #12603050, Molly Crosswhite, Christie's Int. RE VUE. PCBR
- $8,900,0005 bd6 ba8.5k sqft430 Hollyhock St, Park City, UT 84098For SaleMLS ID #12603198, Charlie Taylor, The Agency. PCBR
- $8,395,0005 bd8 ba8.9k sqft5794 Dakota Trl, Park City, UT 84098For SaleMLS ID #12600331, Kelly Horn, BHHS Utah Promontory. PCBR
- $6,750,0004 bd5 ba5.4k sqft3050 E Wapiti Canyon Rd, Park City, UT 84098For SaleMLS ID #12603383, Cindy Lee Corbin, BHHS Utah Promontory. PCBR
- $8,495,0005 bd7 ba7.4k sqft7595 N Promontory Rd, Park City, UT 84098For Sale
 MLS ID #2156847, Michael LaPay, Summit Sotheby's International Realty. UtahRealEstate.com
 - $8,495,0005 bd7 ba7.4k sqft7595 N Promontory Ranch Rd, Park City, UT 84098New ConstructionMLS ID #12601895, Michael LaPay, Summit Sotheby's International Realty (625 Main). PCBR
- $9,900,0006 bd7 ba7.3k sqft7826 Aster Ln, Kamas, UT 84060For SaleMLS ID #12603054, Sean Railton, Windermere Real Estate - Utah. PCBR
- $6,495,0006 bd7 ba5.8k sqft4027 Aspen Camp Loop, Park City, UT 84098For SaleMLS ID #12601977, Michael Swan, Summit Sotheby's International Realty . PCBR
- $6,950,0004 bd6 ba6k sqft8786 N Promontory Ridge Dr, Park City, UT 84098For SaleMLS ID #12603101, BJ Christianson, BHHS Utah Promontory. PCBR
- $10,500,0007 bd10 ba4.8k sqft1132 Woodside Ave, Park City, UT 84060For SaleMLS ID #12603043, Paul Benson, Engel & Volkers Park City. PCBR
- $5,775,0006 bd6 ba4.8k sqft8449 N Silver Creek Rd, Park City, UT 84098For SaleMLS ID #12602380, JanaLee Jacobsen, BHHS Utah Properties - SV. PCBR
- $8,695,0005 bd8 ba9.1k sqft6336 E Evening Star Dr, Kamas, UT 84036For SaleMLS ID #12602912, Paul Benson, Engel & Volkers Park City. PCBR
- $13,500,0005 bd5 ba6.2k sqft2580 Larkspur Dr, Park City, UT 84060For SaleMLS ID #12603369, Katy Mullin Patterson, BHHS Utah Properties - SV. PCBR
- $7,950,0005 bd7 ba9.1k sqft9080 N Uinta Dr, Kamas, UT 84036For SaleMLS ID #12503556, Steve McHenry, BHHS Utah Properties - SV. PCBR
- $6,450,0004 bd6 ba5.8k sqft303 W Peace Tree Trl, Kamas, UT 84036For SaleMLS ID #12602752, Maverick Bolger, KW Park City Keller Williams Real Estate. PCBR
- $11,500,0006 bd8 ba8.4k sqft1360 Golden Way, Park City, UT 84060For SaleMLS ID #12600260, Gretchen Hudgens, Summit Sotheby's International Realty (625 Main). PCBR
