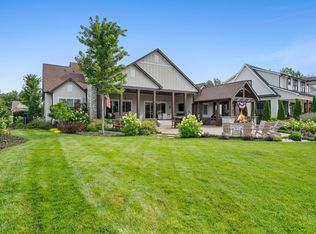
This stunning newly built 4-bedroom, 3.5-bath home in Fanning Bend on Timms Ford Lake blends modern comfort with timeless craftsmanship and breathtaking surroundings. From the moment you arrive, the striking exterior and inviting covered entry set the tone for the quality and attention to detail found throughout. Inside, you’ll find an open-concept layout with soaring ceilings, exposed beams, and abundant natural light. The spacious living area flows seamlessly into a designer kitchen featuring a large center island, custom cabinetry, premium finishes, and stainless steel appliances—perfect for entertaining and everyday living. The primary suite offers a relaxing retreat with a spa-inspired bath and generous closet space, while additional bedrooms provide comfort and flexibility for family and guests. Thoughtfully designed with upscale finishes, ample storage, and modern conveniences, this home also offers easy access to the lake, making it ideal for boating, fishing, and outdoor enjoyment. A rare opportunity to own a brand-new home in one of Timms Ford Lake’s most desirable settings—luxury lake living at its finest. All home come with deeded boat slip at one of our private marinas
Under contract - showing
$1,300,000
696 Fanning Bend Dr Lot 218, Winchester, TN 37398
4beds
3,385sqft
Single Family Residence, Residential
Built in 2026
0.51 Acres Lot
$-- Zestimate®
$384/sqft
$275/mo HOA
What's special
- 190 days
- 60
- 1
Zillow last checked:
Listing updated:
Listed by:
Brandon Bubis 615-804-6154,
Legacy South Brokerage 615-551-4505
Source: RealTracs MLS as distributed by MLS GRID,MLS#: 3132898
Facts & features
Interior
Bedrooms & bathrooms
- Bedrooms: 4
- Bathrooms: 4
- Full bathrooms: 3
- 1/2 bathrooms: 1
- Main level bedrooms: 2
Heating
- Central
Cooling
- Central Air
Appliances
- Included: Built-In Electric Oven, Built-In Gas Range, Dishwasher, Disposal, ENERGY STAR Qualified Appliances, Ice Maker, Microwave, Refrigerator, Stainless Steel Appliance(s)
- Laundry: Electric Dryer Hookup, Washer Hookup
Features
- Bookcases, Built-in Features, Ceiling Fan(s), Entrance Foyer, Extra Closets, High Ceilings, Open Floorplan, Pantry, Smart Thermostat, Walk-In Closet(s), High Speed Internet
- Flooring: Wood
- Basement: Crawl Space
- Number of fireplaces: 1
- Fireplace features: Gas, Great Room
Interior area
- Total structure area: 3,385
- Total interior livable area: 3,385 sqft
- Finished area above ground: 3,385
Property
Parking
- Total spaces: 6
- Parking features: Garage Faces Front, Concrete, Driveway
- Attached garage spaces: 2
- Uncovered spaces: 4
Features
- Levels: Two
- Stories: 2
- Patio & porch: Deck, Covered, Porch
- Exterior features: Smart Irrigation
- Pool features: Association
- On waterfront: Yes
- Waterfront features: Lake Front
Lot
- Size: 0.51 Acres
- Features: Views
- Topography: Views
Details
- Special conditions: Standard
- Other equipment: Irrigation System, Air Purifier
Construction
Type & style
- Home type: SingleFamily
- Architectural style: Traditional
- Property subtype: Single Family Residence, Residential
Materials
- Stone
- Roof: Shingle
Condition
- New construction: Yes
- Year built: 2026
Utilities & green energy
- Sewer: Private Sewer
- Water: Public
- Utilities for property: Water Available, Cable Connected
Green energy
- Energy efficient items: Insulation, Water Heater
Community & HOA
Community
- Subdivision: Fanning Bend
HOA
- Has HOA: Yes
- Amenities included: Boat Dock, Clubhouse, Pool, Sidewalks
- Services included: Maintenance Grounds, Recreation Facilities
- HOA fee: $275 monthly
Location
- Region: Winchester
Financial & listing details
- Price per square foot: $384/sqft
- Annual tax amount: $1
- Date on market: 2/19/2026
- Date available: 02/28/2026
Estimated market value
Not available
Estimated sales range
Not available
Not available
Price history
| Date | Event | Price |
|---|---|---|
| 3/24/2026 | Contingent | $1,300,000$384/sqft |
Source:  RealTracs MLS as distributed by MLS GRID #3132898 Report a problem RealTracs MLS as distributed by MLS GRID #3132898 Report a problem | ||
| 2/20/2026 | Listed for sale | $1,300,000$384/sqft |
Source: RealTracs MLS as distributed by MLS GRID #3132898 Report a problem | ||
Public tax history
Tax history is unavailable.
Monthly payment
Est. payment
Payment breakdown
Explore the cost of this home by adjusting the details. Changes won't be saved.Climate risks
Neighborhood: 37398
Nearby schools
Schools provided by the listing agent
- Elementary: Broadview Elementary
- Middle: North Middle School
- High: Franklin Co High School
Source: RealTracs MLS as distributed by MLS GRID. This data may not be complete. We recommend contacting the local school district to confirm school assignments for this home.
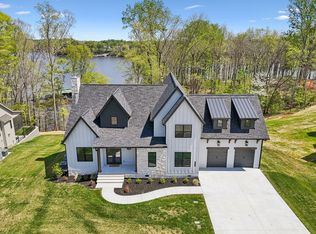
- $1,275,0004 bd5 ba3.4k sqft712 Fanning Bend Dr LOT 217, Winchester, TN 37398New Construction
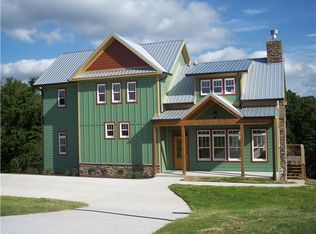
- $1,650,400-- bd-- ba3.3k sqft674 Fanning Bend Dr, Winchester, TN 37398Off Market
- $634,700-- bd-- ba1.7k sqft714 Fanning Bend Dr, Winchester, TN 37398Off Market
- $1,194,4003 bd5 ba3k sqft245 Fanning Bend Dr LOT 123, Winchester, TN 37398Off Market
Similar homes
- $1,249,0003 bd4 ba3.1k sqft169 Joy Cir, Winchester, TN 37398For Sale
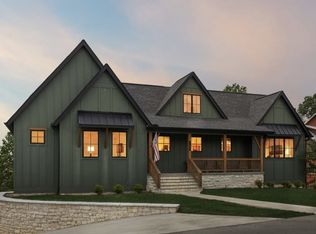
 MLS ID #3191293, Hannah Vandiver. RealTracs MLS as distributed by MLS GRID
 - $1,060,0004 bd4 ba2.9k sqft135 Fanning Bend Dr, Winchester, TN 37398For Sale
 MLS ID #3213990, Charlie Gonzales, ABR, SRS, e-PRO | 931-808-5521. RealTracs MLS as distributed by MLS GRID
 - $1,075,0004 bd3 ba2.5k sqft71 Fanning Bend Dr, Winchester, TN 37398For Sale
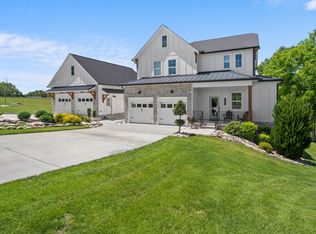 MLS ID #3205582, Ashley Lynch. RealTracs MLS as distributed by MLS GRID
 - $1,229,9004 bd4 ba3.7k sqft160 Wakeboard Way, Winchester, TN 37398For Sale
 MLS ID #3269966, Angela Privett. RealTracs MLS as distributed by MLS GRID
 - $899,0004 bd5 ba2.3k sqft369 Fanning Bend Dr, Winchester, TN 37398For SaleMLS ID #3158870, Ashley Lynch. RealTracs MLS as distributed by MLS GRID
- $1,175,0002 bd3 ba2.4k sqft645 Wildwood Trce, Winchester, TN 37398For SaleMLS ID #3314284, George W Weeks. RealTracs MLS as distributed by MLS GRID
- $1,279,0003 bd3 ba3.7k sqft455 Hidden Ridge Ln, Estill Springs, TN 37330For SaleMLS ID #3255613, Lynne White. RealTracs MLS as distributed by MLS GRID
- $840,9004 bd3 ba3.4k sqft282 Owl Hollow Ln, Winchester, TN 37398For SaleMLS ID #3123764, Sam Hatfield. RealTracs MLS as distributed by MLS GRID
- $1,445,0004 bd4 ba4.5k sqft71 Slalom Cir, Winchester, TN 37398For SaleMLS ID #3112698, Kay Caldwell. RealTracs MLS as distributed by MLS GRID
- $1,050,0004 bd4 ba2.9k sqft208 Loop Dr, Winchester, TN 37398For SaleMLS ID #3173240, Jessica London. RealTracs MLS as distributed by MLS GRID
- $650,0004 bd4 ba2.7k sqft798 Haddon Ln, Winchester, TN 37398For SaleMLS ID #3314827, Angie Miller. RealTracs MLS as distributed by MLS GRID
- $1,199,0004 bd6 ba3.8k sqft221 Hammock Dr, Winchester, TN 37398For SaleMLS ID #3259725, Howard Hicks. RealTracs MLS as distributed by MLS GRID
- $1,249,9004 bd5 ba2.8k sqft100 Barefoot Way, Winchester, TN 37398For SaleMLS ID #3177964, Carla (Danielle) Moore Chandler. RealTracs MLS as distributed by MLS GRID
- $998,9964 bd4 ba3.5k sqft49 Why Worry Ln, Winchester, TN 37398For SaleMLS ID #3179314, Shelia Lunsford. RealTracs MLS as distributed by MLS GRID
- $975,0005 bd5 ba3.1k sqft171 Cypress Point Dr, Winchester, TN 37398For SaleMLS ID #3309389, B. J. Rigsby. RealTracs MLS as distributed by MLS GRID
- $799,0003 bd3 ba2.3k sqft106 Clearview Cir, Winchester, TN 37398For SaleMLS ID #3190302, Sam Hatfield. RealTracs MLS as distributed by MLS GRID
- $1,049,0004 bd3 ba2.7k sqft914 N Jefferson St, Winchester, TN 37398For SaleMLS ID #3163497, Danny Babel. RealTracs MLS as distributed by MLS GRID
- $974,9004 bd5 ba3.6k sqft11 Hammock Dr, Winchester, TN 37398For SaleMLS ID #3122192, Megan Jones. RealTracs MLS as distributed by MLS GRID
- $685,7004 bd4 ba3.7k sqft356 Ridgecrest Dr, Winchester, TN 37398For SaleMLS ID #3508025, Sean Crabtree. RealTracs MLS as distributed by MLS GRID
- $669,0004 bd3 ba3.3k sqft1136 Bible Crossing Rd, Winchester, TN 37398For SaleMLS ID #3513469, Dawn Rigsby. RealTracs MLS as distributed by MLS GRID
