Spectacular, beautifully updated home on a professionally landscaped 0.53-acre lot with open acreage behind, offering spacious scenic views. Located in Maumee within Springfield Township and Springfield Schools! This versatile home features 3 bedrooms with an easy conversion to a 4th bedroom in the den, which already includes a closet, french doors and cathedral ceiling. With 3.5 bathrooms, including both a full and half bath on the main level, the flexible floor plan offers the option of a first-floor or second-floor primary suite. The inviting family room boasts a soaring cathedral ceiling and a stunning two-story stone gas fireplace, creating a warm and impressive gathering space. Large windows throughout fill the home with natural light, and the convenient first-floor laundry adds everyday functionality. The beautifully remodeled chef's kitchen (2020) is designed to impress, featuring polished granite countertops, a center island, elevated breakfast bar, double wall ovens, a 5-burner gas cooktop, and premium KitchenAid appliances - all of which stay with the home. Enjoy relaxing outside on the front porch or entertaining on the spacious patio, expanded with new concrete, overlooking a private backyard oasis that's partially enclosed with a split-rail fence. Recent updates provide peace of mind, including: 2025: Irrigation system and Anderson front and rear entry doors with storm doors and screens (rear door features inset mini blinds) 2024: Maytag washer and dryer - stay with the home. 2023: Roof and storage shed, 2021: Hardwood and luxury vinyl plank flooring, 2020: HVAC and remodeled kitchen. Additional highlights include an attached 2.5-car side-load garage with a natural gas heater, an extra-wide driveway for ample guest parking and a full 1,606 sqft basement that is tremendous storage or ready for you to create extra living space. This move-in-ready home combines thoughtful updates, flexible living space, and is tucked back in an established neighborhood. Don't miss the opportunity to make it yours!
Under contract
$425,000
6960 Shadowcreek Dr, Maumee, OH 43537
3beds
2,533sqft
:
Get pre-qualified$3,083/mo
Single Family Residence
Built in 2001
0.53 Acres Lot
$429,200 Zestimate®
$168/sqft
$6/mo HOA
What's special
- 32 days |
- 1,438 |
- 53 |
Zillow last checked:
Listing updated:
Listed by:
Jacqueline Shibley 419-531-4431,
The Danberry Co
Source: NORIS,MLS#: 10009790
Facts & features
Interior
Bedrooms & bathrooms
- Bedrooms: 3
- Bathrooms: 4
- Full bathrooms: 3
- 1/2 bathrooms: 1
Bedroom 2
- Features: Ceiling Fan(s)
- Level: Main
- Dimensions: 14 x 11
Bedroom 3
- Features: Ceiling Fan(s)
- Level: Upper
- Dimensions: 13 x 12
Other
- Features: Ceiling Fan(s)
- Level: Upper
- Dimensions: 15 x 14
Den
- Description: French Doors; Cathedral Ceiling
- Features: Ceiling Fan(s)
- Level: Main
- Dimensions: 13 x 12
Dining room
- Features: Formal Dining Room
- Level: Main
- Dimensions: 12 x 12
Other
- Level: Main
- Dimensions: 16 x 7
Family room
- Description: Cathedral Ceiling
- Features: Ceiling Fan(s), Fireplace
- Level: Main
- Dimensions: 19 x 16
Kitchen
- Description: Eat-in Area
- Features: Kitchen Island
- Level: Main
- Dimensions: 19 x 14
Laundry
- Description: Utility Sink/Cabinet
- Level: Main
- Dimensions: 9 x 5
Loft
- Level: Upper
- Dimensions: 11 x 7
Heating
- Forced Air
Cooling
- Ceiling Fan(s), Central Air
Appliances
- Included: Dishwasher, Microwave, Water Heater, Disposal, Double Oven, Dryer, Gas Cooktop, Humidifier, Refrigerator, Washer
- Laundry: Electric Dryer Hookup, Main Level, Washer Hookup
Features
- Cathedral Ceiling(s), Ceiling Fan(s), Crown Molding, Eat-in Kitchen, Entrance Foyer, Pantry, Primary Bathroom, Separate Shower, Storage, Tray Ceiling(s), Walk-In Closet(s)
- Flooring: Carpet, Luxury Vinyl, Tile, Hardwood
- Doors: Door Screen(s)
- Windows: Window Treatments
- Basement: Block
- Number of fireplaces: 1
- Fireplace features: Family Room, Gas
- Common walls with other units/homes: No Common Walls
Interior area
- Total structure area: 2,533
- Total interior livable area: 2,533 sqft
Video & virtual tour
Property
Parking
- Total spaces: 4
- Parking features: Additional Parking, Attached Garage, Driveway, Garage Door Opener, Heated Garage
- Garage spaces: 2.5
- Has uncovered spaces: Yes
Features
- Patio & porch: Rear Patio, Front Porch
- Exterior features: Fire Pit, Garden
- Fencing: Partial
Lot
- Size: 0.53 Acres
- Dimensions: 123X189
- Features: Landscaped, Sprinklers In Front, Sprinklers In Rear
Details
- Additional structures: Shed(s)
- Parcel number: 6586667
- Other equipment: Irrigation Equipment, Radon Mitigation System, DC Well Pump
Construction
Type & style
- Home type: SingleFamily
- Architectural style: Country French
- Property subtype: Single Family Residence
Materials
- Block, Stone
- Foundation: Block
- Roof: Shingle
Condition
- New construction: No
- Year built: 2001
Utilities & green energy
- Electric: 200+ Amp Service, Circuit Breakers
- Sewer: Sanitary Sewer
- Water: Public
- Utilities for property: Electricity Connected, Natural Gas Connected, Sewer Connected, Water Connected, Underground Utilities
Community & HOA
Community
- Features: Curbs, Sidewalks, Street Lights
- Security: Smoke Detector(s)
- Subdivision: Wynnbrook Farms
HOA
- Has HOA: Yes
- Services included: Other
- HOA fee: $75 annually
Location
- Region: Maumee
Financial & listing details
- Price per square foot: $168/sqft
- Tax assessed value: $392,400
- Annual tax amount: $8,588
- Date on market: 7/17/2026
- Listing terms: Cash,Conventional
- Electric utility on property: Yes
- Road surface type: Asphalt
Estimated market value
$429,200
$408,000 - $451,000
$3,004/mo
Price history
| Date | Event | Price |
|---|---|---|
| 7/20/2026 | Contingent | $425,000$168/sqft |
Source: NORIS #10009790 Report a problem | ||
| 7/17/2026 | Listed for sale | $425,000+62.5%$168/sqft |
Source: NORIS #10009790 Report a problem | ||
| 8/7/2008 | Sold | $261,500-8.2%$103/sqft |
Source: Public Record Report a problem | ||
| 12/17/2004 | Sold | $285,000+714.3%$113/sqft |
Source: Public Record Report a problem | ||
| 3/26/2001 | Sold | $35,000$14/sqft |
Source: Public Record Report a problem | ||
Public tax history
| Year | Property taxes | Tax assessment |
|---|---|---|
| 2025 | $8,588 +3.2% | $137,340 |
| 2024 | $8,318 +27.2% | $137,340 +46% |
| 2023 | $6,538 0% | $94,080 |
| 2022 | $6,539 +6.4% | $94,080 |
| 2021 | $6,147 +6.3% | $94,080 +17.3% |
| 2020 | $5,783 +104.8% | $80,220 |
| 2019 | $2,825 -49.2% | $80,220 |
| 2018 | $5,565 +1.3% | $80,220 +10.3% |
| 2017 | $5,493 -0.9% | $72,730 -65% |
| 2016 | $5,543 +0.2% | $207,800 |
| 2015 | $5,533 +12.7% | $207,800 +197.1% |
| 2014 | $4,908 | $69,940 |
| 2013 | $4,908 +8.5% | $69,940 |
| 2012 | $4,523 -5.8% | $69,940 -10.8% |
| 2011 | $4,800 +0.3% | $78,400 |
| 2010 | $4,788 +6.5% | $78,400 |
| 2009 | $4,496 -6.9% | $78,400 -13% |
| 2008 | $4,831 +4.7% | $90,130 |
| 2007 | $4,613 +1.5% | $90,130 |
| 2006 | $4,544 -1.9% | $90,130 -6.3% |
| 2004 | $4,630 +3.9% | $96,150 |
| 2003 | $4,456 +78.6% | $96,150 +89.5% |
| 2002 | $2,495 +378.3% | $50,750 +377% |
| 2001 | $522 -46.8% | $10,640 |
| 2000 | $981 | $10,640 |
Find assessor info on the county website
Monthly payment
Est. payment
Payment breakdown
Explore the cost of this home by adjusting the details. Changes won't be saved.Climate risks
Neighborhood: 43537
Nearby schools
GreatSchools rating
- 4/10Holloway Elementary SchoolGrades: PK-3Distance: 0.4 mi
- 8/10Springfield Middle SchoolGrades: 6-8Distance: 1 mi
- 4/10Springfield High SchoolGrades: 9-12Distance: 1.1 mi
Schools provided by the listing agent
- Elementary: Holloway
- Middle: Springfield
- High: Springfield
Source: NORIS. This data may not be complete. We recommend contacting the local school district to confirm school assignments for this home.
- $291,4004 bd2 ba1.5k sqft7004 Shadowcreek Dr, Maumee, OH 43537Off Market
- $482,8004 bd2 ba3k sqft6948 Shadowcreek Dr, Maumee, OH 43537Off Market
- $359,0004 bd3 ba2k sqft7010 Shadowcreek Dr, Maumee, OH 43537Off Market
- $355,0003 bd3 ba1.8k sqft7003 Shadowcreek Dr, Maumee, OH 43537Sold

- $512,9005 bd3 ba4k sqft6936 Shadowcreek Dr, Maumee, OH 43537Off Market
- $305,0004 bd3 ba2k sqft7018 Shadowcreek Dr, Maumee, OH 43537Sold
- $417,7004 bd3 ba2.5k sqft6963 Shadowcreek Dr, Maumee, OH 43537Off Market
- $399,7004 bd2 ba2.4k sqft6951 Shadowcreek Dr, Maumee, OH 43537Off Market
A local agent can set up tours, give advice and negotiate with sellers.
A local lender can help you make sure your offer is ready when you are.
Similar homes
- $329,9003 bd2 ba2.1k sqft2254 Garden Creek Dr, Maumee, OH 43537For Sale
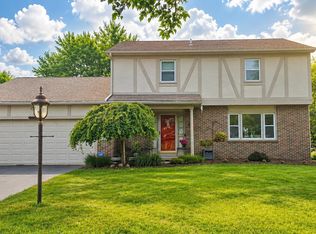 MLS ID #10011101, Kimberly A. Boos, Howard Hanna. NORIS
 - $420,0002 bd3 ba2.3k sqft8044 English Garden Ct, Maumee, OH 43537For Sale
 MLS ID #10011110, Vicki L Fesh, The Danberry Co. NORIS
 - $469,9004 bd4 ba2.7k sqft2956 W Byrnwyck Rd, Maumee, OH 43537For Sale
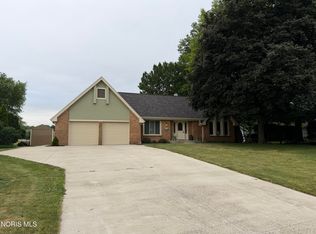 MLS ID #10009059, Paula Francine Nowicki, Key Realty LTD. NORIS
 - $436,9005 bd4 ba2.9k sqft6209 Wexford Ct, Maumee, OH 43537For Sale
 MLS ID #10008021, Christopher Baroncini, RE/MAX Executives. NORIS
 - $349,9004 bd3 ba2.2k sqft6110 Suffolk Ln, Maumee, OH 43537For SaleMLS ID #10008080, De'Lisa Moore, LPG Realty. NORIS
- $299,9993 bd3 ba2.4k sqft6714 Janel Ln, Maumee, OH 43537For SaleMLS ID #10010883, Muhamed Jomaa, EXP Realty, LLC. NORIS
- $529,0004 bd3 ba2.8k sqft3505 Cedar Creek Ct, Maumee, OH 43537For SaleMLS ID #10009940, David Smart, Howard Hanna. NORIS
- $--4 bd4 ba3.3k sqft16430 W River Rd, Bowling Green, OH 43402AuctionAuction.com 2
- $435,0003 bd2 ba2.4k sqft8744 Nebraska Ave, Toledo, OH 43617For SaleMLS ID #10010242, Brent Neff, Key Realty LTD. NORIS
- $399,9003 bd3 ba2k sqft1008 Hialea Ct, Holland, OH 43528For SaleMLS ID #10009730, Julie A. Fisher, Serenity Realty LLC. NORIS
- $499,9004 bd3 ba2.7k sqft1470 Southridge Dr, Waterville, OH 43566For SaleMLS ID #10011040, Richard L. Helminiak, RE/MAX Preferred Associates. NORIS
- $459,9003 bd3 ba2.3k sqft7910 Colony Woods Dr, Toledo, OH 43617For SaleMLS ID #10010331, Brenda Leggett, Seaway Asset Management Co.. NORIS
- $435,0004 bd3 ba2.1k sqft25267 Ramblehurst Dr, Perrysburg, OH 43551For SaleMLS ID #10010190, Leisa Zeigler, Coldwell Banker Flag City. NORIS
- $519,9004 bd3 ba2.5k sqft29497 Belmont Lake Rd, Perrysburg, OH 43551For SaleMLS ID #10011113, Megan Hornsby, Keller Williams Citywide. NORIS
- $429,9003 bd3 ba2.1k sqft3927 Ten Mile Creek Dr, Sylvania, OH 43560For SaleMLS ID #10010230, Jennifer Rayoum, Key Realty LTD. NORIS
- $396,0004 bd3 ba2.8k sqft2338 Cheshire Woods Rd, Toledo, OH 43617For SaleMLS ID #10010334, Kay W. Rasmus, The Danberry Co.. NORIS
- $379,9903 bd4 ba2.7k sqft8010 Hill Ave, Holland, OH 43528For SaleMLS ID #10006356, Jonnie Wagner, Harmony Realty Group. NORIS
- $419,9004 bd4 ba2.5k sqft980 Hunters Run, Perrysburg, OH 43551For SaleMLS ID #10010290, Glen Whitten, Ohio Property Group, LLC. NORIS
- $429,9003 bd4 ba2.6k sqft4550 Eddington Ct, Toledo, OH 43615For SaleMLS ID #10008870, Daniel H Effler, Effler Schmitt Co. NORIS
- $340,0003 bd3 ba2.3k sqft2222 Whitechapel Dr, Toledo, OH 43614For SaleMLS ID #10009224, Vera Wiskochil, RE/MAX Preferred Associates. NORIS
