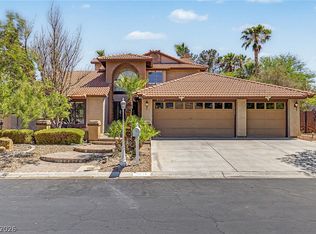
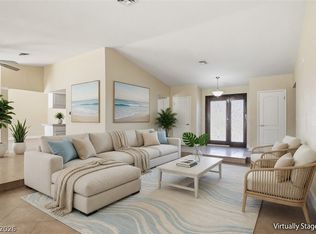
Welcome to this custom single-story estate in the prestigious Section 10 area of Las Vegas. Situated on an oversized 11,326 sq. ft. lot, this 4-bedroom, 4-bathroom home offers 3,418 sq. ft. of living space with a functional floor plan and timeless architectural details. A private wrought-iron gated entrance opens to an expansive front courtyard, oversized driveway, and 3-car garage. Inside, the grand double-door entry leads to formal living and dining areas featuring soaring ceilings, decorative columns, crown molding, recessed lighting, and abundant natural light. The spacious primary suite includes vaulted ceilings, a walk-in closet, and an en-suite bath, while generously sized secondary bedrooms provide flexibility for guests, a home office, or multi-generational living. Large picture windows throughout create a bright, airy atmosphere and showcase the mature landscaping. Located in one of Las Vegas’ most desirable custom home neighborhoods, this property offers convenient access to shopping, dining, parks, schools, and major freeways while providing the space, privacy, and character Section 10 is known for. Priced to reflect its original finishes, this home presents an outstanding opportunity for buyers seeking to update, remodel, or reimagine the space while building equity in a premier location.
Pending
$738,000
6970 Eldora Ave, Las Vegas, NV 89117
4beds
3,418sqft
:
Get pre-qualified$4,754/mo
Single Family Residence
Built in 1990
0.26 Acres Lot
$-- Zestimate®
$216/sqft
$-- HOA
What's special
Private wrought-iron gated entranceExpansive front courtyardMature landscapingLarge picture windowsAbundant natural lightSpacious primary suiteGenerously sized secondary bedrooms
- 44 days |
- 148 |
- 6 |
Likely to sell faster than
Zillow last checked:
Listing updated:
Listed by:
Zoie S. Chu B.0024842 702-247-8738,
All Vegas Properties
Source: LVR,MLS#: 2790206 Originating MLS: Greater Las Vegas Association of Realtors Inc
Originating MLS: Greater Las Vegas Association of Realtors IncFacts & features
Interior
Bedrooms & bathrooms
- Bedrooms: 4
- Bathrooms: 4
- Full bathrooms: 4
Primary bedroom
- Description: Ceiling Fan,Walk-In Closet(s)
- Dimensions: 21x16
Bedroom 2
- Description: Closet,With Bath
- Dimensions: 15x13
Bedroom 3
- Description: Closet,Mirrored Door,With Bath
- Dimensions: 18x12
Bedroom 4
- Description: Closet,Mirrored Door
- Dimensions: 13x10
Primary bathroom
- Description: Double Sink,Separate Shower,Separate Tub
Dining room
- Description: Dining Area,Formal Dining Room
- Dimensions: 10x10
Family room
- Description: Separate Family Room
- Dimensions: 21x17
Kitchen
- Description: Breakfast Bar/Counter,Granite Countertops,Island,Pantry
Kitchen
- Description: Custom Cabinets,Island,Pantry
Living room
- Description: Formal,Front
- Dimensions: 26x19
Heating
- Central, Gas
Cooling
- Central Air, Electric
Appliances
- Included: Built-In Gas Oven, Dryer, Disposal, Microwave, Refrigerator, Washer
- Laundry: Gas Dryer Hookup, Laundry Room
Features
- None
- Flooring: Carpet, Laminate
- Has fireplace: No
Interior area
- Total structure area: 3,418
- Total interior livable area: 3,418 sqft
Video & virtual tour
Property
Parking
- Total spaces: 3
- Parking features: Attached, Garage, Private
- Attached garage spaces: 3
Features
- Stories: 1
- Exterior features: Private Yard
- Fencing: Block,Back Yard
Lot
- Size: 0.26 Acres
- Features: Landscaped, < 1/4 Acre
Details
- Parcel number: 16310511007
- Zoning description: Single Family
- Horse amenities: None
Construction
Type & style
- Home type: SingleFamily
- Architectural style: One Story
- Property subtype: Single Family Residence
Materials
- Roof: Tile
Condition
- Resale
- Year built: 1990
Utilities & green energy
- Electric: Photovoltaics None
- Sewer: Public Sewer
- Water: Public
- Utilities for property: Electricity Available
Community & HOA
Community
- Subdivision: Terra-West
HOA
- Has HOA: No
- Amenities included: None
Location
- Region: Las Vegas
Financial & listing details
- Price per square foot: $216/sqft
- Tax assessed value: $472,289
- Annual tax amount: $4,848
- Date on market: 6/12/2026
- Listing agreement: Exclusive Agency
- Listing terms: Cash,Conventional,FHA,VA Loan
- Electric utility on property: Yes
Estimated market value
Not available
Estimated sales range
Not available
Not available
Price history
| Date | Event | Price |
|---|---|---|
| 6/30/2026 | Pending sale | $738,000$216/sqft |
Source:  LVR #2790206 Report a problem LVR #2790206 Report a problem | ||
| 6/12/2026 | Listed for sale | $738,000+64%$216/sqft |
Source: LVR #2790206 Report a problem | ||
| 1/10/2019 | Listing removed | $2,500$1/sqft |
Source: LIFE Realty #2048691 Report a problem | ||
| 11/14/2018 | Listed for rent | $2,500+25.1%$1/sqft |
Source: LIFE Realty #2048691 Report a problem | ||
| 4/18/2017 | Listing removed | $1,998$1/sqft |
Source: Zillow Rental Manager Report a problem | ||
| 3/8/2017 | Price change | $1,998-20.1%$1/sqft |
Source: Zillow Rental Manager Report a problem | ||
| 2/23/2017 | Sold | $450,000-9.6%$132/sqft |
Source: Public Record Report a problem | ||
| 2/23/2017 | Listed for rent | $2,500$1/sqft |
Source: Zillow Rental Network Report a problem | ||
| 8/29/2016 | Listing removed | $498,000$146/sqft |
Source: Golden River Realty #1815268 Report a problem | ||
| 8/1/2016 | Price change | $498,000+4%$146/sqft |
Source: Golden River Realty #1815268 Report a problem | ||
| 6/7/2016 | Listed for sale | $479,000-7.9%$140/sqft |
Source: Golden River Realty #1815268 Report a problem | ||
| 10/25/2013 | Listing removed | $520,000$152/sqft |
Source: RE/MAX EXCELLENCE #1368254 Report a problem | ||
| 7/29/2013 | Listed for sale | $520,000-23.4%$152/sqft |
Source: RE/MAX EXCELLENCE #1368254 Report a problem | ||
| 3/13/2009 | Listing removed | $678,888$199/sqft |
Source: Postlets #850378 Report a problem | ||
| 11/22/2008 | Listed for sale | $678,888+149.1%$199/sqft |
Source: Postlets #850378 Report a problem | ||
| 5/10/2002 | Sold | $272,500$80/sqft |
Source: Public Record Report a problem | ||
Public tax history
| Year | Property taxes | Tax assessment |
|---|---|---|
| 2026 | $4,851 +6.5% | $165,301 -1.6% |
| 2025 | $4,556 +8% | $167,924 +5.8% |
| 2024 | $4,219 +8% | $158,705 +13.3% |
| 2023 | $3,907 +8% | $140,122 +9.1% |
| 2022 | $3,618 +7.7% | $128,379 +0.3% |
| 2021 | $3,359 +6.7% | $128,032 +5.4% |
| 2020 | $3,147 +4.8% | $121,491 +6.3% |
| 2019 | $3,003 +6.9% | $114,259 |
| 2018 | $2,809 | $114,259 +1.7% |
| 2017 | $2,809 | $112,339 +7.4% |
| 2016 | $2,809 +0.2% | $104,579 +11.4% |
| 2015 | $2,804 +3.2% | $93,882 +4.5% |
| 2014 | $2,717 | $89,877 |
| 2013 | -- | $89,877 -2% |
| 2012 | -- | $91,676 -5.2% |
| 2011 | -- | $96,735 +8.5% |
| 2010 | -- | $89,130 -36.2% |
| 2009 | -- | $139,808 |
| 2008 | -- | $139,808 -10.7% |
| 2007 | -- | $156,533 +16.1% |
| 2006 | -- | $134,793 +41.2% |
| 2005 | -- | $95,480 +14.4% |
| 2004 | -- | $83,461 +9.2% |
| 2003 | -- | $76,402 0% |
| 2002 | -- | $76,430 +3.5% |
| 2001 | -- | $73,870 |
Find assessor info on the county website
Monthly payment
Est. payment
Payment breakdown
Explore the cost of this home by adjusting the details. Changes won't be saved.Climate risks
Neighborhood: Spring Valley
Nearby schools
GreatSchools rating
- 6/10R Guild Gray Elementary SchoolGrades: PK-5Distance: 0.6 mi
- 6/10Clifford J Lawrence Junior High SchoolGrades: 6-8Distance: 3.1 mi
- 7/10Spring Valley High SchoolGrades: 9-12Distance: 1.7 mi
Schools provided by the listing agent
- Elementary: Gray, Guild R.,Gray, Guild R.
- Middle: Lawrence
- High: Spring Valley HS
Source: LVR. This data may not be complete. We recommend contacting the local school district to confirm school assignments for this home.
- $563,1004 bd4 ba3.4k sqft6970 Eldora Ave #0, Las Vegas, NV 89117Off Market
- $628,2004 bd2 ba2.8k sqft6960 Eldora Ave, Las Vegas, NV 89117Off Market
- $583,8004 bd2 ba2.7k sqft6980 Eldora Ave, Las Vegas, NV 89117Off Market
- $649,1004 bd3 ba2.7k sqft2680 Rosanna St, Las Vegas, NV 89117Off Market

- $564,100-- bd-- ba-- sqft2655 S Rainbow Blvd, Las Vegas, NV 89146Off Market
- $740,300-- bd-- ba-- sqft2655 S Rainbow Blvd, Las Vegas, NV 89146Off Market
- $752,700-- bd-- ba-- sqft2655 S Rainbow Blvd, Las Vegas, NV 89146Off Market
- $406,500-- bd-- ba-- sqft2655 S Rainbow Blvd, Las Vegas, NV 89146Off Market
A local agent can set up tours, give advice and negotiate with sellers.
Similar homes
- $749,0003 bd3 ba2.2k sqft6815 Trinity Ct, Las Vegas, NV 89146For Sale
 MLS ID #2795203, Edward J. Orasi Jr, Keller Williams MarketPlace. LVR
 - $725,0004 bd3 ba2.5k sqft5610 Eldora Ave, Las Vegas, NV 89146For Sale
 MLS ID #2755621, Ilana L. Shapiro, Realty ONE Group, Inc. LVR
 - $585,0004 bd3 ba2.1k sqft1529 Padova Dr, Las Vegas, NV 89117For Sale
 MLS ID #2802566, Francesca Gilbert, BHHS Nevada Properties. LVR
 - $665,0005 bd3 ba2.7k sqft6825 W Oakey Blvd, Las Vegas, NV 89146For Sale
 MLS ID #2787060, Angela C. Adams, Rothwell Gornt Companies. LVR
 - $519,9004 bd3 ba2.3k sqft9000 Feather River Ct, Las Vegas, NV 89117For SaleMLS ID #2802272, Robert E. Salmons Jr, Entera Realty LLC. LVR
- $745,0005 bd3 ba2.9k sqft1717 Double Arch Ct, Las Vegas, NV 89128For SaleMLS ID #2795224, Alex Rivlin, LPT Realty, LLC. LVR
- $799,8884 bd4 ba3.1k sqft10548 Meadow Mist Ave, Las Vegas, NV 89135For SaleMLS ID #2785654, Mehernaz Forooghi, Keller Williams MarketPlace. LVR
- $599,9904 bd3 ba1.9k sqft2725 Dune Cove Rd, Las Vegas, NV 89117For SaleMLS ID #2784855, Sharon Mor, Realty ONE Group, Inc. LVR
- $759,0005 bd4 ba3.6k sqft8744 Stockholm Ave, Las Vegas, NV 89147For SaleMLS ID #2785825, Connie Muy, Realty ONE Group, Inc. LVR
- $680,0004 bd3 ba2.9k sqft3775 Rick Stratton Dr, Las Vegas, NV 89120For SaleMLS ID #2802458, Alice Y. Maddox, Signature Real Estate Group. LVR
- $738,0004 bd3 ba3.1k sqft3753 Meadowcrest Dr, Las Vegas, NV 89121For SaleMLS ID #2797090, Lisa G. Skurow, The DowntownRE, LLC. LVR
- $649,9954 bd4 ba2.5k sqft809 Upland Blvd, Las Vegas, NV 89107For SaleMLS ID #2771317, Scott A. Beaudry, BHGRE Universal. LVR
- $784,9004 bd3 ba3.1k sqft408 Silver Prairie Ct, Las Vegas, NV 89144For SaleMLS ID #2797642, Mercedes K Twigger, Red Canyon Realty. LVR
- $724,8004 bd3 ba2.5k sqft2116 Stone Croft St, Las Vegas, NV 89134For SaleMLS ID #2789077, Brittany Hudspeth, Zzyzx Realty. LVR
- $695,0005 bd4 ba2.6k sqft5597 S Pecos Rd, Las Vegas, NV 89120For SaleMLS ID #2801516, Lidia Nicoleyson, United Realty Group. LVR
- $660,0005 bd3 ba2.9k sqft8332 Spring Arts Ave, Las Vegas, NV 89129For SaleMLS ID #2793555, Usman Malik, Cornel Realty LLC. LVR
- $835,0005 bd4 ba3.6k sqft8960 Lansberry Ct, Las Vegas, NV 89147For SaleMLS ID #2697903, Sherry L. Wetterstrom, Costello Realty & Mgmt. LVR
- $525,0004 bd3 ba2.5k sqft2024 Scenic Sunrise Dr, Las Vegas, NV 89117For SaleMLS ID #2794410, Ryan Crighton, Rothwell Gornt Companies. LVR
- $815,0004 bd4 ba3.3k sqft7112 Via Campanile Ave, Las Vegas, NV 89131For SaleMLS ID #2798305, Ricardo Ruiz, Signature Real Estate Group. LVR
- $699,8886 bd3 ba3.3k sqft3636 Dorrington Dr, Las Vegas, NV 89129For SaleMLS ID #2801715, John W. Bostedt, Western Realty. LVR
