Situated on a cul-de-sac, this brick & vinyl sided colonial features large ceramic tiled foyer, vaulted ceiling living room/dining rooms skylights and fireplace (currently electric), fully equipped eat-in kitchen with movable island, breakfast bar & door to patio area, French door leads to a den/family room (possible bedroom) with access to backyard, 1/2 bath on first floor, staircase to second floor with view of living room, primary bedroom has two walk-in closets plus private bathroom, & two other bedrooms plus main full bathroom with recent flooring. There is also a full PCC basement with rec room, laundry (washer & dryer included), & plenty of storage, central air, attached 2 car garage, shed, & the fenced in backyard with an inground pool for those hot summer days!
Pending
$390,000
6983 Samantha Ct, Niagara Falls, NY 14304
3beds
1,898sqft
Single Family Residence
Built in 1990
7,405 Square Feet Lot
$398,000 Zestimate®
$205/sqft
$-- HOA
What's special
Inground poolCentral airDoor to patio areaMovable islandAccess to backyardBreakfast barFully equipped eat-in kitchen
- 47 days |
- 221 |
- 3 |
Zillow last checked:
Listing updated:
Listed by:
HUNT Real Estate ERA 716-832-4838,
Kelly A Poulos 716-998-6826
Source: NYSAMLSs,MLS#: B1693060 Originating MLS: Buffalo
Originating MLS: BuffaloFacts & features
Interior
Bedrooms & bathrooms
- Bedrooms: 3
- Bathrooms: 3
- Full bathrooms: 2
- 1/2 bathrooms: 1
- Main level bathrooms: 1
Bedroom 1
- Level: Second
- Dimensions: 15.00 x 15.00
Bedroom 2
- Level: Second
- Dimensions: 12.00 x 11.00
Bedroom 3
- Level: Second
- Dimensions: 12.00 x 11.00
Dining room
- Dimensions: 14.00 x 8.00
Family room
- Level: First
- Dimensions: 12.00 x 12.00
Foyer
- Level: First
- Dimensions: 11.00 x 9.00
Kitchen
- Level: First
- Dimensions: 20.00 x 12.00
Living room
- Level: First
- Dimensions: 20.00 x 14.00
Heating
- Gas, Forced Air
Cooling
- Central Air
Appliances
- Included: Dryer, Dishwasher, Free-Standing Range, Gas Water Heater, Oven, Refrigerator, Washer
- Laundry: In Basement
Features
- Den, Entrance Foyer, Eat-in Kitchen, Separate/Formal Living Room, Living/Dining Room
- Flooring: Carpet, Laminate, Linoleum, Varies, Vinyl
- Basement: Full,Partially Finished
- Number of fireplaces: 1
Interior area
- Total structure area: 1,898
- Total interior livable area: 1,898 sqft
Property
Parking
- Total spaces: 2
- Parking features: Attached, Garage, Garage Door Opener
- Attached garage spaces: 2
Features
- Levels: Two
- Stories: 2
- Exterior features: Concrete Driveway, Fully Fenced, Pool
- Pool features: In Ground
- Fencing: Full
Lot
- Size: 7,405 Square Feet
- Dimensions: 46 x 167
- Features: Cul-De-Sac, Pie Shaped Lot, Residential Lot
Details
- Parcel number: 2940001610120004041000
- Special conditions: Standard
Construction
Type & style
- Home type: SingleFamily
- Architectural style: Colonial,Two Story
- Property subtype: Single Family Residence
Materials
- Brick, Vinyl Siding
- Foundation: Poured
- Roof: Asphalt
Condition
- Resale
- Year built: 1990
Utilities & green energy
- Electric: Circuit Breakers
- Sewer: Connected
- Water: Connected, Public
- Utilities for property: Electricity Connected, Sewer Connected, Water Connected
Community & HOA
Community
- Subdivision: Summit Park
Location
- Region: Niagara Falls
Financial & listing details
- Price per square foot: $205/sqft
- Tax assessed value: $132,000
- Annual tax amount: $6,464
- Date on market: 6/22/2026
- Cumulative days on market: 49 days
- Listing terms: Cash,Conventional,FHA,VA Loan
Estimated market value
$398,000
$378,000 - $418,000
$2,769/mo
Price history
| Date | Event | Price |
|---|---|---|
| 7/7/2026 | Pending sale | $390,000$205/sqft |
Source:  NYSAMLSs #B1693060 Report a problem NYSAMLSs #B1693060 Report a problem | ||
| 6/23/2026 | Listed for sale | $390,000+105.3%$205/sqft |
Source: NYSAMLSs #B1693060 Report a problem | ||
| 8/22/2016 | Sold | $190,000-9.5%$100/sqft |
Source: NYSAMLSs #B496599 Report a problem | ||
| 7/5/2016 | Pending sale | $209,900$111/sqft |
Source: REALTY USA WNY INC #B496599 Report a problem | ||
| 6/13/2016 | Listed for sale | $209,900$111/sqft |
Source: RealtyUSA #B496599 Report a problem | ||
| 6/7/2016 | Pending sale | $209,900$111/sqft |
Source: RealtyUSA #B496599 Report a problem | ||
| 6/1/2016 | Price change | $209,9000%$111/sqft |
Source: RealtyUSA #B496599 Report a problem | ||
| 4/7/2016 | Listed for sale | $210,000+63.4%$111/sqft |
Source: REALTY USA WNY INC #B496599 Report a problem | ||
| 12/5/1990 | Sold | $128,500$68/sqft |
Source: Agent Provided Report a problem | ||
Public tax history
| Year | Property taxes | Tax assessment |
|---|---|---|
| 2025 | -- | $132,000 |
| 2024 | -- | $132,000 |
| 2023 | -- | $132,000 |
| 2022 | -- | $132,000 |
| 2021 | -- | $132,000 |
| 2020 | -- | $132,000 |
| 2019 | -- | $132,000 |
| 2018 | -- | $132,000 |
| 2017 | $5,359 | $132,000 |
| 2016 | -- | $132,000 |
| 2015 | -- | $132,000 |
| 2014 | -- | $132,000 |
| 2013 | -- | $132,000 |
| 2012 | -- | $132,000 |
| 2011 | -- | $132,000 |
| 2010 | -- | $132,000 |
| 2009 | -- | $132,000 |
| 2008 | -- | $132,000 |
| 2007 | -- | $132,000 |
| 2006 | -- | $132,000 |
| 2005 | -- | $132,000 |
| 2004 | -- | $132,000 |
| 2003 | -- | $132,000 |
| 2002 | -- | $132,000 |
| 2001 | -- | $132,000 |
| 2000 | -- | $132,000 |
Find assessor info on the county website
Monthly payment
Climate risks
Neighborhood: 14304
Nearby schools
GreatSchools rating
- 8/10West Street Elementary SchoolGrades: K-5Distance: 4.3 mi
- 5/10Edward Town Middle SchoolGrades: 6-8Distance: 3.9 mi
- 7/10Niagara Wheatfield Senior High SchoolGrades: 9-12Distance: 3.9 mi
Schools provided by the listing agent
- District: Niagara Wheatfield
Source: NYSAMLSs. This data may not be complete. We recommend contacting the local school district to confirm school assignments for this home.
- $438,8004 bd2 ba2.2k sqft6985 Samantha Ct, Niagara Falls, NY 14304Off Market
- $530,3004 bd2 ba2.5k sqft6984 Samantha Ct, Niagara Falls, NY 14304Off Market
- $409,0003 bd2 ba2k sqft2250 Katherine Dr, Niagara Falls, NY 14304Off Market
- $364,9003 bd1 ba1.7k sqft2244 Katherine Dr, Niagara Falls, NY 14304Off Market
- $286,4003 bd2 ba1.1k sqft2252 Katherine Dr, Niagara Falls, NY 14304Off Market
- $370,3004 bd1 ba2.2k sqft2240 Katherine Dr, Niagara Falls, NY 14304Off Market
- $475,3005 bd3 ba2.5k sqft6989 Samantha Ct, Niagara Falls, NY 14304Off Market
- $440,6004 bd2 ba2k sqft6986 Samantha Ct, Niagara Falls, NY 14304Off Market
A local agent can set up tours, give advice and negotiate with sellers.
Similar homes
- $379,9003 bd3 ba2.2k sqft2654 Kenneth Ct, Niagara Falls, NY 14304For Sale
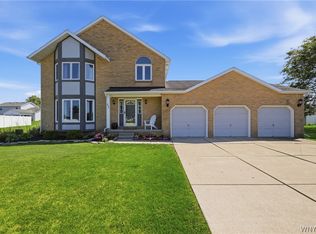
 MLS ID #B1704410, John L Wagner Jr., Listing by: HUNT Real Estate ERA. NYSAMLSs
 - $382,9002 bd2 ba1.6k sqft6926 Rebecca Dr, Niagara Falls, NY 14304For Sale
 MLS ID #B1694252, Liliya Dedovets, Listing by: HUNT Real Estate ERA. NYSAMLSs
 - $349,0004 bd3 ba2.1k sqft2579 Niagara Rd, Niagara Falls, NY 14304For Sale
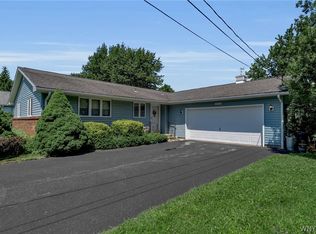 MLS ID #B1704805, Joan M Dlugokinski, Listing by: Howard Hanna WNY Inc.. NYSAMLSs
 - $399,0003 bd2 ba1.8k sqft100 Wayne Ave, Amherst, NY 14228For Sale
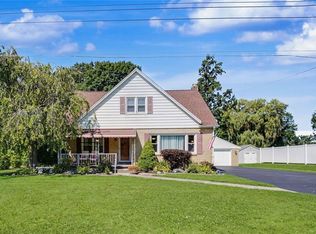 MLS ID #B1704325, Aaron Spinnegan, Listing by: Howard Hanna WNY Inc.. NYSAMLSs
 - $299,9003 bd2 ba1.8k sqft6888 Joanne Cir N, Niagara Falls, NY 14304For SaleMLS ID #B1682081, Jill Welfare, Listing by: Prestige Family Realty. NYSAMLSs
- $379,9004 bd3 ba1.7k sqft100 Patricia Dr, Tonawanda, NY 14150For SaleMLS ID #B1704623, Louis N Taravella, Listing by: WNY Metro Roberts Realty. NYSAMLSs
- $240,0005 bd2 ba1.3k sqft1603 100th St, Niagara Falls, NY 14304For SaleMLS ID #B1702144, Sammie-Jo McCoy, Listing by: Howard Hanna WNY Inc.. NYSAMLSs
- $399,9004 bd2 ba1.8k sqft6795 Nash Rd, North Tonawanda, NY 14120For SaleMLS ID #B1664519, Jake Mattoon, Listing by: HUNT Real Estate ERA. NYSAMLSs
- $385,0003 bd2 ba1.8k sqft415 Roycroft Blvd, Amherst, NY 14226For SaleMLS ID #B1704999, Michael Sobotka, Listing by: WNY Metro Roberts Realty. NYSAMLSs
- $375,0003 bd2 ba1.9k sqft597 Alt Blvd, Grand Island, NY 14072For SaleMLS ID #B1697224, Ryan Daley, Listing by: Keller Williams Realty Lancaster. NYSAMLSs
- $450,0004 bd3 ba2.1k sqft6510 Emily Ln, Lockport, NY 14094For SaleMLS ID #B1704574, Colleen A Collier, Listing by: RE/MAX Plus. NYSAMLSs
- $369,5004 bd3 ba2.8k sqft5909 Marion Dr, Lockport, NY 14094For SaleMLS ID #B1704980, Ellen Adolf, Listing by: HUNT Real Estate ERA. NYSAMLSs
- $579,9003 bd4 ba2.5k sqft3231-3233 Military Rd, Niagara Falls, NY 14304For SaleMLS ID #B1688801, Abigail E Stein, Listing by: Century 21 North East. NYSAMLSs
- $215,0003 bd2 ba1.2k sqft1240 91st St, Niagara Falls, NY 14304For SaleMLS ID #B1701117, Colleen A Collier, Listing by: RE/MAX Plus. NYSAMLSs
- $399,0004 bd3 ba2.1k sqft15 Inverness Cir, East Amherst, NY 14051For SaleMLS ID #B1701886, Kathryn Slaiman, Listing by: Century 21 North East. NYSAMLSs
- $419,9003 bd2 ba1.8k sqft16 Garnet Dr, Buffalo, NY 14227For SaleMLS ID #B1704390, Jennifer E Hubert, Listing by: WNY Metro Roberts Realty. NYSAMLSs
- $409,9004 bd3 ba2k sqft6748 E High St, Lockport, NY 14094For SaleMLS ID #B1689616, Amy M Vassallo, Listing by: WNY Metro Roberts Realty. NYSAMLSs
- $424,9004 bd3 ba2.1k sqft400 Ayer Rd, Williamsville, NY 14221For SaleMLS ID #B1702168, Julliana Bonaccorso, Listing by: HUNT Real Estate ERA. NYSAMLSs
- $459,9004 bd3 ba2.1k sqft6840 Kimberly Dr, Lockport, NY 14094For SaleMLS ID #B1704010, Tyler Ehde, Listing by: Century 21 North East. NYSAMLSs
- $379,9003 bd2 ba1.9k sqft145 Wedgewood Dr, Williamsville, NY 14221For SaleMLS ID #B1692380, Mary Lou Mancuso, Listing by: Howard Hanna WNY Inc.. NYSAMLSs
