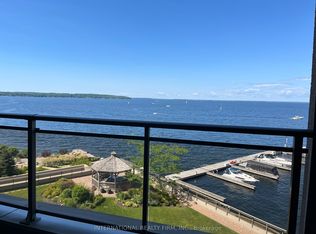
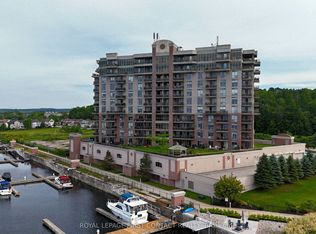
Are You Searching For A Maintenance Free Lifestyle Without Sacrificing Luxury, Size & Privacy? This Gorgeous, 1,512 Sq. Ft. 2-Bedroom + Den Corner-Unit, Waterfront Condo Will Absolutely Wow You! This Home Has Been Lovingly Designed With An Extensive List Of Luxury Upgrades And Comfortable Extras. No Detail Has Been Overlooked. Bright & Convenient Open Concept Layout. Large Principal Rooms & Hardwood Floors Throughout. Desirable Corner-Unit Provides Tons Of Natural Light, With Window On Three Sides Of The Building, And Offers Stunning Water Views Of Georgian Bay. Beautifully Designed Custom Kitchen Offers Eat-In Peninsula Island, Quartz Countertops, Convenient Pull-Out Organizers In Cupboards & High-End Stainless-Steel Appliances. Living Room Features A Private, Water-Facing Balcony With Natural Gas BBQ Hook-Up. Large Primary Bedroom Features Huge Walk-In Closet & Spa-Like Ensuite With Heated Floors, Glass Walk-In Shower, Double Vanity, Custom Cabinetry And Quartz Counters. Second Good-Sized Bedroom, Separate Den/Office (Could Be 3rd Bedroom), Beautiful Guest Bathroom With Heated Floors & A Large In-Suite Laundry Room Finish Off The Suite Perfectly. Additional Features Include: Natural Gas Fireplace In Living Room. High Ceiling. Steps To The Marina & Trans-Canada Trail. Includes Underground Parking For 2 Vehicles, Bike Storage & Massive Storage Locker. Top-Tier Amenities Include: Full Fitness Gym With Change Rooms, Sauna, Swim-Spa Pool, Hot Tub, Party Room With Kitchen, Guest Suite, Roof Top Pergola & More.
For sale
C$779,900
699 Aberdeen Blvd #501, Midland, ON L4R 5P2
2beds
2baths
Apartment
Built in ----
-- sqft lot
$-- Zestimate®
C$--/sqft
C$1,279/mo HOA
What's special
Large principal roomsHardwood floors throughoutBeautifully designed custom kitchenEat-in peninsula islandQuartz countertopsHigh-end stainless-steel appliancesNatural gas bbq hook-up
- 2 days |
- 5 |
- 0 |
Zillow last checked:
Listing updated:
Listed by:
Royal LePage In Touch Realty
Source: TRREB,MLS®#: S13644790 Originating MLS®#: One Point Association of REALTORS
Originating MLS®#: One Point Association of REALTORSFacts & features
Interior
Bedrooms & bathrooms
- Bedrooms: 2
- Bathrooms: 2
Heating
- Forced Air, Gas
Cooling
- Central Air
Appliances
- Included: Water Heater Owned
- Laundry: In-Suite Laundry
Features
- Storage Area Lockers
- Basement: None
- Has fireplace: Yes
- Fireplace features: Natural Gas
Interior area
- Living area range: 1400-1599 null
Property
Parking
- Total spaces: 2
- Parking features: Inside Entrance, Private, Underground, Garage Door Opener
- Has garage: Yes
Accessibility
- Accessibility features: Elevator, Open Floor Plan, Level Entrance
Features
- Exterior features: Built-In-BBQ, Controlled Entry, Landscaped, Privacy, Open Balcony, Private Dock
- Has view: Yes
- View description: Bay, Clear, Lake, Marina, Panoramic, Water, Trees/Woods
- Has water view: Yes
- Water view: Bay,Lake,Marina,Water,Direct
- Waterfront features: Indirect, Bay
- Body of water: Georgian Bay
Lot
- Features: Beach, Clear View, Hospital, Marina, Park, Waterfront
Details
- Parcel number: 593480107
- Other equipment: Intercom
Construction
Type & style
- Home type: Apartment
- Property subtype: Apartment
Materials
- Stucco (Plaster)
Community & HOA
HOA
- Amenities included: BBQs Allowed, Elevator, Exercise Room, Lap Pool, Media Room, Sauna
- Services included: Water Included, Building Insurance Included, Common Elements Included
- HOA fee: C$1,279 monthly
- HOA name: Simcoe
Location
- Region: Midland
Financial & listing details
- Annual tax amount: C$6,735
- Date on market: 8/6/2026
R
Royal LePage In Touch Realty
By pressing Contact Agent, you agree that the real estate professional identified above may call/text you about your search, which may involve use of automated means and pre-recorded/artificial voices. You don't need to consent as a condition of buying any property, goods, or services. Message/data rates may apply. You also agree to our Terms of Use. Zillow does not endorse any real estate professionals. We may share information about your recent and future site activity with your agent to help them understand what you're looking for in a home.
Price history
Price history is unavailable.
Public tax history
Tax history is unavailable.
Climate risks
Neighborhood: L4R
Nearby schools
GreatSchools rating
No schools nearby
We couldn't find any schools near this home.
- C$569,0001 bd1 ba-- sqft699 Aberdeen Blvd #504, Midland, ON L4R5P2For Sale
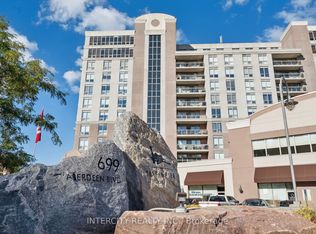
- C$629,0002 bd2 ba-- sqft699 Aberdeen Blvd #905, Midland, ON L4R5P2For Sale
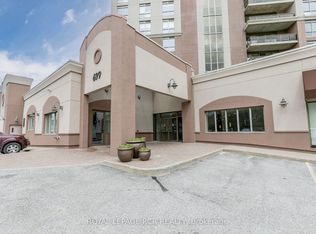
- C$450,0002 bd2 ba-- sqft699 Aberdeen Blvd #608, Midland, ON L4R5P2For Sale
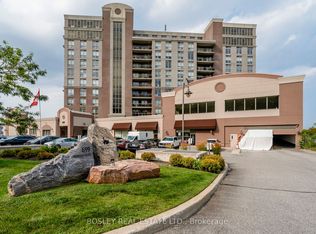
- C$695,0002 bd2 ba-- sqft699 Aberdeen Blvd #307, Midland, ON L4R5P2For Sale
- C$649,0002 bd2 ba-- sqft699 Aberdeen Blvd #706, Midland, ON L4R5P2For Sale
- C$27,500-- bd-- ba-- sqft725 Aberdeen Blvd #57, Midland, ON L4R5P3For Sale
- C$20,000-- bd-- ba-- sqft725 Aberdeen Blvd #2, Midland, ON L4R5P3For Sale
- C$849,7772 bd3 ba-- sqft656 Aberdeen Blvd, Midland, ON L4R5N9For Sale
Similar homes
- C$695,0002 bd2 ba-- sqftTiffin Pier, Midland, ON L4R 5P2For SaleMLS ID #S12928392, BOSLEY REAL ESTATE LTD.. TRREB
- C$649,0002 bd2 ba-- sqft699 Aberdeen Blvd #706, Midland, ON L4R 5P2For Sale
 MLS ID #S13503598, ROYAL LEPAGE FIRST CONTACT REALTY. TRREB
 - C$629,0002 bd2 ba-- sqftTiffin Pier, Midland, ON L4R 5P2For SaleMLS ID #S12984502, INTERCITY REALTY INC.. TRREB
- C$749,7773 bd3 ba-- sqft911 Watson Pl, Midland, ON L4R 5B9For Sale
 MLS ID #S13649248, RE/MAX Georgian Bay Realty Ltd. TRREB
 - C$764,9003 bd3 ba-- sqft635 William St, Midland, ON L4R 2S7For SaleMLS ID #S13572574, REVEL Realty Inc., Brokerage. TRREB
- C$450,0002 bd2 ba-- sqft699 Aberdeen Blvd #608, Midland, ON L4R 5P2For SaleMLS ID #S13512570, ROYAL LEPAGE RCR REALTY. TRREB
- C$759,0002 bd2 ba-- sqft422 Aberdeen Blvd, Midland, ON L4R 5L8For SaleMLS ID #S13500460, RE/MAX Georgian Bay Realty Ltd. TRREB
- C$729,9004 bd3 ba-- sqft34 McDermitt Trl, Tay, ON L0K 2A0For SaleMLS ID #S13646546, SUTTON GROUP - SUMMIT REALTY INC.. TRREB
- C$799,5004 bd2 ba-- sqft2391 Rumney Rd, Tay, ON L4R 4K3For SaleMLS ID #S13622942, Revel Realty Inc. TRREB
- C$529,0002 bd2 ba-- sqftWhite Sands Condominiums, Penetanguishene, ON L9M 2G1For SaleMLS ID #S13643030, RE/MAX Georgian Bay Realty Ltd. TRREB
- C$899,9004 bd3 ba-- sqft68 Riverwalk Pl, Midland, ON L4R 0B5For SaleMLS ID #S13460912, Keller Williams Experience Realty. TRREB
- C$797,0002 bd3 ba-- sqft939 Stollar Pl, Midland, ON L4R 0A6For SaleMLS ID #S13415790, Keller Williams Experience Realty. TRREB
- C$944,9003 bd3 ba-- sqft378 Aberdeen Blvd, Midland, ON L4R 5M9For SaleMLS ID #S13488556, Keller Williams Experience Realty. TRREB
- C$749,0003 bd4 ba-- sqft984 Cook Dr, Midland, ON L4R 0E4For SaleMLS ID #S13594566, Real Broker Ontario Ltd.. TRREB
- C$769,0003 bd2 ba-- sqft31 Earldom Blvd, Tay, ON L0K 1R0For SaleMLS ID #S13564962, Royal LePage In Touch Realty. TRREB
- C$739,7774 bd3 ba-- sqft1005 Dina Cres, Midland, ON L4R 5C5For SaleMLS ID #S13478408, RE/MAX Georgian Bay Realty Ltd. TRREB
- C$739,9004 bd3 ba-- sqft922 Playfair Rd, Midland, ON L4R 4X8For SaleMLS ID #S13483156, Keller Williams Experience Realty. TRREB
- C$675,0004 bd3 ba-- sqft839 Sarah Blvd, Midland, ON L4R 5M1For SaleMLS ID #S13503752, Royal LePage In Touch Realty. TRREB
- C$799,9003 bd2 ba-- sqft1863 Tiny Beaches Rd S, Tiny, ON L0L 1P1For SaleMLS ID #S13650448, RE/MAX HALLMARK PEGGY HILL GROUP REALTY. TRREB
- C$774,9003 bd3 ba-- sqft50 Masters Cres, Georgian Bay, ON L0K 1S0For SaleMLS ID #X13628396, REAL BROKER ONTARIO LTD.. TRREB
