Beautiful custom built ranch home in Corron Glen Subdivision! New Marvin Windows in 2017, New Furnace in 2024, New Water Heater in 2025, New Water Softener in 2025, New Sump Pump in 2025, New Roof in 2019 and New Vinyl Siding in 2019! Exceptionally maintained home with a three car garage, expansive deck and sprawling yard. Plenty of storage next to the finished English Basement. Enjoy the shaded back yard in the afternoon! Welcome Home!!
Contingent
$615,000
6N731 Willowbrook Dr, St Charles, IL 60175
3beds
2,340sqft
:
Get pre-qualified$4,365/mo
Single Family Residence
Built in 1994
1.26 Acres Lot
$-- Zestimate®
$263/sqft
$27/mo HOA
What's special
Finished english basementThree car garageSprawling yardNew marvin windowsPlenty of storageExpansive deck
- 16 days |
- 913 |
- 41 |
Zillow last checked:
Listing updated:
Listed by:
John Dwyer 847-774-0919,
John Dwyer
Source: MRED as distributed by MLS GRID,MLS#: 12700520
Facts & features
Interior
Bedrooms & bathrooms
- Bedrooms: 3
- Bathrooms: 2
- Full bathrooms: 2
Rooms
- Room types: Eating Area, Foyer, Deck
Primary bedroom
- Features: Flooring (Carpet), Window Treatments (All), Bathroom (Full)
- Level: Main
- Area: 224 Square Feet
- Dimensions: 14X16
Bedroom 2
- Features: Flooring (Carpet)
- Level: Main
- Area: 168 Square Feet
- Dimensions: 12X14
Bedroom 3
- Features: Flooring (Carpet)
- Level: Main
- Area: 144 Square Feet
- Dimensions: 12X12
Deck
- Features: Flooring (Other)
- Level: Main
- Area: 396 Square Feet
- Dimensions: 18X22
Dining room
- Features: Flooring (Carpet)
- Level: Main
- Area: 156 Square Feet
- Dimensions: 12X13
Eating area
- Features: Flooring (Hardwood)
- Level: Main
- Area: 130 Square Feet
- Dimensions: 10X13
Family room
- Features: Flooring (Hardwood), Window Treatments (All)
- Level: Main
- Area: 208 Square Feet
- Dimensions: 13X16
Foyer
- Features: Flooring (Hardwood)
- Level: Main
- Area: 108 Square Feet
- Dimensions: 9X12
Kitchen
- Features: Flooring (Hardwood), Window Treatments (All)
- Level: Main
- Area: 143 Square Feet
- Dimensions: 11X13
Laundry
- Features: Flooring (Vinyl)
- Level: Main
- Area: 72 Square Feet
- Dimensions: 6X12
Living room
- Features: Flooring (Carpet), Window Treatments (All)
- Level: Main
- Area: 480 Square Feet
- Dimensions: 20X24
Heating
- Natural Gas
Cooling
- Central Air
Appliances
- Included: Range, Microwave, Dishwasher, Refrigerator, Washer, Dryer, Stainless Steel Appliance(s)
- Laundry: Main Level, Sink
Features
- 1st Floor Bedroom, 1st Floor Full Bath
- Flooring: Hardwood
- Basement: Partially Finished,Daylight
- Number of fireplaces: 1
- Fireplace features: Wood Burning, Living Room
Interior area
- Total structure area: 0
- Total interior livable area: 2,340 sqft
Property
Parking
- Total spaces: 3
- Parking features: Garage Door Opener, Yes, Attached, Garage
- Attached garage spaces: 3
- Has uncovered spaces: Yes
Accessibility
- Accessibility features: No Disability Access
Features
- Stories: 1
Lot
- Size: 1.26 Acres
- Dimensions: 155X298X186X356
Details
- Parcel number: 0811173004
- Special conditions: None
Construction
Type & style
- Home type: SingleFamily
- Property subtype: Single Family Residence
Materials
- Vinyl Siding, Brick
Condition
- New construction: No
- Year built: 1994
Utilities & green energy
- Sewer: Septic Tank
- Water: Well
Community & HOA
Community
- Subdivision: Corron Glen
HOA
- Has HOA: Yes
- Services included: Insurance
- HOA fee: $325 annually
Location
- Region: St Charles
Financial & listing details
- Price per square foot: $263/sqft
- Tax assessed value: $531,495
- Annual tax amount: $10,989
- Date on market: 7/10/2026
- Ownership: Fee Simple w/ HO Assn.
Estimated market value
Not available
Estimated sales range
Not available
Not available
Price history
| Date | Event | Price |
|---|---|---|
| 7/14/2026 | Listing removed | $615,000$263/sqft |
Source:  MRED as distributed by MLS GRID #12700520 Report a problem MRED as distributed by MLS GRID #12700520 Report a problem | ||
| 7/12/2026 | Contingent | $615,000$263/sqft |
Source: MRED as distributed by MLS GRID #12700520 Report a problem | ||
| 7/10/2026 | Listed for sale | $615,000+62.7%$263/sqft |
Source: MRED as distributed by MLS GRID #12700520 Report a problem | ||
| 2/27/2015 | Sold | $378,000+47.1%$162/sqft |
Source: MRED as distributed by MLS GRID #08762536 Report a problem | ||
| 3/4/1996 | Sold | $257,000$110/sqft |
Source: Public Record Report a problem | ||
Public tax history
| Year | Property taxes | Tax assessment |
|---|---|---|
| 2024 | $7,380 -9% | $177,165 +11.9% |
| 2023 | $8,112 -7.3% | $158,395 +9.8% |
| 2022 | $8,750 +0.2% | $144,323 +5.9% |
| 2021 | $8,729 -1.3% | $136,269 +1.5% |
| 2020 | $8,849 -0.3% | $134,309 +1.5% |
| 2019 | $8,874 +13.9% | $132,337 |
| 2018 | $7,793 -0.7% | $132,337 +1.5% |
| 2017 | $7,844 -26.1% | $130,394 +2.6% |
| 2016 | $10,612 | $127,102 +2.8% |
| 2015 | -- | $123,592 +10.2% |
| 2014 | -- | $112,149 -1.7% |
| 2013 | -- | $114,031 -4.7% |
| 2012 | -- | $119,705 -5.8% |
| 2011 | -- | $127,062 -7.2% |
| 2010 | -- | $136,864 -6.9% |
| 2009 | -- | $146,960 -2% |
| 2008 | -- | $149,913 +2.2% |
| 2007 | -- | $146,692 +6.1% |
| 2006 | -- | $138,284 +6.3% |
| 2005 | -- | $130,028 +4.9% |
| 2004 | -- | $123,907 +7.6% |
| 2003 | -- | $115,204 +13.5% |
| 2002 | -- | $101,530 +3.7% |
| 2001 | -- | $97,897 +4.8% |
| 2000 | -- | $93,404 |
Find assessor info on the county website
Monthly payment
Est. payment
Payment breakdown
Explore the cost of this home by adjusting the details. Changes won't be saved.Climate risks
Neighborhood: 60175
Nearby schools
GreatSchools rating
- 9/10Wasco Elementary SchoolGrades: K-5Distance: 1.9 mi
- 7/10Thompson Middle SchoolGrades: 6-8Distance: 5.6 mi
- 8/10St Charles North High SchoolGrades: 9-12Distance: 4.5 mi
Schools provided by the listing agent
- District: 303
Source: MRED as distributed by MLS GRID. This data may not be complete. We recommend contacting the local school district to confirm school assignments for this home.
- $646,5004 bd2 ba2.7k sqft6N705 Willowbrook Dr, Saint Charles, IL 60175Off Market
- $589,800-- bd2 ba2.2k sqft6N757 Willowbrook Dr, St Charles, IL 60175Off Market
- $762,8004 bd5 ba3.5k sqft6N677 Willowbrook Dr, St Charles, IL 60175Off Market
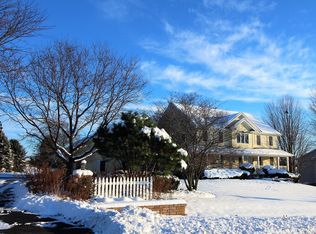
- $707,000-- bd3 ba3.5k sqft6N762 Willowbrook Dr, Saint Charles, IL 60175Off Market
- $619,500-- bd2 ba2.6k sqft6N783 Willowbrook Dr, St Charles, IL 60175Off Market
- $646,500-- bd2 ba2.8k sqft6N724 Willowbrook Dr, Saint Charles, IL 60175Off Market
- $797,9004 bd4 ba3.6k sqft6N645 Willowbrook Dr, St Charles, IL 60175Off Market
- $720,6005 bd3 ba3.6k sqft6N694 Willowbrook Dr, St Charles, IL 60175Off Market
A local agent can set up tours, give advice and negotiate with sellers.
Similar homes
- $594,9005 bd4 ba2.7k sqft5N638 Jens Jensen Ln, Saint Charles, IL 60175Price Change
 MLS ID #12706171, Stephanie Hawkinson, eXp Realty - Geneva. MRED as distributed by MLS GRID
 - $699,0003 bd3 ba2.4k sqft36W186 River Grange Rd, St Charles, IL 60175Active
 MLS ID #12705742, Joyce Fedele, @properties Christie's International Real Estate. MRED as distributed by MLS GRID
 - $539,0003 bd3 ba1.8k sqft44W043 Fox Wilds Dr, St Charles, IL 60175Price Change
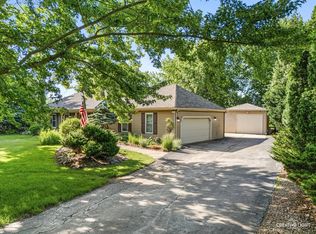 MLS ID #12708202, Annette Siwy, Siwy Real Estate, Inc.. MRED as distributed by MLS GRID
 - $529,9003 bd4 ba2k sqft41W610 Silvana Dr, Elgin, IL 60124Active
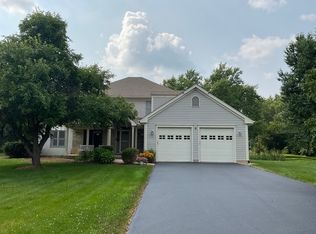 MLS ID #12690141, Sandra Fidler, Baird & Warner Fox Valley - Geneva. MRED as distributed by MLS GRID
 - $775,0004 bd5 ba3.4k sqft40W612 Blue Lake Cir N, St Charles, IL 60175ActiveMLS ID #12702252, Ryan Sjostrom, Compass. MRED as distributed by MLS GRID
- $650,0003 bd3 ba2.5k sqft45W169 Hillview Ln, Hampshire, IL 60140ActiveMLS ID #12672496, Amy Foote, ABR,GRI,SFR, Compass. MRED as distributed by MLS GRID
- $775,0003 bd4 ba3.4k sqft6N274 W Ridgewood Ln, St Charles, IL 60175ActiveMLS ID #12686786, Nicholas Kramer, RE/MAX Suburban. MRED as distributed by MLS GRID
- $649,9994 bd4 ba3.2k sqft40W923 Mulhern Dr, Elburn, IL 60119Price ChangeMLS ID #12653269, Katrina Hish, Baird & Warner Fox Valley - Geneva. MRED as distributed by MLS GRID
- $599,0005 bd3 ba2.4k sqft1472 Anvil Ct, Bartlett, IL 60103NewMLS ID #12704888, Paul Molidor, Berkshire Hathaway HomeServices Starck Real Estate. MRED as distributed by MLS GRID
- $624,9993 bd3 ba1.8k sqft304 E Irving Park Rd, Roselle, IL 60172NewMLS ID #12701776, Jim Starwalt, ABR,CRS,CSC,GRI, Better Homes and Garden Real Estate Star Homes. MRED as distributed by MLS GRID
- $575,0005 bd4 ba3k sqft2686 Le Baron Ct, Geneva, IL 60134NewMLS ID #12709889, Melissa Kingsbury, Redfin Corporation. MRED as distributed by MLS GRID
- $497,5003 bd4 ba2k sqft37W907 Bowes Rd, Elgin, IL 60124ActiveMLS ID #12707329, Christine Evensen, ABR,AHWD,PSA, Realstar Realty, Inc. MRED as distributed by MLS GRID
- $634,9004 bd3 ba3k sqft614 Pine St, Sugar Grove, IL 60554NewMLS ID #12714658, Melissa Garcia, Legacy Properties, A Sarah Leonard Company, LLC. MRED as distributed by MLS GRID
- $775,0004 bd6 ba3.4k sqft43W211 Tall Pines Rd, Elgin, IL 60124Re-activatedMLS ID #12651606, Nancy Tegge, SRES, Baird & Warner Fox Valley - Geneva. MRED as distributed by MLS GRID
- $574,9004 bd3 ba3.1k sqft2023 Torino Dr, Elgin, IL 60123NewMLS ID #12705855, Santino Binetti, RE/MAX Suburban. MRED as distributed by MLS GRID
- $715,0003 bd3 ba2.5k sqft301 Willow Ln, Geneva, IL 60134NewMLS ID #12636296, Gretchen Weber, Baird & Warner Fox Valley - Geneva. MRED as distributed by MLS GRID
- $625,0003 bd2 ba2.3k sqft30W030 Schick Rd, Bartlett, IL 60103ActiveMLS ID #12580652, Kevin Forkin, RE/MAX Liberty. MRED as distributed by MLS GRID
- $740,0005 bd4 ba3.4k sqft2198 Sutton Dr, South Elgin, IL 60177ActiveMLS ID #12710594, Sarah Leonard, E-PRO, Legacy Properties, A Sarah Leonard Company, LLC. MRED as distributed by MLS GRID
- $450,0003 bd2 ba2k sqft39W390 Juliet Dr, Elgin, IL 60124ActiveMLS ID #12695355, Anne Cordogan Ward, RE/MAX All Pro - St Charles. MRED as distributed by MLS GRID
- $598,9003 bd3 ba2.6k sqft724 Emanuel Ln, Sycamore, IL 60178ActiveMLS ID #12690901, Robert Wisdom, RE/MAX Horizon. MRED as distributed by MLS GRID
