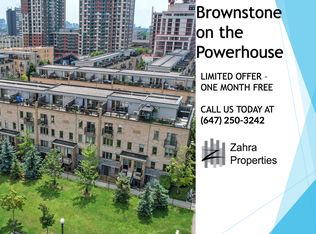
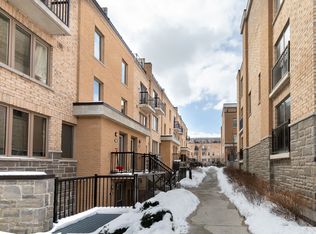
Welcome to 7 Foundry Avenue unit #227, a freshly updated 3-storey townhome with a sunny southern exposure! This 2-bedroom, 2-bathroom suite offers 1,075 square feet of living space plus a terrace, and a large den that can be used as another bedroom, office, or TV room. Lovingly cared for and maintained by the original owner, this home is in pristine condition and includes many updates, all completed in 2026: brand new engineered hardwood flooring on the 2nd and 3rd floors, a tankless hot water heater, a Blomberg washer & dryer, new lighting, and fresh paint throughout. Just move in and enjoy. The bright open concept main level is great for entertaining. A super functional kitchen includes granite counters, stainless steel appliances, freshly painted cabinets, and new lighting and faucet. The spacious primary bedroom easily fits a king sized bed and includes a walk-in closet. The oversized rooftop terrace is perfect for BBQing and relaxing after a long day. It even has a view of the CN Tower! Enjoy plenty of neighbourhood amenities within walking distance like Balzac's Coffee, Food Basics, Junction Triangle Library, Earlscourt Park, and Davenport Village Park. Hop on the Lansdowne bus and you'll be on Bloor Street in under 10 minutes. Leaving the city? No problem, the GO Train and UP Express are both under 20 minutes away by transit! This turnkey home is in a great location and could be the perfect fit for you.
For sale
C$880,000
7 Foundry Ave #227, Toronto, ON M6H 0B7
3beds
2baths
Townhouse
Built in ----
-- sqft lot
$-- Zestimate®
C$--/sqft
C$516/mo HOA
What's special
Sunny southern exposureTankless hot water heaterBlomberg washer and dryerNew lightingFresh paint throughoutSuper functional kitchenGranite counters
- 1 day
- 12
- 2
Zillow last checked:
Listing updated:
Listed by:
ROYAL LEPAGE REAL ESTATE SERVICES LTD.
Source: TRREB,MLS®#: W13812534 Originating MLS®#: Toronto Regional Real Estate Board
Originating MLS®#: Toronto Regional Real Estate BoardFacts & features
Interior
Bedrooms & bathrooms
- Bedrooms: 3
- Bathrooms: 2
Primary bedroom
- Level: Second
- Dimensions: 4.27 x 2.75
Bedroom 2
- Level: Second
- Dimensions: 3.36 x 2.33
Den
- Level: Third
- Dimensions: 4.27 x 2.75
Dining room
- Level: Main
- Dimensions: 5.16 x 3.52
Kitchen
- Level: Main
- Dimensions: 2.76 x 2.71
Living room
- Level: Main
- Dimensions: 5.16 x 3.52
Other
- Level: Third
- Dimensions: 6.24 x 2.55
Heating
- Forced Air, Gas
Cooling
- Central Air
Appliances
- Laundry: Ensuite
Features
- Other
- Basement: None
- Has fireplace: No
Interior area
- Living area range: 1000-1199 null
Property
Parking
- Total spaces: 1
- Parking features: Underground
- Has garage: Yes
Features
- Exterior features: Terrace Balcony
Details
- Parcel number: 764690071
Construction
Type & style
- Home type: Townhouse
- Property subtype: Townhouse
Materials
- Brick
Community & HOA
HOA
- Services included: Water Included, Building Insurance Included, Common Elements Included
- HOA fee: C$516 monthly
- HOA name: TSCC
Location
- Region: Toronto
Financial & listing details
- Annual tax amount: C$3,506
- Date on market: 9/22/2026
Price history
Price history is unavailable.
Public tax history
Tax history is unavailable.
Climate risks
Neighborhood: Dovercourt
Nearby schools
GreatSchools rating
No schools nearby
We couldn't find any schools near this home.
Similar homes
- C$924,9906 bd2 ba-- sqft1259 Davenport Rd, Toronto, ON M6H 2H2For Sale
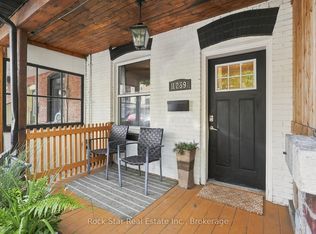 MLS ID #W13815862, Rock Star Real Estate Inc., Brokerage. TRREB
 - C$899,0003 bd2 ba-- sqft581A Delaware Ave N, Toronto, ON M6H 2V3For Sale
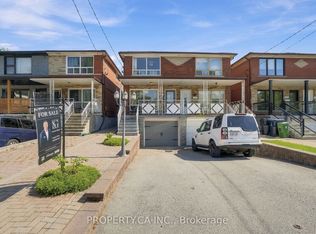 MLS ID #C13809522, PROPERTY.CA INC.. TRREB
 - C$999,0003 bd2 ba-- sqft113 Lightbourn Ave, Toronto, ON M6H 3P9For Sale
 MLS ID #W13810604, SAGE REAL ESTATE LIMITED. TRREB
 - C$734,9003 bd2 ba-- sqft20 Elsie Ln #122, Toronto, ON M6P 3N9For Sale
 MLS ID #W13817906, RE/MAX WEST REALTY INC.. TRREB
