Tucked away at the end of a quiet cul-de-sac, this beautifully updated home offers exceptional privacy while remaining just minutes from Route 78. Mature trees provide a peaceful backyard setting with summer shade, while the home's southern exposure fills the interior w/abundant natural light throughout the winter. Extensively renovated in 2025, this move-in-ready home features a new roof & gutters, new HVAC system, refinished hardwood floors, fresh neutral paint throughout & a sunlit new kitchen w/custom cabinetry, quartz countertops, updated lighting & modern hardware. Both full bathrooms have been completely remodeled, including a luxurious primary bath with a spacious walk-in shower, freestanding soaking tub & quartz vanity. The walkout basement features new luxury vinyl plank flooring & refinished stairs. The spacious eat-in kitchen offers a large island with seating for 3, a generous pantry, & sliding doors leading to an expansive deck that spans the length of the home. Overlooking the backyard is a custom gunite pool with an attached hot tub & waterfall, creating a private outdoor retreat perfect for relaxing or entertaining. Inside, you'll find a living room, dining room, gathering room with a wood-burning FP, laundry room & a flexible extra room.The primary suite has a walk-in closet; 3 additional bedrooms feature hardwood floors, ceiling fans & ample storage. Beautifully updated, thoughtfully designed & ideally located, this home is truly worry free &move-in ready!
Active
Price cut: $35K (8/27)
$860,000
7 Globe Mills Rd, Alexandria Twp., NJ 08848
4beds
--sqft
Single Family Residence
Built in 1991
1.5 Acres Lot
$855,800 Zestimate®
$--/sqft
$-- HOA
What's special
Refinished hardwood floorsFreestanding soaking tubQuartz vanityGenerous pantryQuiet cul-de-sacFresh neutral paint throughoutNew roof and gutters
- 81 days
- 474
- 30
Zillow last checked:
Listing updated:
Listed by:
Jack Qizhan Yao 888-362-6543,
Realmart Realty,
Shawn Yao
Source: GSMLS,MLS#: 4042435
Facts & features
Interior
Bedrooms & bathrooms
- Bedrooms: 4
- Bathrooms: 3
- Full bathrooms: 2
- 1/2 bathrooms: 1
Primary bedroom
- Description: Full Bath, Walk-In Closet
Bedroom 1
- Level: Second
- Area: 210
- Dimensions: 15 x 14
Bedroom 2
- Level: Second
- Area: 195
- Dimensions: 15 x 13
Bedroom 3
- Level: Second
- Area: 143
- Dimensions: 13 x 11
Bedroom 4
- Level: Second
- Area: 132
- Dimensions: 12 x 11
Primary bathroom
- Features: Soaking Tub, Stall Shower
Dining room
- Features: Formal Dining Room
- Level: First
- Area: 195
- Dimensions: 15 x 13
Family room
- Level: First
- Area: 315
- Dimensions: 21 x 15
Kitchen
- Features: Kitchen Island, Eat-in Kitchen, Pantry
- Level: First
- Area: 266
- Dimensions: 19 x 14
Living room
- Level: First
- Area: 273
- Dimensions: 21 x 13
Basement
- Features: GarEnter, InsdEntr, RecRoom, Storage, Utility, Walkout, Workshop
Heating
- Oil Tank Above Ground - Inside
Cooling
- 1 Unit, Ceiling Fan(s), Central Air
Appliances
- Included: Carbon Monoxide Detector, Gas Cooktop, Dishwasher, Microwave, Range/Oven-Gas, Refrigerator, Self Cleaning Oven, Washer, Water Softener Owned, Gas Water Heater
- Laundry: Laundry Room, Level 1
Features
- Bedroom/Office, Rec Room, Workshop
- Flooring: Carpet, See Remarks, Wood
- Windows: Thermal Windows/Doors
- Basement: Yes,Partially Finished,Full,Walk-Out Access
- Number of fireplaces: 1
- Fireplace features: Family Room, Wood Burning
Property
Parking
- Total spaces: 10
- Parking features: 1 Car Width, 2 Car Width, Asphalt, Driveway-Exclusive
- Garage spaces: 2
- Uncovered spaces: 10
Features
- Patio & porch: Deck
- Has private pool: Yes
- Pool features: Gunite, Heated, In Ground, Outdoor Pool
- Has spa: Yes
- Spa features: Hot Tub
- Fencing: Metal Fence
Lot
- Size: 1.5 Acres
- Dimensions: 1.5024
- Features: Cul-De-Sac, Wooded
Details
- Additional structures: Storage Shed
- Parcel number: 1901000060000000060006
- Zoning description: Res
Construction
Type & style
- Home type: SingleFamily
- Architectural style: Colonial
- Property subtype: Single Family Residence
Materials
- Vinyl Siding
- Roof: Asphalt Shingle
Condition
- Year built: 1991
- Major remodel year: 2025
Utilities & green energy
- Gas: Gas-Propane
- Sewer: Septic 4 Bedroom Town Verified
- Water: Private, Well
- Utilities for property: Underground Utilities, Electricity Connected, Propane, Fiber Optic Available
Community & HOA
Community
- Security: Carbon Monoxide Detector
Location
- Region: Milford
Financial & listing details
- Tax assessed value: $449,900
- Annual tax amount: $13,861
- Date on market: 7/22/2026
- Ownership type: Fee Simple
- Electric utility on property: Yes
Estimated market value
$855,800
$813,000 - $899,000
$4,564/mo
Price history
| Date | Event | Price |
|---|---|---|
| 8/27/2026 | Price change | $860,000-3.9% |
Source:  GSMLS #4042435 Report a problem GSMLS #4042435 Report a problem | ||
| 8/3/2026 | Price change | $895,000-3.2% |
Source: GSMLS #4042435 Report a problem | ||
| 7/22/2026 | Listed for sale | $925,000+89.4% |
Source: GSMLS #4042435 Report a problem | ||
| 3/24/2021 | Listing removed | -- |
Source: Owner Report a problem | ||
| 11/28/2018 | Listing removed | $2,500 |
Source: Owner Report a problem | ||
| 11/10/2018 | Listed for rent | $2,500-21.9% |
Source: Owner Report a problem | ||
| 3/1/2017 | Listing removed | $3,200 |
Source: RE/MAX Alliance #3355056 Report a problem | ||
| 2/3/2017 | Listed for rent | $3,200+6.7% |
Source: RE/MAX Alliance #3355056 Report a problem | ||
| 1/21/2017 | Listed for sale | $488,500-5.1% |
Source: RE/MAX Alliance #3358768 Report a problem | ||
| 8/9/2016 | Listing removed | $3,000-21.1% |
Source: RE/MAX Alliance #3251637 Report a problem | ||
| 1/5/2016 | Listing removed | $3,800 |
Source: Zillow Rental Network Report a problem | ||
| 1/2/2016 | Listed for rent | $3,800 |
Source: Zillow Rental Network Report a problem | ||
| 12/29/2015 | Listing removed | $515,000 |
Source: RE/MAX Alliance #3235050 Report a problem | ||
| 9/3/2015 | Price change | $515,000-1.9% |
Source: RE/MAX Alliance #3235050 Report a problem | ||
| 6/30/2015 | Listed for sale | $525,000-2.8% |
Source: RE/MAX Alliance #3235050 Report a problem | ||
| 7/2/2014 | Listing removed | $539,900 |
Source: Coldwell Banker Residential Brokerage - Clinton Office #3130555 Report a problem | ||
| 5/9/2014 | Price change | $539,900-3.6% |
Source: Coldwell Banker Residential Brokerage - Clinton Office #3130555 Report a problem | ||
| 4/5/2014 | Listed for sale | $559,900+75% |
Source: Coldwell Banker Residential Brokerage - Clinton Office #3130555 Report a problem | ||
| 8/31/1995 | Sold | $320,000 |
Source: Public Record Report a problem | ||
Public tax history
| Year | Property taxes | Tax assessment |
|---|---|---|
| 2026 | $13,861 +2.7% | $449,900 |
| 2025 | $13,502 | $449,900 |
| 2024 | $13,502 +7.3% | $449,900 |
| 2023 | $12,584 +4.3% | $449,900 |
| 2022 | $12,062 +0.5% | $449,900 |
| 2021 | $11,999 +1.4% | $449,900 |
| 2020 | $11,828 +2.1% | $449,900 |
| 2019 | $11,580 +0.3% | $449,900 |
| 2018 | $11,544 +0.3% | $449,900 |
| 2017 | $11,508 +0.1% | $449,900 |
| 2016 | $11,495 +3.2% | $449,900 |
| 2015 | $11,135 +7% | $449,900 |
| 2014 | $10,404 -7% | $449,900 -8.6% |
| 2013 | $11,187 +3.8% | $492,400 -8.5% |
| 2012 | $10,778 -2.1% | $538,100 |
| 2011 | $11,010 -1.3% | $538,100 |
| 2010 | $11,149 +1.7% | $538,100 |
| 2009 | $10,967 -0.6% | $538,100 |
| 2008 | $11,031 +2.5% | $538,100 |
| 2007 | $10,762 | $538,100 |
| 2006 | -- | $538,100 |
| 2005 | -- | $538,100 |
| 2004 | -- | $538,100 +57.2% |
| 2003 | -- | $342,200 |
| 2002 | -- | $342,200 |
| 2001 | -- | $342,200 |
Find assessor info on the county website
Monthly payment
Est. payment
Payment breakdown
Explore the cost of this home by adjusting the details. Changes won't be saved.Climate risks
Neighborhood: 08848
Nearby schools
Schools provided by the listing agent
- Elementary: Alexandria
- Middle: Alexandria
- High: Del.valley
Source: GSMLS. This data may not be complete. We recommend contacting the local school district to confirm school assignments for this home.
Similar homes
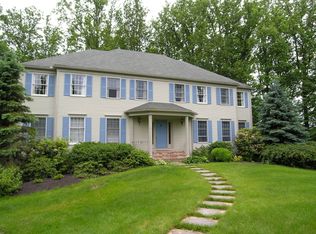
- $899,0004 bd3 ba-- sqft29 Old Schoolhouse Rd, Bethlehem Twp., NJ 08802For SaleMLS ID #4055706, Mary Malone, Coldwell Banker Realty. GSMLS
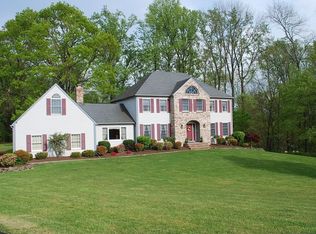
- $810,0004 bd3 ba-- sqft5 Agnes Ln, Holland Twp., NJ 08848For Sale
 MLS ID #4048917, Eileen Budd, Keller Williams Real Estate. GSMLS
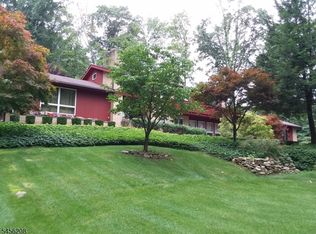
 - $839,0003 bd2 ba2.3k sqft61 Race St, Union Twp., NJ 08867For Sale
 MLS ID #4052328, Michael Ladolcetta, Bhhs Fox & Roach. GSMLS
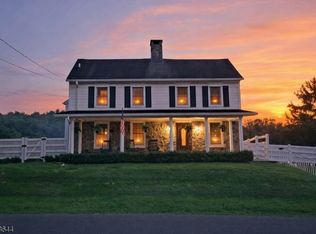
 - $888,8884 bd4 ba3k sqft27 Sidney School Rd, Franklin Twp., NJ 08801For Sale
 MLS ID #4051362, Edward P Nugent Iii, Red Door Real Estate. GSMLS
 - $659,5004 bd3 ba2.6k sqft5309 Lehnenberg Rd, Kintnersville, PA 18930For Sale
 MLS ID #PABU2133174, Mary McKiernan, Weichert Realtors - Clinton. Bright MLS
 - $995,0004 bd3 ba3.1k sqft1603 Chestnut Ridge Rd, Upper Black Eddy, PA 18972New ConstructionMLS ID #PABU2121174, Tom Smeland, EXP Realty, LLC. Bright MLS
- $924,9004 bd5 ba3k sqft5921 Durham Rd, Pipersville, PA 18947For SaleMLS ID #PABU2130598, Melanie Henderson, Innovate Real Estate. Bright MLS
- $895,0003 bd3 ba2.4k sqft118 Geigel Hill Rd, Erwinna, PA 18920For SaleMLS ID #PABU2130502, Cory Benhardt, Keller Williams Main Line. Bright MLS
