Tucked back on two beautifully landscaped acres, this 4BR 2.5BA custom-built mid-century modern home offers a rare combination of architectural character and easy, elegant living. Warm brick paired with bold vertical siding and dramatic sloped rooflines sets the tone for a multi-level layout full of character and thoughtfully separated living spaces. The eat-in kitchen offers warm wood cabinetry, a mosaic tile backsplash, and a functional layout, while the sunken family w/ a floor-to-ceiling stacked stone fireplace a true gathering centerpiece. A second stone fireplace warms the dining room w/ vaulted ceiling. A primary suite with its own private balcony, plus a striking overlook from the primary bath down into the two-story sunroom below. The primary bath features a dramatic stacked-stone waterfall feature over a jetted soaking tub. The sunroom, with newly added air conditioning, makes for true four-season enjoyment. New hot water heater, 2-zone heat & central air. Outside, professionally landscaped grounds mature maples, manicured boxwoods & hedges, stacked stone walls, and a flagstone path frame an expansive lawn. The attached two-car garage connects via a charming breezeway/patio to a versatile workshop and office space above, ideal for the serious hobbyist. A detached one-car garage and storage shed add even more flexibility. A rare opportunity to own a one-of-a-kind home where design, privacy, and craftsmanship meet. Interior & exterior drone tour available.
Active
$810,000
5 Agnes Ln, Holland Twp., NJ 08848
4beds
--sqft
Single Family Residence
Built in 1974
2 Acres Lot
$-- Zestimate®
$--/sqft
$-- HOA
What's special
Eat-in kitchenDramatic sloped rooflinesStacked stone wallsWarm wood cabinetryMosaic tile backsplashFunctional layoutBeautifully landscaped acres
- 37 days
- 647
- 51
Zillow last checked:
Listing updated:
Listed by:
Eileen Budd 610-867-8888,
Keller Williams Real Estate
Source: GSMLS,MLS#: 4048917
Facts & features
Interior
Bedrooms & bathrooms
- Bedrooms: 4
- Bathrooms: 3
- Full bathrooms: 2
- 1/2 bathrooms: 1
Bedroom 1
- Level: Second
- Area: 168
- Dimensions: 12 x 14
Bedroom 2
- Level: Second
- Area: 120
- Dimensions: 12 x 10
Bedroom 3
- Level: Second
- Area: 90
- Dimensions: 10 x 9
Bedroom 4
- Level: Third
- Area: 182
- Dimensions: 14 x 13
Dining room
- Features: Living/Dining Combo
- Level: First
- Area: 209
- Dimensions: 19 x 11
Family room
- Level: Ground
- Area: 520
- Dimensions: 26 x 20
Kitchen
- Features: Eat-in Kitchen
- Level: First
- Area: 90
- Dimensions: 10 x 9
Living room
- Level: First
- Area: 100
- Dimensions: 10 x 10
Heating
- Radiators - Hot Water, Oil Tank Above Ground - Inside
Cooling
- Central Air
Appliances
- Included: Electric Cooktop, Dishwasher, Dryer, Refrigerator, Wall Oven(s) - Electric, Washer, Water Filter
Features
- Basement: Yes,Unfinished
- Number of fireplaces: 3
- Fireplace features: Dining Room, Family Room, Wood Burning, Wood Stove-Freestanding
Property
Parking
- Total spaces: 3
- Parking features: Asphalt, Off Street, Loft Storage, See Remarks
- Garage spaces: 3
Features
- Patio & porch: Deck
Lot
- Size: 2 Acres
- Dimensions: 2.0000
Details
- Additional structures: Storage Shed, Workshop
- Parcel number: 1915000050000001090000
Construction
Type & style
- Home type: SingleFamily
- Architectural style: Custom Home,Contemporary
- Property subtype: Single Family Residence
Materials
- Brick, Wood Siding
- Roof: Asphalt Shingle
Condition
- Year built: 1974
Utilities & green energy
- Sewer: Septic Tank
- Water: Well
- Utilities for property: Electricity Connected
Community & HOA
Location
- Region: Milford
Financial & listing details
- Tax assessed value: $368,500
- Annual tax amount: $12,330
- Date on market: 8/26/2026
- Ownership type: Fee Simple
- Electric utility on property: Yes
Estimated market value
Not available
Estimated sales range
Not available
Not available
Price history
| Date | Event | Price |
|---|---|---|
| 8/26/2026 | Listed for sale | $810,000 |
Source:  GSMLS #4048917 Report a problem GSMLS #4048917 Report a problem | ||
Public tax history
| Year | Property taxes | Tax assessment |
|---|---|---|
| 2026 | $12,330 +3.3% | $368,500 |
| 2025 | $11,939 | $368,500 |
| 2024 | $11,939 +3.4% | $368,500 |
| 2023 | $11,545 +6% | $368,500 |
| 2022 | $10,897 +3.2% | $368,500 |
| 2021 | $10,558 +4.6% | $368,500 |
| 2020 | $10,090 +3.9% | $368,500 |
| 2019 | $9,706 -0.8% | $368,500 |
| 2018 | $9,780 +2.6% | $368,500 |
| 2017 | $9,537 +1.1% | $368,500 |
| 2016 | $9,434 +3.7% | $368,500 |
| 2015 | $9,098 +2.7% | $368,500 |
| 2014 | $8,857 -0.1% | $368,500 -19.2% |
| 2013 | $8,867 -1.5% | $456,100 |
| 2012 | $8,999 +1% | $456,100 |
| 2011 | $8,908 +2% | $456,100 |
| 2010 | $8,734 +3.4% | $456,100 |
| 2009 | $8,447 +1.2% | $456,100 |
| 2008 | $8,347 +1.7% | $456,100 |
| 2007 | $8,210 | $456,100 |
| 2006 | -- | $456,100 |
| 2005 | -- | $456,100 +35.6% |
| 2004 | -- | $336,400 |
| 2003 | -- | $336,400 +54.3% |
| 2002 | -- | $218,000 |
| 2001 | -- | $218,000 |
Find assessor info on the county website
Monthly payment
Est. payment
Payment breakdown
Explore the cost of this home by adjusting the details. Changes won't be saved.Climate risks
Neighborhood: 08848
Similar homes
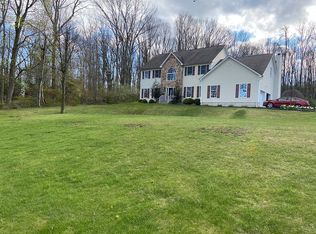
- $860,0004 bd3 ba-- sqft7 Globe Mills Rd, Alexandria Twp., NJ 08848For Sale
 MLS ID #4042435, Jack Qizhan Yao, Realmart Realty. GSMLS
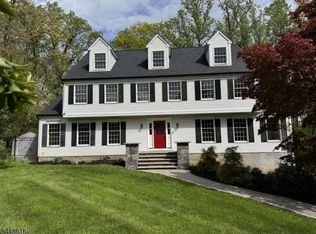
 - $649,9004 bd3 ba-- sqft14 Lt Hooper Road, Alexandria Twp., NJ 08848For Sale
 MLS ID #4025439, Tara Stone, Exp Realty, Llc. GSMLS
 - $785,0003 bd3 ba-- sqft3 Alexandria Dr, Alexandria Twp., NJ 08867For Sale
 MLS ID #4052634, Mark Taylor, Re/Max Achievers. GSMLS
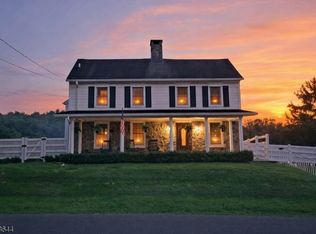
 - $839,0003 bd2 ba2.3k sqft61 Race St, Union Twp., NJ 08867For Sale
 MLS ID #4052328, Michael Ladolcetta, Bhhs Fox & Roach. GSMLS
 - $745,0005 bd5 ba5.6k sqft3725 Oakland Rd, Bethlehem, PA 18020For Sale
 MLS ID #PANH2010214, Ralph Harvey, ListWithFreedom.com. Bright MLS
 - $924,9004 bd5 ba3k sqft5921 Durham Rd, Pipersville, PA 18947For SaleMLS ID #PABU2130598, Melanie Henderson, Innovate Real Estate. Bright MLS
- $885,0006 bd3 ba3.5k sqft1702 Briarwood Ln, Quakertown, PA 18951For SaleMLS ID #PABU2127898, Rob DeJessa, Coldwell Banker Realty. Bright MLS
