OPEN HOUSE CANCELLED!!! Welcome to this beautifully renovated townhouse condo nestled in Newburyport's sought-after South End. Thoughtfully updated in 2021, this move-in ready home offers modern finishes throughout while capturing the charm of one of the North Shore's most coveted neighborhoods. Spread across three levels, the open-concept main floor is ideal for everyday living & entertaining. The updated kitchen features contemporary cabinetry & sleek finishes, flowing seamlessly into the bright dining & living rooms. Upstairs, three well-appointed bedrooms provide comfortable retreats, served by a refreshed full bath with laundry. A convenient half bath on the main level adds everyday functionality. Steps from Newburyport's vibrant downtown, Clipper City Rail Trail, award-winning restaurants, boutique shops & the scenic waterfront — with easy access to commuter rail & major routes. Low-maintenance condo living at its finest.
Pending
$875,000
7 Hancock St #1, Newburyport, MA 01950
3beds
1,410sqft
:
Get pre-qualified$5,655/mo
Condominium, Townhouse
Built in 1850
-- sqft lot
$-- Zestimate®
$621/sqft
$180/mo HOA
What's special
Modern finishes throughoutContemporary cabinetrySleek finishesUpdated kitchenOpen-concept main floorThree well-appointed bedrooms
- 50 days |
- 75 |
- 1 |
Zillow last checked:
Listing updated:
Listed by:
Colleen Guillou 978-270-9149,
RE/MAX Bentley's 978-572-1200
Source: MLS PIN,MLS#: 73531708
Facts & features
Interior
Bedrooms & bathrooms
- Bedrooms: 3
- Bathrooms: 2
- Full bathrooms: 1
- 1/2 bathrooms: 1
Primary bedroom
- Features: Closet, Flooring - Hardwood
- Level: Second
- Area: 208
- Dimensions: 13 x 16
Bedroom 2
- Features: Closet, Flooring - Hardwood
- Level: Second
- Area: 195
- Dimensions: 13 x 15
Bedroom 3
- Features: Flooring - Wall to Wall Carpet
- Level: Third
- Area: 299
- Dimensions: 13 x 23
Primary bathroom
- Features: No
Bathroom 1
- Features: Bathroom - Half
- Level: First
- Area: 21
- Dimensions: 3 x 7
Bathroom 2
- Features: Bathroom - Full
- Level: Second
- Area: 110
- Dimensions: 10 x 11
Kitchen
- Features: Flooring - Hardwood, Countertops - Stone/Granite/Solid, Kitchen Island
- Level: First
- Area: 390
- Dimensions: 13 x 30
Living room
- Features: Closet, Flooring - Hardwood, Recessed Lighting
- Level: First
- Area: 195
- Dimensions: 13 x 15
Heating
- Forced Air
Cooling
- Central Air
Appliances
- Included: Range, Dishwasher, Microwave, Refrigerator
- Laundry: In Unit
Features
- Sun Room
- Flooring: Laminate
- Windows: Insulated Windows
- Has basement: Yes
- Has fireplace: No
Interior area
- Total structure area: 1,410
- Total interior livable area: 1,410 sqft
- Finished area above ground: 1,410
Property
Parking
- Parking features: Open
- Has uncovered spaces: Yes
Features
- Entry location: Unit Placement(Street)
- Patio & porch: Patio
- Exterior features: Patio
- Waterfront features: River, 1/10 to 3/10 To Beach, Beach Ownership(Public)
Details
- Parcel number: 5230562
- Zoning: R
Construction
Type & style
- Home type: Townhouse
- Property subtype: Condominium, Townhouse
- Attached to another structure: Yes
Materials
- Frame
- Roof: Shingle
Condition
- Year built: 1850
- Major remodel year: 2021
Utilities & green energy
- Electric: Circuit Breakers
- Sewer: Public Sewer
- Water: Public
- Utilities for property: for Gas Range
Community & HOA
Community
- Features: Public Transportation, Shopping, Tennis Court(s), Park, Walk/Jog Trails, Golf, Medical Facility, Laundromat, Bike Path, Conservation Area, Highway Access, House of Worship, Marina, Private School, Public School, T-Station
HOA
- Services included: Insurance
- HOA fee: $180 monthly
Location
- Region: Newburyport
Financial & listing details
- Price per square foot: $621/sqft
- Tax assessed value: $836,600
- Annual tax amount: $7,741
- Date on market: 6/8/2026
Estimated market value
Not available
Estimated sales range
Not available
$3,977/mo
Price history
| Date | Event | Price |
|---|---|---|
| 6/11/2026 | Pending sale | $875,000$621/sqft |
Source: MLS PIN #73531708 Report a problem | ||
| 6/8/2026 | Listed for sale | $875,000+9.4%$621/sqft |
Source: MLS PIN #73531708 Report a problem | ||
| 7/21/2023 | Sold | $800,000+0%$567/sqft |
Source: MLS PIN #73122021 Report a problem | ||
| 6/11/2023 | Contingent | $799,900$567/sqft |
Source: MLS PIN #73122021 Report a problem | ||
| 6/7/2023 | Listed for sale | $799,900+6.7%$567/sqft |
Source: MLS PIN #73122021 Report a problem | ||
| 3/31/2022 | Sold | $750,000+3.4%$532/sqft |
Source: MLS PIN #72943275 Report a problem | ||
| 2/20/2022 | Contingent | $725,000$514/sqft |
Source: MLS PIN #72943275 Report a problem | ||
| 2/16/2022 | Listed for sale | $725,000$514/sqft |
Source: MLS PIN #72943275 Report a problem | ||
Public tax history
Tax history is unavailable.
Monthly payment
Est. payment
Payment breakdown
Explore the cost of this home by adjusting the details. Changes won't be saved.Climate risks
Neighborhood: 01950
Nearby schools
GreatSchools rating
- 7/10Edward G. Molin Elementary SchoolGrades: 4-5Distance: 1.3 mi
- 8/10Rupert A Nock Middle SchoolGrades: 6-8Distance: 1.3 mi
- 10/10Newburyport High SchoolGrades: 9-12Distance: 1.4 mi
Schools provided by the listing agent
- Elementary: Bresnahan/Molin
- Middle: Nock Middle School
- High: Newburyport High School
Source: MLS PIN. This data may not be complete. We recommend contacting the local school district to confirm school assignments for this home.
- $1,028,7003 bd1 ba1.4k sqft7 Hancock St, Newburyport, MA 01950Off Market
- $1,707,1003 bd3 ba2k sqft5 Hancock St, Newburyport, MA 01950Off Market

- $1,106,3003 bd1 ba1.3k sqft3 Hancock St, Newburyport, MA 01950Off Market
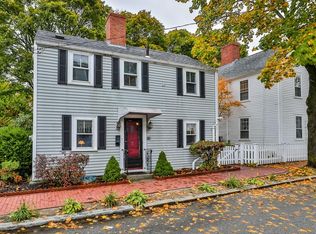
- $958,0003 bd1 ba1.4k sqft9 Hancock St, Newburyport, MA 01950Off Market
- $1,238,0004 bd2 ba2.1k sqft7-9 Hancock St, Newburyport, MA 01950Off Market
- $629,8003 bd3 ba1.8k sqft1 1/2 Hancock St, Newburyport, MA 01950Off Market
- $1,570,6003 bd2 ba3k sqft10 Lunt St, Newburyport, MA 01950Off Market
- $1,490,4003 bd4 ba2.1k sqft2 Hancock St, Newburyport, MA 01950Off Market
A local agent can set up tours, give advice and negotiate with sellers.
Similar homes
- $849,9002 bd2 ba1.8k sqftSawyer Estates, Newburyport, MA 01950For Sale
 MLS ID #73541911, Stacey Caruso, Gibson Sotheby's International Realty. MLS PIN
 - $795,0002 bd2 ba1.7k sqftBaron Condo Association, Newburyport, MA 01950For Sale
 MLS ID #73553364, Ron April, RE/MAX Bentley's. MLS PIN
 - $849,9993 bd2 ba1.6k sqft54 Ashland St, Newburyport, MA 01950For Sale
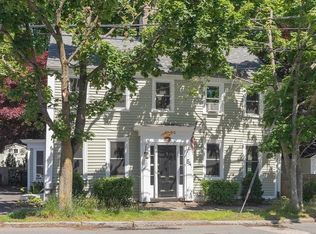 MLS ID #73515898, Melissa R. Deland, Deland Real Estate, LLC. MLS PIN
 - $1,250,0003 bd2 ba1.5k sqft68 Milk St, Newburyport, MA 01950For Sale
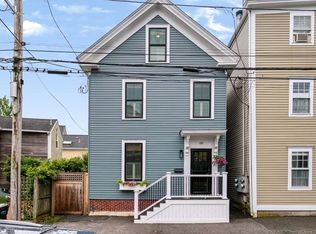 MLS ID #73546430, Coastal Life Realty Team, Real Broker MA, LLC. MLS PIN
 - $999,0003 bd2 ba1.4k sqft4 Olive St, Newburyport, MA 01950For SaleMLS ID #73517096, Jennifer Frizzell, JD Advisors, Inc. MLS PIN
- $679,9002 bd2 ba1k sqft110 High Street Condominium, Newburyport, MA 01950For SaleMLS ID #73532946, Daniel Meegan, J. Barrett & Company. MLS PIN
- $964,0003 bd2 ba1.4k sqft270 Northern Blvd, Newburyport, MA 01950For SaleMLS ID #73499418, Christine Carey, DiPietro Group Real Estate. MLS PIN
- $1,100,0003 bd2 ba1.5k sqft48 Forrester St, Newburyport, MA 01950For SaleMLS ID #73547504, Tyler Richards, Realty ONE Group Nest. MLS PIN
- $1,095,0003 bd2 ba1.9k sqft20 Hoyts Ln, Newburyport, MA 01950For SaleMLS ID #73542967, Krissy Ventura, RE/MAX Bentley's. MLS PIN
- $449,0001 bd1 ba972 sqftLyme Street Condominium Trust, Newburyport, MA 01950For SaleMLS ID #73546119, Barb Cullen, Keller Williams Realty Evolution. MLS PIN
- $749,9993 bd3 ba1.8k sqft231 Haverhill St, Rowley, MA 01969For SaleMLS ID #73552116, Christopher Breen, RE/MAX Bentley's. MLS PIN
- $824,0003 bd3 ba1.9k sqft108 Bridge St. Condominium, Beverly, MA 01915For SaleMLS ID #73553917, Ryan Mirisola, Lamacchia Realty, Inc.. MLS PIN
- $839,0002 bd2 ba1.5k sqft20 Grover St, Beverly, MA 01915For SaleMLS ID #73544640, Steven Graczyk, J. Barrett & Company. MLS PIN
- $479,9002 bd1 ba975 sqft187 Low Street Condominium Trust, Newburyport, MA 01950For SaleMLS ID #73547175, Adam Gustafson, Today Real Estate, Inc.. MLS PIN
- $835,0003 bd3 ba1.9k sqft34 Amesbury Ave, Amesbury, MA 01913For SaleMLS ID #73531060, George Medrano, Keller Williams Gateway Realty. MLS PIN
- $814,9993 bd3 ba1.6k sqft15 Beechwood Dr, Haverhill, MA 01832For SaleMLS ID #73514414, Fermin Group, Century 21 North East. MLS PIN
- $895,0003 bd4 ba1.6k sqftSaltwater Landing, Salisbury, MA 01952For SaleMLS ID #73527684, Teagan Gaeta, eXp Realty LLC - Corporate Office. MLS PIN
- $730,0003 bd2 ba1.9k sqft43 Juniper Wood Dr, Haverhill, MA 01832For SaleMLS ID #73540612, Susan Lawver, Homesmart Success Realty. MLS PIN
- $875,0002 bd2 ba1.3k sqftSummer Street Condominium, Manchester, MA 01944For SaleMLS ID #73498037, Victor Paulino, Engel & Volkers By the Sea. MLS PIN
- $675,0003 bd2 ba1.6k sqftHarbour Gateway Condominium, Gloucester, MA 01930For SaleMLS ID #73554033, Patricia McCormick, J. Barrett & Company. MLS PIN
