Welcome home to 7 Hillview Court in the sought after neighborhood of Shore Haven! This custom estate commands a picturesque 1.4-acre waterfront lot on a peaceful finger of Lake Lewisville. Tucked away at the end of a quiet cul-de-sac and surrounded by lush landscaping and mature trees, this private sanctuary delivers an immediate wow factor. Upon opening the front door, you are greeted by direct views of the pool and Lake Lewisville. The heart of the home is designed for grand-scale entertaining. The kitchen features SS commercial-grade appliances and flows into the expansive living room. Here, exquisite workmanship is on display, highlighted by hand-scraped hardwood floors, a vast stone fireplace, and a spectacular rotunda ceiling with intricate inlaid wood. An executive study boasts a coffered ceiling, while the media room promises ultimate movie nights. The main floor also hosts a massive game room featuring a stone-chase fireplace and a wet bar, making indoor-outdoor hosting seamless. The main-level primary suite offers stunning views and privacy from the large secondary bedroom suite down. Upstairs provides an exceptional layout for family or guests, featuring two additional large secondary bedrooms. Both bedrooms have direct access to an amazing oversized balcony patio, offering panoramic views of the rolling lawn and lake. A spacious landing area provides the perfect breakout zone for reading or watching TV, positioned next to the exercise room. For the ultimate escape, ascend the winding staircase to the third-floor Eagles Nest. Complete with its own private balcony, this unique space serves as an inspiring secondary study, reading room, or star-gazing observatory. Outside, the resort-style backyard features a sprawling covered living space, saltwater pool, and a 4 car garage. This outdoor oasis is fully equipped for ultimate efficiency and peace of mind, featuring a dedicated irrigation system sourced directly from the lake alongside a home generator.
For sale
Price cut: $100K (7/2)
$2,625,000
7 Hillview Ct, Hickory Creek, TX 75065
4beds
6,905sqft
:
Get pre-qualified$19,937/mo
Single Family Residence
Built in 2008
1.4 Acres Lot
$2,482,700 Zestimate®
$380/sqft
$33/mo HOA
What's special
Saltwater poolVast stone fireplaceExercise roomHand-scraped hardwood floorsResort-style backyardSprawling covered living spaceQuiet cul-de-sac
- 52 days |
- 1,004 |
- 38 |
Zillow last checked:
Listing updated:
Listed by:
Nina Boyd 0648302 972-754-3169,
Ebby Halliday, REALTORS 817-481-5882,
Kelly Marcontell 0549218 972-743-9171,
Ebby Halliday, REALTORS
Source: NTREIS,MLS#: 21282877
Facts & features
Interior
Bedrooms & bathrooms
- Bedrooms: 4
- Bathrooms: 5
- Full bathrooms: 4
- 1/2 bathrooms: 1
Primary bedroom
- Features: Closet Cabinetry, Jetted Tub, Linen Closet, Separate Shower, Walk-In Closet(s)
- Level: First
- Dimensions: 21 x 15
Bedroom
- Level: First
- Dimensions: 16 x 13
Bedroom
- Features: Built-in Features
- Level: Second
- Dimensions: 17 x 13
Bedroom
- Level: Second
- Dimensions: 18 x 13
Bonus room
- Level: Third
- Dimensions: 14 x 14
Breakfast room nook
- Level: First
- Dimensions: 8 x 10
Dining room
- Level: First
- Dimensions: 11 x 13
Exercise room
- Features: Built-in Features, Other
- Level: Second
- Dimensions: 17 x 32
Game room
- Features: Built-in Features
- Level: First
- Dimensions: 23 x 23
Kitchen
- Features: Breakfast Bar, Built-in Features, Dual Sinks, Kitchen Island, Pantry, Pot Filler, Stone Counters
- Level: First
- Dimensions: 17 x 26
Living room
- Level: First
- Dimensions: 27 x 24
Loft
- Level: Second
- Dimensions: 10 x 21
Media room
- Level: First
- Dimensions: 19 x 14
Mud room
- Features: Built-in Features
- Level: First
- Dimensions: 11 x 16
Office
- Features: Built-in Features
- Level: First
- Dimensions: 12 x 17
Utility room
- Features: Built-in Features, Utility Room
- Level: First
- Dimensions: 10 x 5
Heating
- Central, Natural Gas
Cooling
- Central Air, Ceiling Fan(s), Electric
Appliances
- Included: Built-In Refrigerator, Convection Oven, Double Oven, Dishwasher, Disposal, Gas Oven, Gas Range, Gas Water Heater, Microwave, Range, Some Commercial Grade, Vented Exhaust Fan, Warming Drawer
- Laundry: Washer Hookup, Dryer Hookup, GasDryer Hookup
Features
- Wet Bar, Built-in Features, Chandelier, Cathedral Ceiling(s), Central Vacuum, Decorative/Designer Lighting Fixtures, Double Vanity, Eat-in Kitchen, Granite Counters, High Speed Internet, Kitchen Island, Loft, Open Floorplan, Pantry, Paneling/Wainscoting, Cable TV, Vaulted Ceiling(s), Natural Woodwork, Walk-In Closet(s), Wired for Sound
- Flooring: Carpet, Ceramic Tile, Wood
- Windows: Bay Window(s), Window Coverings
- Has basement: No
- Number of fireplaces: 1
- Fireplace features: Gas, Gas Log, Living Room
Interior area
- Total interior livable area: 6,905 sqft
Video & virtual tour
Property
Parking
- Total spaces: 4
- Parking features: Additional Parking, Door-Multi, Direct Access, Driveway, Epoxy Flooring, Electric Gate, Electric Vehicle Charging Station(s), Garage, Garage Door Opener, Oversized, Garage Faces Side
- Attached garage spaces: 4
Features
- Levels: Three Or More
- Patio & porch: Rear Porch, Front Porch, Patio, Rooftop, Balcony, Covered
- Exterior features: Balcony, Private Yard, Rain Gutters
- Has private pool: Yes
- Pool features: Fenced, Gunite, Heated, In Ground, Pool, Private, Pool/Spa Combo
- Fencing: Gate,Wrought Iron
- Has view: Yes
- View description: Water
- Has water view: Yes
- Waterfront features: Lake Front, Waterfront
Lot
- Size: 1.4 Acres
- Features: Acreage, Back Yard, Cul-De-Sac, Interior Lot, Lawn, Landscaped, Many Trees, Subdivision, Sprinkler System, Waterfront
- Residential vegetation: Grassed, Partially Wooded
Details
- Parcel number: R206726
- Other equipment: Generator, Home Theater
Construction
Type & style
- Home type: SingleFamily
- Architectural style: Traditional,Detached
- Property subtype: Single Family Residence
Materials
- Brick, Stone Veneer
- Foundation: Slab
- Roof: Composition
Condition
- Year built: 2008
Utilities & green energy
- Sewer: Public Sewer
- Water: Public
- Utilities for property: Sewer Available, Water Available, Cable Available
Community & HOA
Community
- Security: Security System Owned, Security System, Carbon Monoxide Detector(s), Fire Alarm, Smoke Detector(s)
- Subdivision: Shore Haven Add
HOA
- Has HOA: Yes
- Services included: Association Management, Maintenance Structure
- HOA fee: $400 annually
- HOA name: Secure Association Management
- HOA phone: 940-497-7328
Location
- Region: Hickory Creek
Financial & listing details
- Price per square foot: $380/sqft
- Tax assessed value: $2,737,713
- Annual tax amount: $33,892
- Date on market: 6/5/2026
- Cumulative days on market: 53 days
- Listing terms: Cash,Conventional,VA Loan
Estimated market value
$2,482,700
$2.36M - $2.61M
$7,237/mo
Price history
| Date | Event | Price |
|---|---|---|
| 7/2/2026 | Price change | $2,625,000-3.7%$380/sqft |
Source:  Ebby Halliday Realtors #21282877 Report a problem Ebby Halliday Realtors #21282877 Report a problem | ||
| 6/5/2026 | Listed for sale | $2,725,000+94.6%$395/sqft |
Source: NTREIS #21282877 Report a problem | ||
| 11/18/2019 | Sold | -- |
Source: Agent Provided Report a problem | ||
| 10/7/2019 | Pending sale | $1,400,000$203/sqft |
Source: Coldwell Banker Apex Realtors #14149211 Report a problem | ||
| 8/21/2019 | Listed for sale | $1,400,000$203/sqft |
Source: Coldwell Banker Apex, REALTORS #14149211 Report a problem | ||
Public tax history
| Year | Property taxes | Tax assessment |
|---|---|---|
| 2025 | $32,084 +7.8% | $2,051,135 +10% |
| 2024 | $29,772 +9.3% | $1,864,668 +10% |
| 2023 | $27,241 -6.5% | $1,695,153 +10% |
| 2022 | $29,133 +1.9% | $1,541,048 +10% |
| 2021 | $28,589 -1.3% | $1,400,953 +1.4% |
| 2020 | $28,953 +8.9% | $1,381,844 +2.9% |
| 2019 | $26,583 +1.8% | $1,343,137 +11.9% |
| 2018 | $26,124 -22.7% | $1,200,000 +0.3% |
| 2017 | $33,778 | $1,197,000 -19.3% |
| 2016 | $33,778 +11.4% | $1,483,062 +8.1% |
| 2015 | $30,324 | $1,371,442 +5.1% |
| 2014 | $30,324 | $1,304,599 +6.9% |
| 2013 | $30,324 | $1,220,658 -5.6% |
| 2012 | -- | $1,293,168 -7.3% |
| 2011 | -- | $1,394,651 0% |
| 2010 | -- | $1,395,106 +23% |
| 2009 | -- | $1,134,358 |
Find assessor info on the county website
Monthly payment
Est. payment
Payment breakdown
Explore the cost of this home by adjusting the details. Changes won't be saved.Climate risks
Neighborhood: 75065
Nearby schools
GreatSchools rating
- 6/10Lake Dallas Elementary SchoolGrades: PK-5Distance: 0.9 mi
- 6/10Lake Dallas Middle SchoolGrades: 6-8Distance: 1 mi
- 6/10Lake Dallas High SchoolGrades: 9-12Distance: 2.3 mi
Schools provided by the listing agent
- Elementary: Lake Dallas
- Middle: Lake Dallas
- High: Lake Dallas
- District: Lake Dallas ISD
Source: NTREIS. This data may not be complete. We recommend contacting the local school district to confirm school assignments for this home.
- $1,671,6004 bd4 ba4.5k sqft5 Hillview Ct, Hickory Creek, TX 75065Off Market

- $1,167,3004 bd3 ba3.5k sqft6 Hillview Ct, Hickory Creek, TX 75065Off Market

- $1,212,5003 bd4 ba4.7k sqft3 Hillview Ct, Hickory Creek, TX 75065Off Market
- $1,777,1004 bd4 ba4.6k sqft4 Hillview Ct, Hickory Creek, TX 75065Off Market
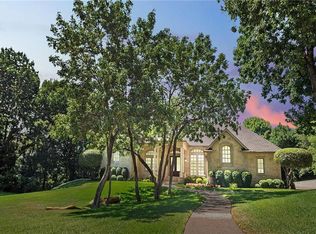
- $1,270,0005 bd4 ba3.9k sqft23 Shorehaven Ln, Hickory Creek, TX 75065Off Market
- $1,373,0000.96 Acres21 Shorehaven Ln, Hickory Creek, TX 75065Off Market
- $912,0005 bd4 ba3.5k sqft1 Hillview Ct, Hickory Creek, TX 75065Off Market
- $--3 bd3 ba2.7k sqft17 Shorehaven Ln, Hickory Creek, TX 75065Sold
A local agent can set up tours, give advice and negotiate with sellers.
Similar homes
- $2,290,0004 bd4 ba3.4k sqft2530 Church Dr, Corinth, TX 76210For Sale
 MLS ID #21297897, Gaye Barrett. NTREIS
 - $2,125,0005 bd5 ba5.9k sqft980 Ranch Rd, Argyle, TX 76226For Sale
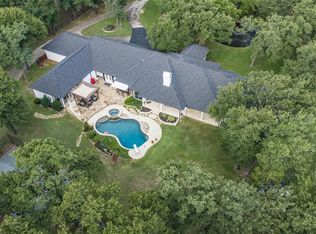 MLS ID #21294586, Stephanie Wilson. NTREIS
 - $2,395,0004 bd4 ba6k sqft521 W Waters Edge Way, Little Elm, TX 75068For Sale
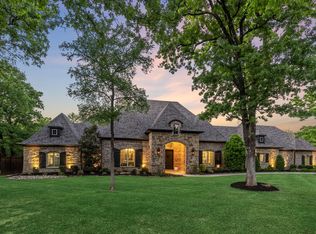 MLS ID #21233589, Shannon Patterson. NTREIS
 - $2,488,0004 bd5 ba5.1k sqft1360 Brush Creek Rd, Argyle, TX 76226For Sale
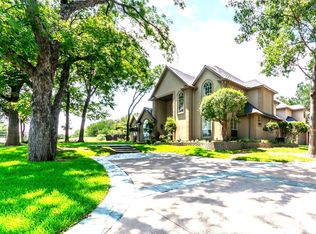 MLS ID #21220547, MITZI HARRISON. NTREIS
 - $2,349,0004 bd5 ba6.3k sqft5100 Lighthouse Dr, Flower Mound, TX 75022For SaleMLS ID #21227704, Melanie Murray. NTREIS
- $2,549,0005 bd7 ba5.1k sqft111 Stonecrest Rd, Argyle, TX 76226For SaleMLS ID #21237706, Gina Mullen. NTREIS
- $2,325,0005 bd5 ba5.5k sqft3905 Rothschild Dr, Flower Mound, TX 75022For SaleMLS ID #21284844, JD Tomlin. NTREIS
- $2,999,0005 bd7 ba7k sqft3056 Loch Meadow Ct, Southlake, TX 76092For SaleMLS ID #21336248, Angie Wright. NTREIS
- $2,750,0006 bd7 ba7.4k sqft8600 Riviera Ct, Flower Mound, TX 75022For SaleMLS ID #21234512, Susan Redding. NTREIS
- $3,587,5004 bd6 ba6.1k sqft400 Porter Rd, Bartonville, TX 76226For SaleMLS ID #21336273, Jamie Adams. NTREIS
- $2,395,0004 bd5 ba4.4k sqft7583 Mountain View Rd, Crossroads, TX 76227For SaleMLS ID #21237050, DUTCH WIEMEYER. NTREIS
- $2,699,0005 bd7 ba6.8k sqft32 Wyck Hill Ln, Westlake, TX 76262For SaleMLS ID #21281481, Susan Mathews. NTREIS
- $2,760,0006 bd8 ba7.2k sqft8605 Del Pino Ct, Flower Mound, TX 75022For SaleMLS ID #21222214, Libby Severance. NTREIS
- $1,970,0005 bd6 ba5.5k sqft1311 Appaloosa Cir, Bartonville, TX 76226For SaleMLS ID #21239924, Elle Lugo. NTREIS
- $1,520,0004 bd4 ba4k sqft9191 Silver Leaf Ct, Little Elm, TX 75068For SaleMLS ID #21278270, Marie Bailey. NTREIS
- $2,325,0005 bd7 ba6.5k sqft44 Armstrong Dr, Frisco, TX 75034For SaleMLS ID #21334355, Jane Yeatman. NTREIS
- $2,750,0005 bd6 ba6.1k sqft1851 Beam Dr, Southlake, TX 76092For SaleMLS ID #21256814, Lily Moore. NTREIS
- $2,900,0004 bd4 ba8.9k sqft5900 Florance Rd, Northlake, TX 76247For SaleMLS ID #21202424, Coltin Sherrell. NTREIS
- $1,499,0005 bd6 ba4.9k sqft2003 Reserve Ct, Flower Mound, TX 75028For SaleMLS ID #21337264, Jay Marks. NTREIS
- $2,595,0005 bd5 ba5.3k sqft5304 Seascape Ln, Plano, TX 75093For SaleMLS ID #21267362, Sophia Polk. NTREIS
