Multiple Offers Received - Final & Best Due Sunday at 2 PM.
Welcome to this exceptional ranch offering 2,760 square feet of finished living space on 2 levels on a private .89-acre lot in the Shenendehowa School District. With 3 bedrooms, 2 full baths, and a thoughtfully designed layout, this home perfectly blends everyday comfort with outstanding spaces for entertaining.
The 1,860-square-foot main level features beautiful hardwood and luxury vinyl plank flooring, a spacious living area with a gas stove, and an inviting floor plan ideal for both relaxing and gathering with family and friends. The primary suite offers a beautifully updated ensuite bath (2025), while the kitchen is equipped with appliances that are all seven years old or newer.
The finished lower level with egress (Bilco door) adds approximately 900 square feet of versatile living space, complete with a theater room, bar, exercise room, and plenty of room for recreation, hobbies, or hosting guests. The 85'' TV , the 5.1.2 surround sound system and the drink refrigerator are included.
Step outside to your own backyard retreat. The fully fenced yard features a sparkling saltwater inground pool, cabana, and ample green space, creating the perfect setting for summer entertaining, outdoor fun, or simply unwinding in your own private oasis.
Additional highlights include a two-car garage, move-in-ready condition, and a convenient location close to shopping, dining, parks, and major commuting routes. This is a rare opportunity to own a home that offers exceptional indoor and outdoor living in one of the Capital Region's most desirable school districts.
Pending
$514,900
7 James Drive, Waterford, NY 12188
3beds
1,860sqft
Single Family Residence, Residential
Built in 1992
0.89 Acres Lot
$540,800 Zestimate®
$277/sqft
$-- HOA
What's special
Exercise roomFully fenced yardSparkling saltwater inground poolThoughtfully designed layoutTheater roomAmple green spaceTwo-car garage
- 30 days |
- 1,004 |
- 92 |
Likely to sell faster than
Zillow last checked:
Listing updated:
Listed by:
REMAX Solutions 518-318-3800,
Marion J Taylor Paolucci 518-588-9438
Source: Global MLS,MLS#: 202621362
Facts & features
Interior
Bedrooms & bathrooms
- Bedrooms: 3
- Bathrooms: 2
- Full bathrooms: 2
Primary bedroom
- Level: First
Bedroom
- Level: First
Bedroom
- Level: First
Primary bathroom
- Level: First
Full bathroom
- Level: First
Dining room
- Level: First
Foyer
- Level: First
Kitchen
- Level: First
Laundry
- Level: First
Living room
- Level: First
Other
- Description: Exercise Room
- Level: Basement
Sun room
- Level: First
Other
- Description: with Bar area
- Level: Basement
Heating
- Forced Air, Natural Gas
Cooling
- Central Air
Appliances
- Included: Dishwasher, Gas Water Heater, Microwave, Oven, Range, Refrigerator
- Laundry: Laundry Room, Main Level
Features
- High Speed Internet, Ceiling Fan(s), Built-in Features, Eat-in Kitchen
- Flooring: Other, Carpet, Ceramic Tile, Hardwood
- Doors: Storm Door(s)
- Windows: Screens, Window Coverings, Blinds, Curtain Rods, Drapes
- Basement: Bilco Doors,Finished,Heated,Unfinished,Walk-Out Access
- Number of fireplaces: 1
- Fireplace features: Living Room
Interior area
- Total structure area: 1,860
- Total interior livable area: 1,860 sqft
- Finished area above ground: 1,860
- Finished area below ground: 900
Video & virtual tour
Property
Parking
- Total spaces: 5
- Parking features: Attached, Driveway, Garage Door Opener
- Attached garage spaces: 2
- Has uncovered spaces: Yes
Features
- Patio & porch: Deck, Patio
- Exterior features: Garden, Lighting
- Pool features: In Ground, Salt Water
- Fencing: Back Yard,Chain Link,Fenced
Lot
- Size: 0.89 Acres
- Features: Cleared, Landscaped
Details
- Additional structures: Shed(s), Cabana
- Parcel number: 415489 285.12144
- Special conditions: Standard
Construction
Type & style
- Home type: SingleFamily
- Architectural style: Ranch
- Property subtype: Single Family Residence, Residential
Materials
- Brick, Vinyl Siding
- Roof: Asphalt
Condition
- New construction: No
- Year built: 1992
Utilities & green energy
- Sewer: Public Sewer
- Water: Public
Community & HOA
Community
- Security: Smoke Detector(s), Carbon Monoxide Detector(s)
HOA
- Has HOA: No
Location
- Region: Waterford
Financial & listing details
- Price per square foot: $277/sqft
- Tax assessed value: $401,449
- Annual tax amount: $7,317
- Date on market: 7/9/2026
Estimated market value
$540,800
$514,000 - $568,000
$3,002/mo
Price history
| Date | Event | Price |
|---|---|---|
| 7/13/2026 | Pending sale | $514,900$277/sqft |
Source:  Global MLS #202621362 Report a problem Global MLS #202621362 Report a problem | ||
| 7/9/2026 | Listed for sale | $514,900+84%$277/sqft |
Source: Global MLS #202621362 Report a problem | ||
| 6/17/2018 | Listing removed | $279,900$150/sqft |
Source: Keller Williams Capital Dist #201817146 Report a problem | ||
| 6/17/2018 | Listed for sale | $279,900-3.1%$150/sqft |
Source: Keller Williams Capital Dist #201817146 Report a problem | ||
| 6/15/2018 | Sold | $289,000+3.3%$155/sqft |
Source: Global MLS #201817146 Report a problem | ||
| 5/11/2018 | Pending sale | $279,900$150/sqft |
Source: Keller Williams Capital Dist #201817146 Report a problem | ||
| 4/23/2018 | Listed for sale | $279,900+72.2%$150/sqft |
Source: Keller Williams Capital Dist #201817146 Report a problem | ||
| 4/7/1995 | Sold | $162,500$87/sqft |
Source: Public Record Report a problem | ||
Public tax history
| Year | Property taxes | Tax assessment |
|---|---|---|
| 2025 | -- | $277,000 |
| 2024 | -- | $277,000 |
| 2023 | -- | $277,000 |
| 2022 | -- | $277,000 |
| 2021 | -- | $277,000 |
| 2020 | -- | $277,000 |
| 2019 | -- | $277,000 |
| 2018 | -- | $277,000 +295.7% |
| 2017 | $4,905 +158.2% | $70,000 |
| 2016 | $1,900 +2.8% | $70,000 |
| 2015 | $1,848 -60.1% | $70,000 |
| 2014 | $4,628 | $70,000 |
| 2013 | -- | $70,000 |
| 2012 | -- | $70,000 |
| 2011 | -- | $70,000 |
| 2010 | -- | $70,000 |
| 2009 | -- | $70,000 |
| 2008 | -- | $70,000 |
| 2007 | -- | $70,000 |
| 2006 | -- | $70,000 |
| 2005 | -- | $70,000 |
| 2004 | -- | $70,000 |
| 2003 | -- | $70,000 |
| 2002 | -- | $70,000 |
| 2001 | -- | $70,000 |
| 2000 | -- | $70,000 |
Find assessor info on the county website
Monthly payment
Climate risks
Neighborhood: 12188
Getting around
1 / 100
Car-DependentNearby schools
GreatSchools rating
- 7/10Shatekon Elementary SchoolGrades: K-5Distance: 5.3 mi
- 9/10Koda Middle SchoolGrades: 6-8Distance: 6.4 mi
- 8/10Shenendehowa High SchoolGrades: 9-12Distance: 6 mi
Schools provided by the listing agent
- Elementary: Shatekon
- High: Shenendehowa
Source: Global MLS. This data may not be complete. We recommend contacting the local school district to confirm school assignments for this home.
- $388,1004 bd2 ba1.8k sqft50 A&b Sage Rd, Waterford, NY 12188Off Market
- $795,2004 bd3 ba2.7k sqft12 Vista Ct, Waterford, NY 12188Off Market
- $771,5004 bd3 ba3k sqft9 Vista Ct, Waterford, NY 12188Off Market
- $754,5004 bd2 ba3.1k sqft10 Vista Ct, Waterford, NY 12188Off Market
- $791,5003 bd2 ba2.6k sqft6 Vista Ct, Waterford, NY 12188Off Market
- $688,6003 bd2 ba2.5k sqft1 Vista Ct, Waterford, NY 12188Off Market
- $888,3004 bd3 ba3.4k sqft3 Vista Ct, Waterford, NY 12188Off Market
- $278,0793 bd2 ba2.1k sqft3 Allen Dr, Waterford, NY 12188Off Market
A local agent can set up tours, give advice and negotiate with sellers.
Similar homes
- $499,9003 bd2 ba1.8k sqft14 Cardin Drive, Halfmoon, NY 12065Active
 MLS ID #202623233, Frances P Callahan, Listing by: Staged Nest Real Estate LLC. Global MLS
 - $499,0003 bd2 ba2.2k sqft52 Haswell Road, Colonie, NY 12189Active
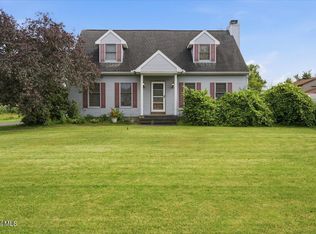 MLS ID #202623333, Eunice H Dawson, Listing by: Eunice & Co Realty. Global MLS
 - $599,9003 bd3 ba2.1k sqft5 David Lane, Clifton Park, NY 12065Active
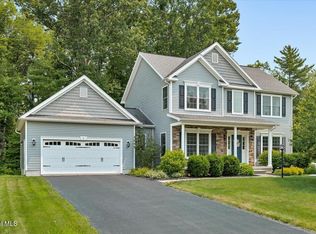 MLS ID #202623423, Anna Vanderspeet-Deman, Listing by: KW Platform. Global MLS
 - $545,0004 bd3 ba2.1k sqft32 Pebble Beach Drive, Clifton Park, NY 12065Active
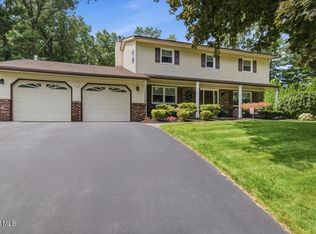 MLS ID #202623376, Beth Grzyboski, Listing by: Northern Routes Realty, Inc.. Global MLS
 - $449,0003 bd2 ba1.7k sqft609 Waite Road, Clifton Park, NY 12065ActiveMLS ID #202623263, Traci Cornwell, Listing by: Cornwell R E LLC. Global MLS
- $399,9994 bd3 ba1.9k sqft85 Southbury Road, Clifton Park, NY 12065ActiveMLS ID #202623361, Scott P Varley, Listing by: KW Platform. Global MLS
- $599,9003 bd3 ba2k sqft122 Latham Ridge Road, Latham, NY 12110ActiveMLS ID #202623459, Christopher McCabe, Listing by: Venture Fox Realty Group LLC. Global MLS
- $359,9004 bd2 ba1.7k sqft193 Route 236, Halfmoon, NY 12065For SaleMLS ID #11916039, William Macri, Listing by: JOE MACRI REALTY. NY State MLS
- $425,0003 bd3 ba1.7k sqft6 Charl Lane, Troy, NY 12180ActiveMLS ID #202623075, Kerri E Arserio, Listing by: REMAX Solutions. Global MLS
- $479,0003 bd2 ba1.7k sqft102 Stafford Lane, Niskayuna, NY 12309ActiveMLS ID #202623289, Kevin Clancy, Listing by: Clancy Real Estate. Global MLS
- $525,0003 bd2 ba1.4k sqft51 Nadia Boulevard, Wynantskill, NY 12198ActiveMLS ID #202622684, Cynthia J Ward, Listing by: KW Platform. Global MLS
- $649,9003 bd3 ba2.3k sqft13 Bergen Woods Drive, Colonie, NY 12047ActiveMLS ID #202623132, Donna Z Goldslager, Listing by: Howard Hanna Capital Inc. Global MLS
- $450,0003 bd2 ba1.9k sqft30 Guilder Place, Ballston Lake, NY 12019ActiveMLS ID #202623356, Liz Schultheiss, Listing by: Howard Hanna Capital Inc. Global MLS
- $599,9003 bd3 ba2.3k sqft44 Willowbrook Terrace, Halfmoon, NY 12065ActiveMLS ID #202623084, Marisa Moffatt, Listing by: Empire Real Estate Firm LLC. Global MLS
- $525,0005 bd3 ba2.4k sqft1033 Old Schaghticoke Road, Schaghticoke, NY 12154ActiveMLS ID #202619470, Wayne A Newcomb, Jr., Listing by: Newcomb Realty Group LLC. Global MLS
- $425,0003 bd3 ba2k sqft6 Chelsea Court, Schaghticoke, NY 12182ActiveMLS ID #202615144, Martin Marczika, Listing by: Howard Hanna Capital Inc. Global MLS
- $490,0004 bd2 ba2.7k sqft287 Thais Road, Averill Park, NY 12018ActiveMLS ID #202619869, Kristin M McClenaghan, Listing by: Howard Hanna Capital Inc. Global MLS
- $417,0003 bd2 ba1.5k sqft1 Winding Ridge Road, West Sand Lake, NY 12196ActiveMLS ID #202623375, James Williams, Listing by: MW Legacy Realty LLC. Global MLS
- $350,0003 bd2 ba1.4k sqft25B Mapleridge Avenue, Halfmoon, NY 12065ActiveMLS ID #202623368, Christopher J Silveri, Listing by: Howard Hanna Capital Inc. Global MLS
- $375,0003 bd2 ba1.7k sqft401 Hudson Avenue, Mechanicville, NY 12118ActiveMLS ID #202623097, Teri Kraszewski, Listing by: Howard Hanna Capital Inc. Global MLS
