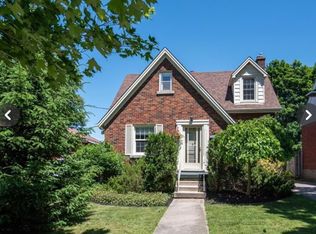
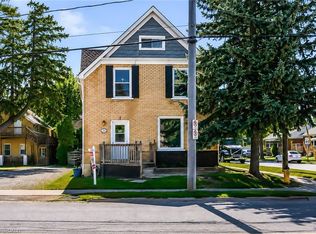
7 Locust presents a wonderful opportunity to own a lovely freehold home in the vibrant Central Frederick neighbourhood where you'll be close to parks, shopping, transit and the Go Train. The home beckons you with its classic curb appeal and once inside, you'll find a spacious main floor that is bright and welcoming. With oak hardwood flooring and a good sized dining room that is open to the kitchen, you'll be surprised at how comfortable the home feels. Upstairs the 2 bedrooms also have oak hardwood flooring. This is a fantastic location where you can walk to Frederick Mall, the library, and the shops and restaurants in downtown Kitchener. As an added bonus, you can enjoy being part of the Central Frederick Neighbourhood Association.
For sale
C$399,000
7 Locust St, Kitchener, ON N2H 1W6
2beds
1,155sqft
Single Family Residence, Residential
Built in 1939
3,179 Square Feet Lot
$-- Zestimate®
C$345/sqft
C$-- HOA
What's special
Classic curb appealSpacious main floorBright and welcomingOak hardwood flooring
- 1 day
- 51
- 5
Zillow last checked:
Listing updated:
Listed by:
Mary Keller, Broker,
RE/MAX SOLID GOLD REALTY (II) LTD.,
Riley Keller, Salesperson,
RE/MAX SOLID GOLD REALTY (II) LTD.
Source: ITSO,MLS®#: 40855489Originating MLS®#: Cornerstone Association of REALTORS®
Facts & features
Interior
Bedrooms & bathrooms
- Bedrooms: 2
- Bathrooms: 1
- Full bathrooms: 1
Other
- Level: Second
Bedroom
- Level: Second
Bathroom
- Features: 4-Piece
- Level: Second
Dining room
- Level: Main
Kitchen
- Level: Main
Living room
- Level: Main
- Area: 143.81
- Dimensions: 13ft. 5in. X 11ft. 2in.
Heating
- Forced Air, Natural Gas
Cooling
- None
Appliances
- Included: Instant Hot Water, Dryer, Refrigerator, Stove, Washer
- Laundry: In Basement
Features
- Basement: Full,Unfinished
- Number of fireplaces: 1
- Fireplace features: Living Room
Interior area
- Total structure area: 1,155
- Total interior livable area: 1,155 sqft
- Finished area above ground: 1,155
Video & virtual tour
Property
Parking
- Total spaces: 4
- Parking features: Detached Garage, Private Drive Single Wide
- Garage spaces: 1
- Uncovered spaces: 3
Features
- Stories: 1
- Frontage type: West
- Frontage length: 40.00
Lot
- Size: 3,179 Square Feet
- Dimensions: 40 x 80
- Features: Urban, Rectangular, Airport, Arts Centre, City Lot, Highway Access, Hospital, Library, Park, Place of Worship, Playground Nearby, Public Parking, Public Transit, Rail Access, Schools, Shopping Nearby, Skiing
Details
- Parcel number: 223120191
- Zoning: R5
Construction
Type & style
- Home type: SingleFamily
- Architectural style: Traditional
- Property subtype: Single Family Residence, Residential
Materials
- Aluminum Siding, Brick Veneer
- Foundation: Poured Concrete
- Roof: Asphalt Shing
Condition
- 51-99 Years
- New construction: No
- Year built: 1939
Utilities & green energy
- Sewer: Sewer (Municipal)
- Water: Municipal
Community & HOA
Location
- Region: Kitchener
Financial & listing details
- Price per square foot: C$345/sqft
- Annual tax amount: C$3,866
- Date on market: 9/28/2026
- Inclusions: Dryer, Refrigerator, Stove, Washer, Window Coverings (Except For Sheers Noted In Exclusions), 2 Bar Stools, Appliances "as Is"
- Exclusions: Sheers In Dining Room + Bedrooms
Price history
| Date | Event | Price |
|---|---|---|
| 9/28/2026 | Listed for sale | C$399,000C$345/sqft |
Source: ITSO #40855489 Report a problem | ||
Public tax history
Tax history is unavailable.
Climate risks
Neighborhood: Central Frederick
Nearby schools
GreatSchools rating
No schools nearby
We couldn't find any schools near this home.
Schools provided by the listing agent
- Elementary: Suddaby Ps, Margaret Ave Ps, St Anne Ces
- High: Cameron Heights Ci, Notre Dame Css, St Mary's
Source: ITSO. This data may not be complete. We recommend contacting the local school district to confirm school assignments for this home.
Similar homes
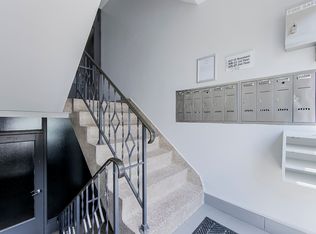
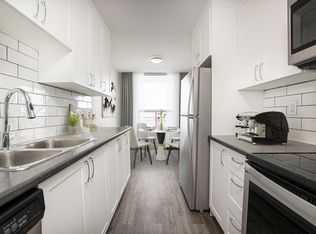
- C$475,0003 bd2 ba1.3k sqft18 Miehm Pl, Kitchener, ON N2H 2K9For Sale
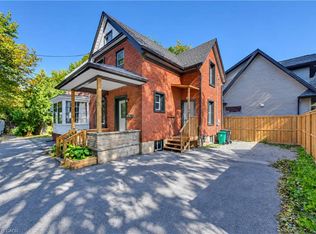 MLS ID #40866626, Victor Esteireiro, Salesperson, RED AND WHITE REALTY INC.. ITSO
 - C$399,9002 bd2 ba1k sqft427 Duke St W, Kitchener, ON N2H 3Y6For Sale
 MLS ID #40862461, Mat Wojtas, Broker, Royal LePage Wolle Realty. ITSO
 - C$475,0004 bd2 ba1.6k sqft93 Lancaster St W, Kitchener, ON N2H 4T3For Sale
 MLS ID #40863097, Jafar Konoodi, Broker, Royal LePage Wolle Realty. ITSO
 - C$559,9003 bd2 ba1k sqft173 Cedar St S, Kitchener, ON N2G 3M2For Sale
 MLS ID #40867311, Jen Ziegler, Salesperson, RE/MAX SOLID GOLD REALTY (II) LTD.. ITSO
