Northgate - a guard gated condo community, set in a prime Melville location within Half Hollow Hills school district. This unit is positioned just feet from a recently renovated clubhouse, heated pool, tennis & pickleball courts, and a fitness center. Lifestyle opportunities abound, and without compromise, matched by more simplified condo living. Carefully maintained, gently lived in, and offering a fantastic layout, a paint refresh, some upgraded flooring, and new decor will go a very long way here. A 2005 full kitchen revision included granite countertops, paneled fridge, and full tiled backsplash. The sunken living room offers 9’ ceilings, oak floors, and a full wall of upgraded 2010 (and far oversized) Andersen windows and slider overlooking greenery for optimal privacy, and an upgraded composite deck for outdoor lounge time. Formal dining is just adjacent to the living room and fully open concept, with an additional informal/breakfast dining area within the vaulted portion of the kitchen, crowned with a new skylight. Upstairs, a gracious landing with a new skylight and dynamic staircase leads to the primary suite, with entry via glass-paneled French doors. Vaulted sleeping quarters and two walk-in closets, plus an additional third closet (all with closet systems), and a 2013 fully upgraded bathroom. Two additional bedrooms plus a 2010 fully renovated bathroom round out the second level. Significant structural/exterior upgrades include a 2 year old roof and 3 new skylights, as well as recently upgraded siding (both points which are the responsibility of the homeowner, as so noteworthy). Rheem central air conditioning system, central vacuum, crown molding, recessed lighting, generous closet space (outfitted with closet systems), and a one car garage with loft storage space are all additional points to consider. Centrally located just minutes to all that one could need for daily life, the Long Island Expressway, LIRR stations. Simplified condo living, without compromise, in Half Hollow Hills. Note that some photos are virtually staged.
Pending
$799,888
7 Northgate Court, Melville, NY 11747
3beds
1,700sqft
Condominium, Residential
Built in 1986
-- sqft lot
$-- Zestimate®
$471/sqft
$787/mo HOA
What's special
Vaulted sleeping quartersHeated poolTwo additional bedroomsDynamic staircaseRecessed lightingCentral vacuumFantastic layout
- 92 days |
- 78 |
- 3 |
Zillow last checked:
Listing updated:
Listed by:
Douglas Elliman Real Estate 631-549-4400,
Edward Schmidt 631-946-1895,
Nikki Taylor Friedman 631-334-5964,
Douglas Elliman Real Estate
Source: OneKey® MLS as distributed by MLS GRID,MLS#: 994633
Facts & features
Interior
Bedrooms & bathrooms
- Bedrooms: 3
- Bathrooms: 3
- Full bathrooms: 2
- 1/2 bathrooms: 1
Heating
- Electric
Cooling
- Central Air
Appliances
- Included: Dishwasher, Dryer, Microwave, Range, Refrigerator, Washer
Features
- Central Vacuum, Crown Molding, Eat-in Kitchen, Entrance Foyer, Formal Dining, Granite Counters, His and Hers Closets, Open Floorplan
- Windows: Skylight(s)
- Attic: Scuttle
- Common walls with other units/homes: 2+ Common Walls
Interior area
- Total structure area: 1,700
- Total interior livable area: 1,700 sqft
Property
Parking
- Total spaces: 1
- Parking features: Driveway, Garage, Garage Door Opener
- Garage spaces: 1
- Has uncovered spaces: Yes
Features
- Patio & porch: Deck
- Pool features: Community, In Ground, Outdoor Pool
- Has view: Yes
- View description: Trees/Woods
Lot
- Size: 3,049 Square Feet
Details
- Parcel number: 0400254010100007000
- Special conditions: None
Construction
Type & style
- Home type: Condo
- Property subtype: Condominium, Residential
- Attached to another structure: Yes
Materials
- Frame
Condition
- Updated/Remodeled
- Year built: 1986
Utilities & green energy
- Sewer: Public Sewer
- Water: Public
- Utilities for property: Electricity Connected, Natural Gas Available, See Remarks, Sewer Connected
Community & HOA
Community
- Features: Clubhouse, Curbs, Fitness Center, Gated, Other, Pool, Tennis Court(s)
HOA
- Has HOA: Yes
- Amenities included: Clubhouse, Fitness Center, Gated, Landscaping, Maintenance Grounds, Pool, Tennis Court(s)
- Services included: Common Area Maintenance, Maintenance Grounds, Other, Pool Service, Sewer, Snow Removal, Trash
- HOA fee: $787 monthly
Location
- Region: Melville
Financial & listing details
- Price per square foot: $471/sqft
- Tax assessed value: $3,850
- Annual tax amount: $15,599
- Date on market: 5/6/2026
- Cumulative days on market: 91 days
- Listing agreement: Exclusive Right To Sell
- Exclusions: 4 Antique Chandeliers on First Floor, Antique Shelf in Foyer, Antique Mirror in Powder Room, Antique Scones in Dining Room/LR, Front Door Knocker
- Electric utility on property: Yes
Estimated market value
Not available
Estimated sales range
Not available
Not available
Price history
| Date | Event | Price |
|---|---|---|
| 5/28/2026 | Pending sale | $799,888$471/sqft |
Source:  OneKey® MLS as distributed by MLS GRID #994633 Report a problem OneKey® MLS as distributed by MLS GRID #994633 Report a problem | ||
| 5/6/2026 | Listed for sale | $799,888+102.5%$471/sqft |
Source: OneKey® MLS as distributed by MLS GRID #994633 Report a problem | ||
| 8/28/2001 | Sold | $395,000$232/sqft |
Source: Public Record Report a problem | ||
Public tax history
| Year | Property taxes | Tax assessment |
|---|---|---|
| 2025 | -- | $3,850 |
| 2024 | -- | $3,850 |
| 2023 | -- | $3,850 |
| 2022 | -- | $3,850 |
| 2021 | -- | $3,850 |
| 2020 | -- | $3,850 |
| 2019 | -- | $3,850 |
| 2018 | -- | $3,850 |
| 2017 | $10,750 | $3,850 |
| 2016 | -- | $3,850 -4.9% |
| 2015 | -- | $4,050 |
| 2014 | -- | $4,050 |
| 2013 | -- | $4,050 |
| 2012 | -- | $4,050 |
| 2011 | -- | $4,050 |
| 2010 | -- | $4,050 |
| 2009 | -- | $4,050 -4.8% |
| 2008 | -- | $4,255 |
| 2007 | $9,050 +15% | $4,255 -4.5% |
| 2005 | $7,867 +7.7% | $4,455 |
| 2004 | $7,303 +6.8% | $4,455 |
| 2003 | $6,840 -1.9% | $4,455 |
| 2002 | $6,971 +4.8% | $4,455 |
| 2001 | $6,649 +2.7% | $4,455 |
| 2000 | $6,474 | $4,455 |
Find assessor info on the county website
Monthly payment
Climate risks
Neighborhood: Lower Melville
Nearby schools
GreatSchools rating
- 8/10Sunquam Elementary SchoolGrades: K-5Distance: 1.4 mi
- 7/10West Hollow Middle SchoolGrades: 6-8Distance: 1.5 mi
- 9/10Half Hollow Hills High School EastGrades: 9-12Distance: 4.4 mi
Schools provided by the listing agent
- Elementary: Sunquam Elementary School
- Middle: West Hollow Middle School
- High: Half Hollow Hills High School East
Source: OneKey® MLS as distributed by MLS GRID. This data may not be complete. We recommend contacting the local school district to confirm school assignments for this home.
- $650,200-- bd-- ba-- sqft8 Northgate Ct, Melville, NY 11747Off Market
- $890,4003 bd3 ba-- sqft6 Northgate Ct, Melville, NY 11747Off Market

- $751,3002 bd3 ba1.7k sqft9 Northgate Ct, Melville, NY 11747Off Market

- $820,300-- bd-- ba-- sqft10 Northgate Ct, Melville, NY 11747Off Market
- $788,9003 bd2 ba-- sqft11 Northgate Ct, Melville, NY 11747Off Market
- $719,9003 bd3 ba-- sqft12 Northgate Cir, Melville, NY 11747Off Market
- $842,1003 bd2 ba1.8k sqft30 Villas Cir, Melville, NY 11747Off Market
- $870,5003 bd4 ba-- sqft31 Villas Cir, Melville, NY 11747Off Market
A local agent can set up tours, give advice and negotiate with sellers.
Similar homes
- $749,0002 bd2 ba1.1k sqft907 Altessa Boulevard, Melville, NY 11747For Sale

 MLS ID #1023450, Doris Rose Piazza, Listing by: Coldwell Banker American Homes. OneKey® MLS as distributed by MLS GRID
 - $710,0002 bd2 ba1.1k sqft1130 Savoy Drive, Melville, NY 11747For Sale
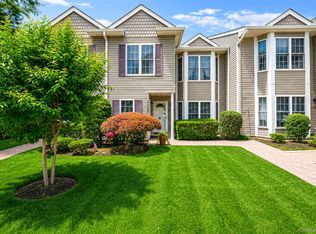 MLS ID #1018499, Lori Zamore CBR SRES, Listing by: Signature Premier Properties. OneKey® MLS as distributed by MLS GRID
 - $695,0003 bd3 ba2k sqft31 Eastwood Drive, North Babylon, NY 11703For Sale
 MLS ID #1034598, Jamie C. Winkler, Listing by: Winkler Real Estate Inc. OneKey® MLS as distributed by MLS GRID
 - $799,0003 bd3 ba1.6k sqft3 Clear Creek Court, Huntington Station, NY 11746For Sale
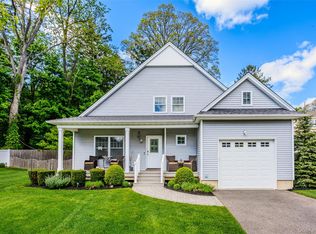 MLS ID #987923, Laura A. Corley, Listing by: Howard Hanna Coach. OneKey® MLS as distributed by MLS GRID
 - $799,0004 bd3 ba2.4k sqft19 Stimson Place, Huntington, NY 11743For SaleMLS ID #1011870, Julia Weissberg, Listing by: Signature Premier Properties. OneKey® MLS as distributed by MLS GRID
- $765,0004 bd2 ba1.3k sqft47 Cove Lane, Levittown, NY 11756For SaleMLS ID #1034378, Gina Arena, Listing by: Exit Family Realty. OneKey® MLS as distributed by MLS GRID
- $849,9004 bd2 ba1.7k sqft5 Highpoint Drive, Huntington, NY 11743For SaleMLS ID #1011600, Nadia M. Chai, Listing by: Coldwell Banker American Homes. OneKey® MLS as distributed by MLS GRID
- $799,0005 bd2 ba1.6k sqft43 Genesee Drive, Commack, NY 11725For SaleMLS ID #1033951, Elena M. Galluzzo, Listing by: Compass Greater NY LLC. OneKey® MLS as distributed by MLS GRID
- $799,9993 bd3 ba2.4k sqft206 N 7th Street, Lindenhurst, NY 11757For SaleMLS ID #1019441, Pamela Pegus, Listing by: Our Community Realty Ltd. OneKey® MLS as distributed by MLS GRID
- $529,9993 bd3 ba2.4k sqft2 Windsor Court, Amityville, NY 11701For SaleMLS ID #1034464, Jeffrey Memisha, Listing by: Realty Advisors Inc. OneKey® MLS as distributed by MLS GRID
- $998,0003 bd3 ba1.7k sqft19 Jody Lane, Plainview, NY 11803For SaleMLS ID #1034074, Joan Kimmel, Listing by: Douglas Elliman Real Estate. OneKey® MLS as distributed by MLS GRID
- $729,0003 bd3 ba1.6k sqft100 Baker Court #90, Island Park, NY 11558For SaleMLS ID #1028219, Leah Kohen, Listing by: Douglas Elliman Real Estate. OneKey® MLS as distributed by MLS GRID
- $849,0004 bd4 ba1.8k sqft121 Wright Avenue, Deer Park, NY 11729For SaleMLS ID #1032359, Michele Gray E-PRO, Listing by: Coldwell Banker Easton Prop. OneKey® MLS as distributed by MLS GRID
- $749,0004 bd2 ba2k sqft24 Luther Place, Huntington Station, NY 11746For SaleMLS ID #1032536, Kieran Rodgers, Listing by: The Agency Northshore NY. OneKey® MLS as distributed by MLS GRID
- $799,9003 bd2 ba1.7k sqft259 Burr Road, East Northport, NY 11731For SaleMLS ID #1023359, Aaron J. Bates, Listing by: Real Broker NY LLC. OneKey® MLS as distributed by MLS GRID
- $799,0002 bd3 ba1.7k sqft31 Joyces Way, Bay Shore, NY 11706For SaleMLS ID #1024170, David P. Sanders, Listing by: Compass Greater NY LLC. OneKey® MLS as distributed by MLS GRID
- $839,0004 bd2 ba2.1k sqft3591 Fiddler Lane, Bethpage, NY 11714For SaleMLS ID #1014209, Gagandeep S. Manuja, Listing by: Realty Connect USA LLC. OneKey® MLS as distributed by MLS GRID
- $999,9993 bd2 ba1.8k sqft36 Fairway Drive, Old Bethpage, NY 11804For SaleMLS ID #1023108, Nancy A. Fraser, Listing by: EXIT Realty Premier. OneKey® MLS as distributed by MLS GRID
- $869,9993 bd3 ba2k sqft122 Corral Lane, Bay Shore, NY 11706For SaleMLS ID #1024302, Silvana Lewis, Listing by: Douglas Elliman Real Estate. OneKey® MLS as distributed by MLS GRID
- $825,0003 bd2 ba1.6k sqft1812 Gormley Avenue, Merrick, NY 11566For SaleMLS ID #1027522, Glen Fox, Listing by: Douglas Elliman Real Estate. OneKey® MLS as distributed by MLS GRID
