OPEN HOUSE! Sunday, Sep. 27 (2-4PM). 7 Pembark Lane has the space, layout, and updates that are hard to find all in one home. With 4 bedrooms, 2.5 baths, a bonus room, and the primary suite on the main level, there’s plenty of room to spread out without wasting space. The primary suite is one of the highlights of the home, with a bathroom that has been completely updated. Heated tile floors, a new tiled shower, new vanity, tub, and walk-in closet make the space feel like a true retreat. The main level also features a large living room with a gas fireplace, formal dining room, and a spacious kitchen and breakfast area with plenty of room for everyone to gather. Upstairs you’ll find three additional bedrooms along with a bonus room that could easily work as a playroom, home office, workout space, or second living area. One of the best spots in the house is the large screened porch overlooking the backyard. The level lot gives you plenty of usable outdoor space, whether you want room for kids, pets, a garden, or just a place to hang out. Add in the two-car garage, walk-in laundry room, and a convenient Simpsonville location close to shopping, restaurants, and everyday necessities, and 7 Pembark Lane is a home that’s easy to settle into and make your own.
Contingent
$399,000
7 Pembark Ln, Simpsonville, SC 29681
4beds
2,333sqft
Single Family Residence, Residential
Built in 1999
-- sqft lot
$393,500 Zestimate®
$171/sqft
$-- HOA
What's special
Bonus roomTwo-car garageFormal dining roomHeated tile floorsWalk-in laundry roomNew vanityWalk-in closet
- 13 days
- 2,100
- 308
Likely to sell faster than
Zillow last checked:
Listing updated:
Listed by:
Tanner Madson 864-404-7970,
EXP Realty LLC
Source: Greater Greenville AOR,MLS#: 1604780
Facts & features
Interior
Bedrooms & bathrooms
- Bedrooms: 4
- Bathrooms: 3
- Full bathrooms: 2
- 1/2 bathrooms: 1
- Main level bathrooms: 1
- Main level bedrooms: 1
Rooms
- Room types: Laundry, Bonus Room/Rec Room
Primary bedroom
- Area: 208
- Dimensions: 16 x 13
Bedroom 2
- Area: 132
- Dimensions: 11 x 12
Bedroom 3
- Area: 132
- Dimensions: 11 x 12
Bedroom 4
- Area: 132
- Dimensions: 11 x 12
Primary bathroom
- Features: Double Sink, Full Bath, Shower-Separate, Tub-Jetted, Walk-In Closet(s)
- Level: Main
Dining room
- Area: 140
- Dimensions: 14 x 10
Family room
- Area: 208
- Dimensions: 16 x 13
Kitchen
- Area: 132
- Dimensions: 11 x 12
Bonus room
- Area: 209
- Dimensions: 19 x 11
Heating
- Forced Air, Natural Gas
Cooling
- Central Air, Electric
Appliances
- Included: Dishwasher, Electric Oven, Range, Microwave, Gas Water Heater
- Laundry: Sink, 1st Floor, Walk-in, Electric Dryer Hookup, Stackable Accommodating, Laundry Room
Features
- 2 Story Foyer, High Ceilings, Ceiling Fan(s), Vaulted Ceiling(s), Ceiling Smooth, Walk-In Closet(s), Laminate Counters, Pantry
- Flooring: Ceramic Tile, Wood, Laminate
- Windows: Vinyl/Aluminum Trim, Insulated Windows
- Basement: None
- Attic: Pull Down Stairs,Storage
- Number of fireplaces: 1
- Fireplace features: Gas Log, Ventless
Interior area
- Total interior livable area: 2,333 sqft
Property
Parking
- Total spaces: 2
- Parking features: Attached, Parking Pad, Paved
- Attached garage spaces: 2
- Has uncovered spaces: Yes
Features
- Levels: Two
- Stories: 2
- Patio & porch: Deck, Front Porch, Screened
- Has spa: Yes
- Spa features: Bath
Lot
- Dimensions: 106 x 130 x 100 x 135
- Features: Cul-De-Sac, Few Trees, Sprklr In Grnd-Full Yard, 1/2 Acre or Less
- Topography: Level
Details
- Parcel number: 0297.0101072.00
Construction
Type & style
- Home type: SingleFamily
- Architectural style: Traditional
- Property subtype: Single Family Residence, Residential
Materials
- Vinyl Siding
- Foundation: Crawl Space
- Roof: Architectural
Condition
- Year built: 1999
Utilities & green energy
- Sewer: Public Sewer
- Water: Public
- Utilities for property: Underground Utilities
Community & HOA
Community
- Features: None
- Security: Smoke Detector(s)
- Subdivision: Pemberton Place
HOA
- Has HOA: Yes
- Services included: None
Location
- Region: Simpsonville
Financial & listing details
- Price per square foot: $171/sqft
- Tax assessed value: $357,330
- Annual tax amount: $2,031
- Date on market: 9/24/2026
Estimated market value
$393,500
$374,000 - $413,000
$2,305/mo
Price history
| Date | Event | Price |
|---|---|---|
| 10/7/2026 | Contingent | $399,000$171/sqft |
Source: eXp Realty #1604780 Report a problem | ||
| 10/7/2026 | Listed for sale | $399,000$171/sqft |
Source: eXp Realty #1604780 Report a problem | ||
| 9/28/2026 | Contingent | $399,000$171/sqft |
Source:  Greater Greenville AOR #1604780 Report a problem Greater Greenville AOR #1604780 Report a problem | ||
| 9/24/2026 | Listed for sale | $399,000+17.4%$171/sqft |
Source: Greater Greenville AOR #1604780 Report a problem | ||
| 4/6/2023 | Sold | $340,000-7.9%$146/sqft |
Source: Greater Greenville AOR #1483891 Report a problem | ||
| 3/6/2023 | Pending sale | $369,000$158/sqft |
Source: Greater Greenville AOR #1483891 Report a problem | ||
| 2/8/2023 | Price change | $369,000-1.6%$158/sqft |
Source: Greater Greenville AOR #1483891 Report a problem | ||
| 1/13/2023 | Price change | $374,900-3.6%$161/sqft |
Source: Greater Greenville AOR #1483891 Report a problem | ||
| 12/6/2022 | Price change | $389,000-2.5%$167/sqft |
Source: Greater Greenville AOR #1483891 Report a problem | ||
| 11/8/2022 | Price change | $399,000-2.4%$171/sqft |
Source: Greater Greenville AOR #1483891 Report a problem | ||
| 10/10/2022 | Listed for sale | $409,000+124.1%$175/sqft |
Source: Greater Greenville AOR #1483891 Report a problem | ||
| 11/9/1999 | Sold | $182,500$78/sqft |
Source: Public Record Report a problem | ||
Public tax history
| Year | Property taxes | Tax assessment |
|---|---|---|
| 2025 | $2,031 -67.6% | $357,330 +7.7% |
| 2024 | $6,262 +27.1% | $331,740 +27.8% |
| 2023 | $4,927 +5.3% | $259,480 |
| 2022 | $4,680 +193.2% | $259,480 |
| 2021 | $1,596 +9.2% | $259,480 +15% |
| 2020 | $1,461 -0.1% | $225,640 |
| 2019 | $1,462 -3.5% | $225,640 |
| 2018 | $1,514 | $225,640 +2398.8% |
| 2017 | $1,514 -0.1% | $9,030 -96% |
| 2016 | $1,516 +3.7% | $225,640 |
| 2015 | $1,461 -0.2% | $225,640 +7.4% |
| 2014 | $1,464 +12.5% | $210,168 |
| 2013 | $1,302 +2.2% | $210,168 |
| 2012 | $1,273 | -- |
| 2011 | $1,273 +0.2% | -- |
| 2010 | $1,271 | -- |
| 2009 | -- | -- |
| 2008 | -- | -- |
| 2007 | -- | -- |
| 2006 | -- | -- |
| 2005 | -- | -- |
| 2004 | -- | -- |
| 2003 | -- | -- |
| 2002 | -- | -- |
| 2001 | -- | -- |
| 2000 | -- | -- |
Find assessor info on the county website
Monthly payment
Est. payment
Payment breakdown
Explore the cost of this home by adjusting the details. Changes won't be saved.Climate risks
Neighborhood: 29681
Nearby schools
Schools provided by the listing agent
- Elementary: Simpsonville
- Middle: Hillcrest
- High: Hillcrest
Source: Greater Greenville AOR. This data may not be complete. We recommend contacting the local school district to confirm school assignments for this home.
Similar homes
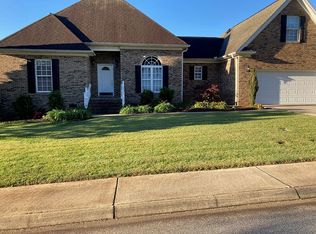
- $430,0004 bd3 ba2.5k sqft500 Summerridge Ct, Simpsonville, SC 29681For Sale
 MLS ID #1605723, Sean Keagy, BHHS C Dan Joyner - Midtown. Greater Greenville AOR
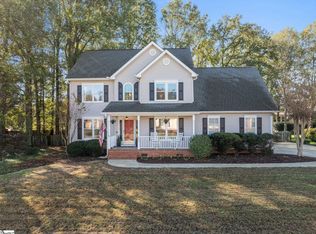
 - $387,5004 bd3 ba2.2k sqft105 Farm Brook Way, Simpsonville, SC 29681For Sale
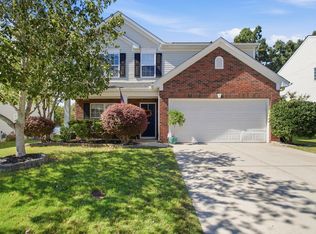 MLS ID #1605284, Eric Mitchell, BHHS C Dan Joyner - Midtown. Greater Greenville AOR
 - $--4 bd3 ba2.8k sqft113 Lost Lake Dr, Simpsonville, SC 29681Auction
 Xome
Xome - $359,9993 bd3 ba1.9k sqft207 Kinard Way, Simpsonville, SC 29681For Sale
 MLS ID #1604311, Kristina Tarallo, LPT Realty, LLC.. Greater Greenville AOR
